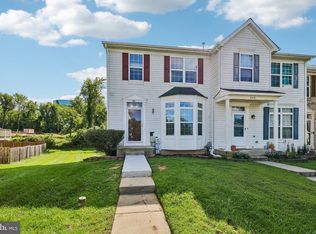
Nestled in the charming subdivision of Constant Friendship, this exquisite end-of-row townhouse embodies the perfect blend of comfort and sophistication. Built in 1994, this Colonial-style residence boasts a stunning brick front that exudes timeless elegance. With 2465 square feet of thoughtfully designed living space, this home offers an inviting atmosphere that is both warm and welcoming. Step inside to discover a beautifully appointed interior featuring a harmonious mix of tile and plush carpeting. The main level is designed for both relaxation and entertaining, with an open layout that seamlessly connects the living and dining areas. The kitchen is a culinary enthusiast's dream, equipped with high-end stainless steel appliances, including a six-burner stove, built-in microwave, and self-cleaning oven. The ample counter space and modern cabinetry make meal preparation a delight. Retreat to the spacious master suite, where luxury meets tranquility. The bathroom features a soaking tub and a walk-in shower, providing a spa-like experience right at home. Two additional well-sized bedrooms offer versatility for guests or a home office, ensuring ample space for all your needs. The outdoor space is equally impressive, with extensive hardscaping that enhances the property's curb appeal. Enjoy serene moments on the deck, perfect for morning coffee or evening gatherings, while the adjoining open space provides a picturesque backdrop of lush gardens and mature trees. This tranquil setting invites you to unwind and connect with nature. Additional highlights include a fully improved basement with outside and rear entrances, The basement adds another valuable dimension with a perfect entertaining area. Enjoy a custom bar with sink, refrigerator, and kegerator, plus a mounted TV with Bose surround sound. The pellet stove keeps everyone warm and cozy. A dedicated laundry room and plenty of storage add convenience and functionality.The property also features convenient parking options and is part of a community that includes amenities such as tot lots and playgrounds, fostering a sense of community and connection. With its prime location and luxurious features, this townhouse is more than just a home; it's a lifestyle. Experience the perfect blend of elegance, comfort, and convenience in a setting that truly feels like home. Don't miss the opportunity to make this exceptional property your own.
For sale
$369,900
183 Ferring Ct, Abingdon, MD 21009
3beds
2,465sqft
Townhouse
Built in 1994
2,500 Square Feet Lot
$368,200 Zestimate®
$150/sqft
$77/mo HOA
What's special
Pellet stoveBeautifully appointed interiorStunning brick frontPlenty of storageSix-burner stoveConvenient parking optionsSpacious master suite
- 30 days
- 1,004
- 49
Zillow last checked:
Listing updated:
Listed by:
Marge McCreesh 410-877-4201,
EXP Realty, LLC 8888607369
Source: Bright MLS,MLS#: MDHR2059862
Facts & features
Interior
Bedrooms & bathrooms
- Bedrooms: 3
- Bathrooms: 3
- Full bathrooms: 2
- 1/2 bathrooms: 1
- Main level bathrooms: 3
- Main level bedrooms: 3
Basement
- Area: 855
Heating
- Forced Air, Natural Gas
Cooling
- Ceiling Fan(s), Central Air, Electric
Appliances
- Included: Microwave, Built-In Range, Dishwasher, Disposal, Dryer, Exhaust Fan, Self Cleaning Oven, Oven/Range - Gas, Refrigerator, Six Burner Stove, Stainless Steel Appliance(s), Washer, Gas Water Heater
- Laundry: In Basement
Features
- Attic, Soaking Tub, Bathroom - Walk-In Shower, Vaulted Ceiling(s)
- Flooring: Ceramic Tile, Carpet
- Doors: Sliding Glass, Storm Door(s)
- Basement: Improved,Exterior Entry,Rear Entrance
- Has fireplace: No
Interior area
- Total structure area: 2,465
- Total interior livable area: 2,465 sqft
- Finished area above ground: 1,610
- Finished area below ground: 855
Property
Parking
- Parking features: Parking Lot
Accessibility
- Accessibility features: None
Features
- Levels: Three
- Stories: 3
- Patio & porch: Deck
- Exterior features: Bump-outs, Extensive Hardscape, Sidewalks
- Pool features: None
- Fencing: Back Yard
- Has view: Yes
- View description: Garden, Trees/Woods
Lot
- Size: 2,500 Square Feet
- Features: Adjoins - Open Space
Details
- Additional structures: Above Grade, Below Grade
- Parcel number: 1301268554
- Zoning: R3
- Special conditions: Standard
Construction
Type & style
- Home type: Townhouse
- Architectural style: Colonial
- Property subtype: Townhouse
Materials
- Brick Front
- Foundation: Block
Condition
- Excellent,Good
- New construction: No
- Year built: 1994
Utilities & green energy
- Sewer: Public Sewer
- Water: Public
- Utilities for property: Cable Connected
Community & HOA
Community
- Subdivision: Constant Friendship
HOA
- Has HOA: Yes
- Amenities included: Tot Lots/Playground
- Services included: Trash
- HOA fee: $77 monthly
- HOA name: CONSTANT FRIENDSHIP HOA
Location
- Region: Abingdon
Financial & listing details
- Price per square foot: $150/sqft
- Tax assessed value: $259,900
- Annual tax amount: $2,663
- Date on market: 9/9/2026
- Listing agreement: Exclusive Right To Sell
- Ownership: Fee Simple
Estimated market value
$368,200
$350,000 - $387,000
$2,713/mo
Price history
| Date | Event | Price |
|---|---|---|
| 9/9/2026 | Listed for sale | $369,900+196.2%$150/sqft |
Source:  Bright MLS #MDHR2059862 Report a problem Bright MLS #MDHR2059862 Report a problem | ||
| 6/14/2001 | Sold | $124,900+7.1%$51/sqft |
Source: Public Record Report a problem | ||
| 12/2/1994 | Sold | $116,625$47/sqft |
Source: Public Record Report a problem | ||
Public tax history
| Year | Property taxes | Tax assessment |
|---|---|---|
| 2026 | $2,833 +10.1% | $259,900 +6.4% |
| 2025 | $2,572 +3.2% | $244,333 +6.8% |
| 2024 | $2,493 +7.3% | $228,767 +7.3% |
| 2023 | $2,324 +2.6% | $213,200 |
| 2022 | $2,265 -1.8% | $213,200 +5.3% |
| 2021 | $2,305 +1.4% | $202,400 +2.7% |
| 2020 | $2,273 +1.4% | $197,000 |
| 2019 | $2,243 +1.4% | $197,000 +2.8% |
| 2018 | $2,212 +1.4% | $191,667 +1.4% |
| 2017 | $2,181 +1457.9% | $189,000 |
| 2016 | $140 | $189,000 |
| 2015 | $140 -94.6% | $189,000 -1.2% |
| 2014 | $2,595 | $191,200 |
| 2013 | -- | $191,200 |
| 2012 | -- | $191,200 -14.5% |
| 2011 | -- | $223,500 +1.9% |
| 2010 | -- | $219,256 +2% |
| 2009 | -- | $214,933 +2.1% |
| 2008 | -- | $210,610 +13.6% |
| 2007 | -- | $185,346 +15.8% |
| 2006 | -- | $160,083 +18.7% |
| 2005 | -- | $134,820 +4.3% |
| 2004 | -- | $129,282 +4.5% |
| 2003 | -- | $123,746 +4.7% |
| 2002 | -- | $118,210 +0.9% |
| 2001 | -- | $117,106 |
Find assessor info on the county website
Monthly payment
Est. payment
Payment breakdown
Explore the cost of this home by adjusting the details. Changes won't be saved.Climate risks
Neighborhood: 21009
Nearby schools
Schools provided by the listing agent
- District: Harford County Public Schools
Source: Bright MLS. This data may not be complete. We recommend contacting the local school district to confirm school assignments for this home.
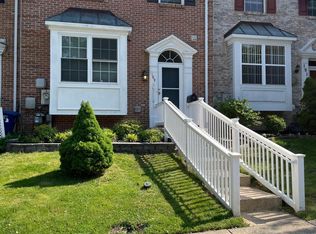
Similar homes
- $349,9993 bd4 ba1.8k sqft315 Overlea Pl, Abingdon, MD 21009For Sale
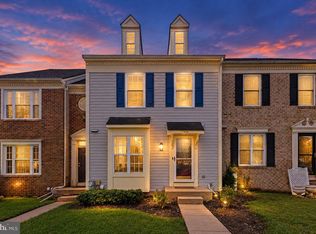
 MLS ID #MDHR2060410, Iftikhar Khan, RE/MAX Galaxy. Bright MLS
 - $330,0003 bd2 ba1.9k sqft2161 Haven Oak Ct, Abingdon, MD 21009For Sale
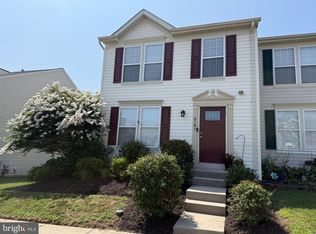 MLS ID #MDHR2060194, Heather Santos, RE/MAX Components. Bright MLS
 - $420,0003 bd4 ba2.5k sqft616 Berwick Ct, Abingdon, MD 21009For Sale
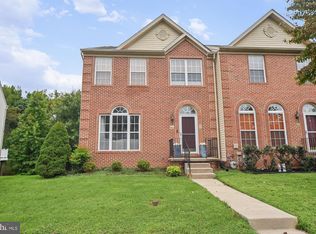 MLS ID #MDHR2060144, Aimee C O'Neill, O'Neill Enterprises Realty. Bright MLS
 - $365,0003 bd4 ba2.3k sqft437 Amelanchier Ct, Bel Air, MD 21015For Sale
 MLS ID #MDHR2059896, Bob Chew, Samson Properties. Bright MLS
 - $440,0003 bd4 ba2.6k sqft1001 W Viking Ct, Abingdon, MD 21009For SaleMLS ID #MDHR2060764, Cheryl Frederick, Long & Foster Real Estate, Inc.. Bright MLS
- $439,9003 bd4 ba2.4k sqft705 Perthshire Pl Unit 124, Abingdon, MD 21009For SaleMLS ID #MDHR2057738, Denise Garono Lancelotta, Coldwell Banker Realty. Bright MLS
- $314,9003 bd3 ba1.2k sqft3823 Copper Beech Dr, Abingdon, MD 21009For SaleMLS ID #MDHR2060030, Shelley Harris, Berkshire Hathaway HomeServices Homesale Realty. Bright MLS
- $275,0003 bd2 ba1.8k sqft3205 Stone Eagle Ct, Abingdon, MD 21009For SaleMLS ID #MDHR2060156, Amy Dondero, Advance Realty USA INC. Bright MLS
- $514,9993 bd3 ba2.4k sqft339 Regal Dr, Abingdon, MD 21009For SaleMLS ID #MDHR2060592, Jessi Burrill, Boyle & Kahoe Real Estate. Bright MLS
- $349,9003 bd3 ba2k sqftFountain Glen, Bel Air, MD 21015For SaleMLS ID #MDHR2060036, Trilok Minna, Taylor Properties. Bright MLS
- $424,9953 bd2 ba1.4k sqft3743 Wolf Trail Dr, Abingdon, MD 21009For SaleMLS ID #MDHR2059892, shelley kerby, Real Estate Professionals, Inc.. Bright MLS
- $280,0003 bd2 ba1.4k sqft3633 Torey Ln, Abingdon, MD 21009For SaleMLS ID #MDHR2056744, Victor Dominguez, EXP Realty, LLC. Bright MLS
- $365,3333 bd2 ba1.6k sqft904 Felicia Ct, Bel Air, MD 21014For SaleMLS ID #MDHR2058416, Steve Kuzma, Weichert, Realtors - Diana Realty. Bright MLS
- $409,0003 bd3 ba2.2k sqft2 Canvas Pl, Bel Air, MD 21015For SaleMLS ID #MDHR2058640, Gabe McArtor, RE/MAX Components. Bright MLS
- $399,0003 bd2 ba1.5k sqft2911 Willoughby Beach Rd, Edgewood, MD 21040For SaleMLS ID #MDHR2060066, Sue Schneider, Samson Properties. Bright MLS
- $334,9003 bd4 ba1.6k sqft911 Cheswold Ct Unit A6, Bel Air, MD 21014For SaleMLS ID #MDHR2058866, Caryn Koppenhoefer, Compass Home Group, LLC. Bright MLS
- $364,9994 bd3 ba1.3k sqft1853 Beth Bridge Cir, Forest Hill, MD 21050For SaleMLS ID #MDHR2057516, Jill Ingram, Cummings & Co. Realtors. Bright MLS
- $420,0003 bd3 ba2.5k sqftNone Available, Edgewood, MD 21040For SaleMLS ID #MDHR2058568, Lee Tessier, EXP Realty, LLC. Bright MLS
- $485,0004 bd4 ba3.3k sqft1219 Bush Rd, Abingdon, MD 21009For SaleMLS ID #MDHR2052792, Rebecca Ravera, Real Broker, LLC. Bright MLS
- $329,8003 bd3 ba1.8k sqft1032 Jeanett Way, Bel Air, MD 21014For SaleMLS ID #MDHR2056646, Zachary Champion, North Sea Realty, LLC. Bright MLS
