COMING SOON.........
Coming soon 07/29
$459,900
705 Perthshire Pl Unit 124, Abingdon, MD 21009
3beds
2,440sqft
:
Get pre-qualified$3,357/mo
Townhouse
Built in 2009
-- sqft lot
$-- Zestimate®
$188/sqft
$241/mo HOA
What's special
- 5 days |
- 118 |
- 3 |
Zillow last checked:
Listing updated:
Listed by:
Denise Garono Lancelotta 410-937-4289,
Coldwell Banker Realty 410-515-2000,
Listing Team: The Lancelotta Group Of Coldwell Banker Realty
Source: Bright MLS,MLS#: MDHR2057738
Facts & features
Interior
Bedrooms & bathrooms
- Bedrooms: 3
- Bathrooms: 4
- Full bathrooms: 2
- 1/2 bathrooms: 2
- Main level bathrooms: 1
Rooms
- Room types: Living Room, Primary Bedroom, Bedroom 2, Bedroom 3, Kitchen, Family Room, Foyer, Primary Bathroom, Full Bath, Half Bath
Primary bedroom
- Features: Cathedral/Vaulted Ceiling, Ceiling Fan(s), Walk-In Closet(s), Flooring - Luxury Vinyl Plank
- Level: Upper
- Area: 238 Square Feet
- Dimensions: 14 X 17
Bedroom 2
- Features: Cathedral/Vaulted Ceiling, Ceiling Fan(s), Flooring - Luxury Vinyl Plank
- Level: Upper
- Area: 168 Square Feet
- Dimensions: 12 X 14
Bedroom 3
- Features: Cathedral/Vaulted Ceiling, Ceiling Fan(s), Flooring - Luxury Vinyl Plank
- Level: Upper
- Area: 121 Square Feet
- Dimensions: 11 X 11
Primary bathroom
- Features: Attached Bathroom, Flooring - Ceramic Tile, Double Sink, Bathroom - Walk-In Shower
- Level: Upper
Family room
- Features: Crown Molding, Flooring - Luxury Vinyl Plank, Recessed Lighting
- Level: Lower
- Area: 340 Square Feet
- Dimensions: 17 X 20
Foyer
- Features: Flooring - Luxury Vinyl Plank, Crown Molding
- Level: Lower
- Area: 100 Square Feet
- Dimensions: 5 X 20
Other
- Features: Flooring - Ceramic Tile, Bathroom - Tub Shower
- Level: Upper
Half bath
- Features: Flooring - Luxury Vinyl Plank
- Level: Main
Half bath
- Features: Flooring - Luxury Vinyl Plank
- Level: Lower
Kitchen
- Features: Breakfast Bar, Countertop(s) - Solid Surface, Kitchen Island, Dining Area, Double Sink, Flooring - Ceramic Tile, Eat-in Kitchen, Pantry, Kitchen - Gas Cooking, Recessed Lighting
- Level: Main
- Area: 322 Square Feet
- Dimensions: 14 X 23
Living room
- Features: Flooring - Luxury Vinyl Plank, Ceiling Fan(s), Crown Molding
- Level: Main
- Area: 391 Square Feet
- Dimensions: 17 X 23
Heating
- Forced Air, Natural Gas
Cooling
- Central Air, Ceiling Fan(s), Electric
Appliances
- Included: Microwave, Dishwasher, Disposal, Dryer, Exhaust Fan, Ice Maker, Oven/Range - Gas, Refrigerator, Stainless Steel Appliance(s), Washer, Water Heater, Gas Water Heater
- Laundry: Lower Level, Dryer In Unit, Washer In Unit
Features
- Attic, Bathroom - Tub Shower, Bathroom - Walk-In Shower, Ceiling Fan(s), Crown Molding, Dining Area, Family Room Off Kitchen, Eat-in Kitchen, Kitchen - Gourmet, Kitchen Island, Kitchen - Table Space, Pantry, Primary Bath(s), Recessed Lighting, Upgraded Countertops, Walk-In Closet(s), 9'+ Ceilings, Vaulted Ceiling(s), Dry Wall
- Flooring: Luxury Vinyl, Ceramic Tile
- Doors: Sliding Glass, Storm Door(s), Six Panel
- Windows: Bay/Bow, Casement, Energy Efficient, Replacement, Vinyl Clad
- Basement: Connecting Stairway,Finished,Garage Access,Improved,Heated,Exterior Entry,Interior Entry,Rear Entrance,Rough Bath Plumb,Walk-Out Access
- Has fireplace: No
Interior area
- Total structure area: 2,752
- Total interior livable area: 2,440 sqft
- Finished area above ground: 1,840
- Finished area below ground: 600
Property
Parking
- Total spaces: 3
- Parking features: Garage Faces Front, Garage Door Opener, Inside Entrance, Concrete, Attached, Driveway
- Attached garage spaces: 1
- Uncovered spaces: 2
Accessibility
- Accessibility features: None
Features
- Levels: Three
- Stories: 3
- Patio & porch: Deck, Patio
- Exterior features: Sidewalks, Street Lights
- Pool features: Community
- Fencing: Back Yard,Vinyl
- Has view: Yes
- View description: Garden
Lot
- Features: Suburban
Details
- Additional structures: Above Grade, Below Grade
- Parcel number: 1301392689
- Zoning: R3COS
- Special conditions: Standard
Construction
Type & style
- Home type: Townhouse
- Architectural style: Colonial
- Property subtype: Townhouse
Materials
- Combination, Stone, Vinyl Siding
- Foundation: Concrete Perimeter
- Roof: Shingle
Condition
- Excellent
- New construction: No
- Year built: 2009
Utilities & green energy
- Sewer: Public Sewer
- Water: Public
- Utilities for property: Natural Gas Available, Underground Utilities, Cable Connected
Community & HOA
Community
- Security: Smoke Detector(s), Fire Sprinkler System
- Condo and coop fee: $302 quarterly
- Subdivision: Monmouth Meadows
HOA
- Has HOA: Yes
- Amenities included: Clubhouse, Fitness Center, Pool, Recreation Facilities
- Services included: Common Area Maintenance, Trash, Snow Removal, Maintenance Grounds
- HOA fee: $140 monthly
- HOA name: MONMOUTH MEADOWS HOA
Location
- Region: Abingdon
Financial & listing details
- Price per square foot: $188/sqft
- Tax assessed value: $375,600
- Annual tax amount: $3,781
- Date on market: 7/29/2026
- Listing agreement: Exclusive Right To Sell
- Ownership: Condominium
Estimated market value
Not available
Estimated sales range
Not available
Not available
Price history
| Date | Event | Price |
|---|---|---|
| 1/31/2022 | Sold | $384,900-1.3%$158/sqft |
Source:  Bright MLS #MDHR2000183 Report a problem Bright MLS #MDHR2000183 Report a problem | ||
| 10/31/2021 | Pending sale | $389,900$160/sqft |
Source: Bright MLS #MDHR2000183 Report a problem | ||
| 10/31/2021 | Listing removed | $389,900$160/sqft |
Source: Bright MLS #MDHR2000183 Report a problem | ||
| 10/21/2021 | Listed for sale | $389,900+40.8%$160/sqft |
Source: Bright MLS #MDHR2000183 Report a problem | ||
| 11/20/2009 | Sold | $276,850$113/sqft |
Source: Public Record Report a problem | ||
| 8/28/2009 | Sold | $276,850$113/sqft |
Source: Agent Provided Report a problem | ||
Public tax history
| Year | Property taxes | Tax assessment |
|---|---|---|
| 2025 | $3,781 +9% | $346,900 +9% |
| 2024 | $3,468 +9.9% | $318,200 +9.9% |
| 2023 | $3,155 +3% | $289,500 |
| 2022 | $3,064 -1.4% | $289,500 +6.1% |
| 2021 | $3,108 +1.8% | $272,833 +3.2% |
| 2020 | $3,052 +0.7% | $264,500 |
| 2019 | $3,031 +0.7% | $264,500 +1.4% |
| 2018 | $3,009 +0.7% | $260,767 +0.7% |
| 2017 | $2,988 +2034.1% | $258,900 |
| 2016 | $140 | $258,900 |
| 2015 | $140 -95.5% | $258,900 -2.1% |
| 2014 | $3,117 | $264,500 +0.5% |
| 2013 | -- | $263,067 +0.5% |
| 2012 | -- | $261,633 +0.6% |
| 2011 | -- | $260,200 0% |
| 2010 | -- | $260,280 |
Find assessor info on the county website
Monthly payment
Est. payment
Payment breakdown
Explore the cost of this home by adjusting the details. Changes won't be saved.Climate risks
Neighborhood: 21009
Nearby schools
GreatSchools rating
- 9/10Emmorton Elementary SchoolGrades: K-5Distance: 0.6 mi
- 8/10Bel Air Middle SchoolGrades: 6-8Distance: 3.3 mi
- 5/10Bel Air High SchoolGrades: 9-12Distance: 3.5 mi
Schools provided by the listing agent
- District: Harford County Public Schools
Source: Bright MLS. This data may not be complete. We recommend contacting the local school district to confirm school assignments for this home.
- $436,5003 bd4 ba-- sqft705 Perthshire Pl, Abingdon, MD 21009Off Market
- $375,000-- bd2 ba1.4k sqft703 Perthshire Pl UNIT 125, Abingdon, MD 21009Off Market
- $395,9003 bd2 ba2.3k sqft701 Perthshire Pl UNIT 126, Abingdon, MD 21009Off Market
- $490,000-- bd3 ba2.4k sqft707 Perthshire Pl UNIT 123, Abingdon, MD 21009Off Market
- $456,2004 bd4 ba2.8k sqft709 Perthshire Pl UNIT 122, Abingdon, MD 21009Off Market
- $564,0354 bd4 ba3.9k sqft708 Perthshire Pl, Abingdon, MD 21009Sold
- $490,0004 bd3 ba1.9k sqft710 Perthshire Pl, Abingdon, MD 21009Off Market
- $436,1003 bd4 ba2k sqft2901 Lomond Pl, Abingdon, MD 21009Off Market
A local agent can set up tours, give advice and negotiate with sellers.
Similar homes
- $470,0003 bd4 ba2.4k sqft725 Perthshire Pl Unit 66, Abingdon, MD 21009For Sale

 MLS ID #MDHR2056758, Lee Tessier, EXP Realty, LLC. Bright MLS
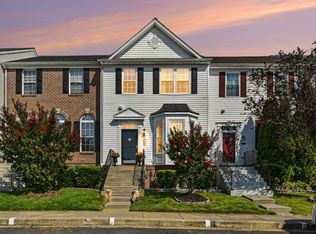
 - $385,0003 bd3 ba2k sqft709 Kirkcaldy Way, Abingdon, MD 21009For Sale
 MLS ID #MDHR2056810, Jessica Mack, Compass. Bright MLS
 - $399,5003 bd4 ba2.3k sqftMonmouth, Abingdon, MD 21009For Sale
 MLS ID #MDHR2056814, Jay Ko, Jay Realty. Bright MLS
 - $485,0003 bd4 ba2.2k sqft3204 Lanham Dr, Abingdon, MD 21009For Sale
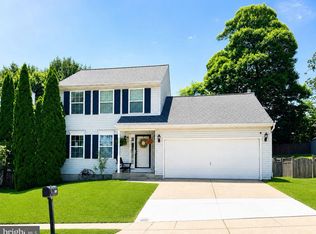 MLS ID #MDHR2056956, Betsy Counts, Long & Foster Real Estate, Inc.. Bright MLS
 - $349,9994 bd3 ba2.2k sqft422 Kentmore Ter, Abingdon, MD 21009For SaleMLS ID #MDHR2056486, Eric Bilz, LPT Realty, LLC. Bright MLS
- $425,0003 bd4 ba2.5k sqft3306 Woodspring Dr, Abingdon, MD 21009For SaleMLS ID #MDHR2054086, Michelle Guarino, Hyatt & Company Real Estate, LLC. Bright MLS
- $329,9003 bd2 ba1.9k sqft1150 Splashing Brook Dr, Abingdon, MD 21009For SaleMLS ID #MDHR2058054, Anne Parks, American Premier Realty, LLC. Bright MLS
- $349,9003 bd3 ba2.3k sqft2164 Kyle Green Rd, Abingdon, MD 21009For SaleMLS ID #MDHR2056976, Kimberly Huskins, Cummings & Co. Realtors. Bright MLS
- $399,9003 bd4 ba2.3k sqft773 Burgh Westra Way, Abingdon, MD 21009For SaleMLS ID #MDHR2056464, Mehvish Aslam, FAB Realty LLC. Bright MLS
- $350,0003 bd4 ba2k sqft413 Foreland Garth, Abingdon, MD 21009For SaleMLS ID #MDHR2056096, Sarah McNelis, Long & Foster Real Estate, Inc.. Bright MLS
- $425,0003 bd4 ba2.3k sqft1460 Landis Cir, Bel Air, MD 21015For SaleMLS ID #MDHR2057372, Aimee C O'Neill, O'Neill Enterprises Realty. Bright MLS
- $505,0003 bd4 ba2.7k sqft714 Shady Creek Ct, Bel Air, MD 21015For SaleMLS ID #MDHR2057276, Pamela Pan, Coldwell Banker Realty. Bright MLS
- $365,0003 bd4 ba2.2k sqft713 English Ivy Way, Aberdeen, MD 21001For SaleMLS ID #MDHR2057978, Rodrecus Durden, EXP Realty, LLC. Bright MLS
- $329,0003 bd3 ba1.8k sqft3221 Arbor Hill Ct, Abingdon, MD 21009For SaleMLS ID #MDHR2057356, Lynn Bradshaw, Coldwell Banker Realty. Bright MLS
- $334,9003 bd4 ba1.9k sqft3825 Copper Beech Dr, Abingdon, MD 21009For SaleMLS ID #MDHR2055846, Shelley Harris, Berkshire Hathaway HomeServices Homesale Realty. Bright MLS
- $525,0002 bd4 ba2.4k sqft1819 Barrington Village Ct, Bel Air, MD 21014For SaleMLS ID #MDHR2056558, Tim Markland, Cummings & Co. Realtors. Bright MLS
- $350,0003 bd3 ba1.8k sqft624 Snowberry Way, Aberdeen, MD 21001For SaleMLS ID #MDHR2057962, Christine Daffron, Cummings & Co. Realtors. Bright MLS
- $489,9903 bd4 ba2.2k sqft2306 Bells Tower Ct, Bel Air, MD 21014New ConstructionMLS ID #MDHR2052724, Mrs. Terri E Hill, Builder Solutions Realty. Bright MLS
- $320,0003 bd3 ba1.9k sqft4702 Wineleaf Ln, Aberdeen, MD 21001For SaleMLS ID #MDHR2058010, Darek Bogacki, Cummings & Co. Realtors. Bright MLS
- $475,0003 bd4 ba2.1k sqft9346 Indian Trail Way, Perry Hall, MD 21128For SaleMLS ID #MDBC2160408, Dan Barton, EXP Realty, LLC. Bright MLS
