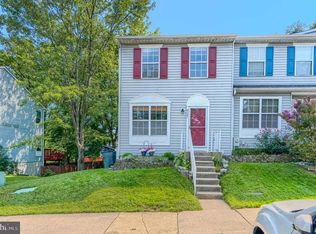
Property is subject to third-party approval. This townhome features 3 bedrooms and 2.5 bathrooms. The main level boasts an open floor plan featuring a bright and inviting living room, a convenient powder room, and a well-appointed kitchen with 42-inch cabinetry, granite countertops, and a breakfast nook. The living and dining room combination, complete with a cozy fireplace, provides the perfect space for entertaining and offers direct access to the rear deck. Upstairs, the spacious primary suite features a luxurious en-suite bath with double vanities, a soaking tub, and a separate walk-in shower. Two additional generously sized bedrooms and a full hall bath complete the upper level. The lower level offers a spacious additional living area, perfect for a family room, recreation room, home office, or workout space, and includes a rough-in for a future half bath. This level also features a convenient laundry room, interior access to the attached one-car garage, and walkout access to the fenced rear yard. Ideally located just minutes from shopping, dining, entertainment, parks, and major commuter routes, this home offers the perfect combination of comfort, convenience, and style.
Pending
Price cut: $10.1K (8/15)
$299,900
4702 Wineleaf Ln, Aberdeen, MD 21001
3beds
1,970sqft
Townhouse
Built in 2013
1,920 Square Feet Lot
$300,100 Zestimate®
$152/sqft
$90/mo HOA
What's special
Cozy fireplaceDouble vanitiesConvenient laundry roomSeparate walk-in showerFull hall bathBreakfast nookGranite countertops
- 91 days
- 17
- 1
Likely to sell faster than
Zillow last checked:
Listing updated:
Listed by:
Darek Bogacki 410-274-0000,
Cummings & Co. Realtors (410) 823-0033
Source: Bright MLS,MLS#: MDHR2058010
Facts & features
Interior
Bedrooms & bathrooms
- Bedrooms: 3
- Bathrooms: 3
- Full bathrooms: 2
- 1/2 bathrooms: 1
- Main level bathrooms: 1
Basement
- Area: 760
Heating
- Forced Air, Natural Gas
Cooling
- Central Air, Electric
Appliances
- Included: Dishwasher, Microwave, Oven/Range - Gas, Refrigerator, Stainless Steel Appliance(s), Electric Water Heater
- Laundry: Lower Level, Has Laundry
Features
- Combination Kitchen/Dining, Dining Area, Family Room Off Kitchen, Open Floorplan, Eat-in Kitchen, Kitchen Island, Pantry, Primary Bath(s), Recessed Lighting, Soaking Tub, Walk-In Closet(s), Vaulted Ceiling(s)
- Flooring: Carpet, Wood
- Basement: Garage Access,Rear Entrance,Rough Bath Plumb,Walk-Out Access,Front Entrance,Full,Connecting Stairway,Interior Entry,Partially Finished
- Number of fireplaces: 1
Interior area
- Total structure area: 2,280
- Total interior livable area: 1,970 sqft
- Finished area above ground: 1,520
- Finished area below ground: 450
Property
Parking
- Total spaces: 2
- Parking features: Inside Entrance, Garage Door Opener, Garage Faces Front, Concrete, Driveway, Attached
- Attached garage spaces: 1
- Uncovered spaces: 1
Accessibility
- Accessibility features: None
Features
- Levels: Three
- Stories: 3
- Patio & porch: Deck
- Exterior features: Sidewalks
- Pool features: None
- Fencing: Privacy,Back Yard
Lot
- Size: 1,920 Square Feet
- Features: Level
Details
- Additional structures: Above Grade, Below Grade
- Parcel number: 1301396567
- Zoning: R3CDP
- Special conditions: Short Sale
Construction
Type & style
- Home type: Townhouse
- Architectural style: Colonial
- Property subtype: Townhouse
Materials
- Vinyl Siding
- Foundation: Other
- Roof: Shingle
Condition
- New construction: No
- Year built: 2013
Details
- Builder name: Ryland
Utilities & green energy
- Sewer: Public Sewer
- Water: Public
Community & HOA
Community
- Subdivision: Holly Woods
HOA
- Has HOA: Yes
- Services included: Common Area Maintenance, Trash, Snow Removal
- HOA fee: $90 monthly
- HOA name: HOLLYWOODS II TOWNHOME ASSOCIATION, INC
Location
- Region: Aberdeen
Financial & listing details
- Price per square foot: $152/sqft
- Tax assessed value: $321,100
- Annual tax amount: $3,229
- Date on market: 7/21/2026
- Listing agreement: Exclusive Right To Sell
- Ownership: Fee Simple
Estimated market value
$300,100
$285,000 - $315,000
$2,583/mo
Price history
| Date | Event | Price |
|---|---|---|
| 8/19/2026 | Pending sale | $299,900$152/sqft |
Source:  Bright MLS #MDHR2058010 Report a problem Bright MLS #MDHR2058010 Report a problem | ||
| 8/15/2026 | Price change | $299,900-3.3%$152/sqft |
Source: Bright MLS #MDHR2058010 Report a problem | ||
| 7/31/2026 | Price change | $310,000-3.1%$157/sqft |
Source: Bright MLS #MDHR2058010 Report a problem | ||
| 7/21/2026 | Listed for sale | $320,000$162/sqft |
Source: Bright MLS #MDHR2058010 Report a problem | ||
| 8/12/2021 | Sold | $320,000$162/sqft |
Source: Bright MLS #MDHR2000596 Report a problem | ||
| 7/15/2021 | Contingent | $320,000+10.3%$162/sqft |
Source: Bright MLS #MDHR2000596 Report a problem | ||
| 7/15/2021 | Pending sale | $290,000$147/sqft |
Source:  NextHome #MDHR2000596 Report a problem NextHome #MDHR2000596 Report a problem | ||
| 7/4/2021 | Listed for sale | $290,000+13.7%$147/sqft |
Source: Bright MLS #MDHR2000596 Report a problem | ||
| 12/11/2013 | Sold | $255,000-5.9%$129/sqft |
Source: Public Record Report a problem | ||
| 5/25/2013 | Listed for sale | $270,917$138/sqft |
Source: Ryland Homes Report a problem | ||
Public tax history
| Year | Property taxes | Tax assessment |
|---|---|---|
| 2026 | $3,500 +8.4% | $321,100 +8.4% |
| 2025 | $3,229 +9.1% | $296,267 +9.1% |
| 2024 | $2,958 +10.1% | $271,433 +10.1% |
| 2023 | $2,688 +2.9% | $246,600 |
| 2022 | $2,612 -1.5% | $246,600 +5.9% |
| 2021 | $2,652 +1.7% | $232,800 +3.1% |
| 2020 | $2,607 | $225,900 |
| 2019 | $2,607 | $225,900 |
| 2018 | $2,607 0% | $225,900 0% |
| 2017 | $2,608 +1762.9% | $226,000 |
| 2016 | $140 | $226,000 |
| 2015 | $140 | $226,000 -1.5% |
| 2014 | -- | $229,500 |
| 2013 | -- | $229,500 +734.5% |
| 2012 | -- | $27,500 -11.3% |
| 2011 | -- | $31,000 |
Find assessor info on the county website
Monthly payment
Est. payment
Payment breakdown
Explore the cost of this home by adjusting the details. Changes won't be saved.Climate risks
Neighborhood: 21001
Nearby schools
Schools provided by the listing agent
- District: Harford County Public Schools
Source: Bright MLS. This data may not be complete. We recommend contacting the local school district to confirm school assignments for this home.


Similar homes
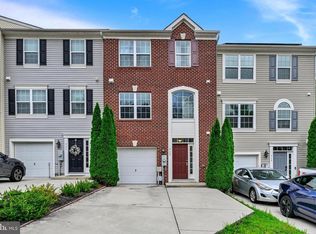
- $335,0003 bd4 ba2.2k sqft713 English Ivy Way, Aberdeen, MD 21001For Sale
 MLS ID #MDHR2061174, Rodrecus Durden, EXP Realty, LLC. Bright MLS
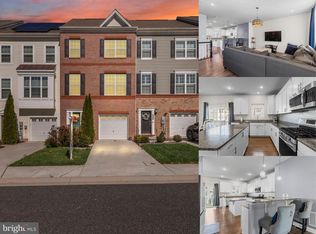
 - $328,0003 bd4 ba2.4k sqftNone Available, Aberdeen, MD 21001For Sale
 MLS ID #MDHR2053122, Lee Tessier, EXP Realty, LLC. Bright MLS
 - $299,9903 bd4 ba1.5k sqft4247 Goodson Ct, Belcamp, MD 21017For Sale
 MLS ID #MDHR2059722, Robin Hess, Boyle & Kahoe Real Estate. Bright MLS
 - $339,9003 bd2 ba1.5k sqft898 Oxford Ave, Aberdeen, MD 21001For Sale
 MLS ID #MDHR2060814, Michael Klijanowicz, Ghimire Homes. Bright MLS
 - $425,0004 bd4 ba2.6k sqft508 Piperton Ct, Aberdeen, MD 21001For SaleMLS ID #MDHR2060198, Jill Ingram, Cummings & Co. Realtors. Bright MLS
- $290,0003 bd2 ba1.3k sqft1186 Splashing Brook Dr, Abingdon, MD 21009For SaleMLS ID #MDHR2060050, Lee Tessier, EXP Realty, LLC. Bright MLS
- $355,0003 bd4 ba1.8k sqft4601 Harrier Way, Belcamp, MD 21017For SaleMLS ID #MDHR2060734, Jay Francia, Coldwell Banker Realty. Bright MLS
- $330,0003 bd2 ba1.9k sqft2161 Haven Oak Ct, Abingdon, MD 21009For SaleMLS ID #MDHR2060194, Heather Santos, RE/MAX Components. Bright MLS
- $330,0003 bd2 ba1.6k sqft152 Laurel Woods Ct, Abingdon, MD 21009For SaleMLS ID #MDHR2060778, Nadia Enurah, ExecuHome Realty. Bright MLS
- $305,0002 bd3 ba1.6k sqft222 Leastone Ln, Abingdon, MD 21009For SaleMLS ID #MDHR2060020, David Niedzialkowski, Coldwell Banker Realty. Bright MLS
- $319,8003 bd4 ba1.7k sqft3086 Raking Leaf Dr, Abingdon, MD 21009For SaleMLS ID #MDHR2060104, Laura Snyder, American Premier Realty, LLC. Bright MLS
- $319,9004 bd3 ba2.1k sqft1814 Graymount Way, Edgewood, MD 21040For SaleMLS ID #MDHR2059762, Scott Miller, High Power Realty, LLC.. Bright MLS
- $349,9993 bd4 ba1.8k sqft315 Overlea Pl, Abingdon, MD 21009For SaleMLS ID #MDHR2060410, Iftikhar Khan, RE/MAX Galaxy. Bright MLS
- $320,0003 bd2 ba1.4k sqft635 Emmy Dee Dr, Bel Air, MD 21014For SaleMLS ID #MDHR2061000, Cindy Biasello, Garceau Realty. Bright MLS
- $370,0003 bd4 ba1.8k sqft1443 Landis Cir, Bel Air, MD 21015For SaleMLS ID #MDHR2060768, Jessica Boyle Tsottles, Boyle & Kahoe Real Estate. Bright MLS
- $338,0003 bd3 ba1.6k sqft342 Logan Ct, Abingdon, MD 21009For SaleMLS ID #MDHR2054146, Sam Benkirane, Proplocate Realty, LLC. Bright MLS
- $340,0003 bd4 ba1.8k sqft240 Hunters Run Ter, Bel Air, MD 21015For SaleMLS ID #MDHR2053520, Pamela Debnam, Houwzer, LLC. Bright MLS
- $255,0003 bd3 ba1.7k sqft1670 Mohegan Dr Unit E, Havre De Grace, MD 21078For SaleMLS ID #MDHR2061018, Amy Dondero, Advance Realty USA INC. Bright MLS
- $369,9003 bd3 ba2.4k sqft183 Ferring Ct, Abingdon, MD 21009For SaleMLS ID #MDHR2059862, Marge McCreesh, EXP Realty, LLC. Bright MLS
- $284,9003 bd3 ba1.7k sqft3936 Tidewood Rd, Baltimore, MD 21220For SaleMLS ID #MDBC2167768, Marge McCreesh, EXP Realty, LLC. Bright MLS
