Skip main navigation
Sold for $325,000
  • $325,000

    4700 Wineleaf Ln, Aberdeen, MD 21001

    3beds
    1,610sqft
    Townhouse
    Built in 2013
    3,105 Square Feet Lot
    $337,500 Zestimate®
    $202/sqft
    $2,465 Estimated rent

    Home value

    $337,500

    $321,000 - $354,000

    $2,465/mo

    Zestimate® history
    Loading
    Loading...

    Owner options

    List your home for rent

    $2,465/mo

    Rent Zestimate®

    Find your next renter with Zillow Rental Manager. Plus, with online applications, you can quickly screen prospective tenants – for free.

    Learn more

    $2,465/mo

    Rent Zestimate®

    Refinance and save

    $2,048/mo

    Est. payment

    Refinancing to a lower rate could help reduce your monthly payments and save thousands over the life of the loan.

    See today's rates

    $2,048/mo

    Est. payment

    Explore your selling options

    Work with a Zillow partner agent

    Leverage their expertise and Zillow's premium Showcase listings to get your home seen by more buyers.

    Get started

    List with your own agent

    Get your home in front of millions of buyers by listing it on Zillow.

    Learn how to do it

    Sell it yourself

    Take full control of how buyers see your home on Zillow by listing For Sale by Owner (FSBO).

    List your home

    What's special

    Extra storageGreat view of natureRear yardHall bathroomPowder roomSeparate showerWell - maintained home
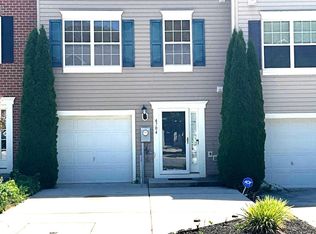

    Welcome to 4700 Wineleaf Lane, in the sought-after Hollywoods Community, conveniently located off of Route 7. This well-maintained home has a garage and driveway for off-street parking. Just inside the door, you'll find a welcoming foyer with large coat closet (could be converted to a half bath). Utilities are easily accessible and you'll find the laundry room as well as great storage space. The family room walks out to the rear yard that backs to trees. This can be converted to an extra bedroom. On the light-filled main living level, you'll find a huge kitchen with recessed lights, granite counters, breakfast bar and large dining area. The oversized living room walks out to the deck - perfect for outdoor entertaining. A powder room completes the space. The bedroom level is sure to impress with brand new carpet. The primary bedroom has a great view of nature, a huge walk-in closet and attached primary bathroom - with soaking tub and separate shower. The additional two bedrooms share a hall bathroom. You'll find attic access with pull-down stairs for extra storage in the hallway. This community has walking trails, tot lots and so much more to enjoy!

    Zillow last checked:

    Listing updated:

    Listed by:

    Laura Snyder 410-375-5779,

    American Premier Realty, LLC,

    Listing Team: Laura Snyder Home Group

    Bought with:

    Valerie Schenning, 5005475

    Cummings & Co. Realtors

    Source: Bright MLS,MLS#: MDHR2028996MLS Logo

    Facts & features

    Interior

    Bedrooms & bathrooms
    • Bedrooms: 3
    • Bathrooms: 3
    • Full bathrooms: 2
    • 1/2 bathrooms: 1
    Basement
    • Area: 640
    Heating
    • Forced Air, Programmable Thermostat, Natural Gas
    Cooling
    • Central Air, Ceiling Fan(s), Programmable Thermostat, Electric
    Appliances
    • Included: Microwave, Dishwasher, Disposal, Dryer, Exhaust Fan, Ice Maker, Oven/Range - Gas, Refrigerator, Washer, Water Heater, Electric Water Heater
    • Laundry: Main Level, Dryer In Unit, Washer In Unit
    Features
    • Attic, Breakfast Area, Dining Area, Eat-in Kitchen, Kitchen Island, Kitchen - Table Space, Pantry, Primary Bath(s), Recessed Lighting, Soaking Tub, Bathroom - Stall Shower, Bathroom - Tub Shower, Upgraded Countertops, Walk-In Closet(s), Dry Wall, 9'+ Ceilings
    • Flooring: Hardwood, Laminate, Ceramic Tile, Carpet, Wood
    • Doors: Sliding Glass
    • Windows: Transom, Screens, Window Treatments
    • Basement: Full,Garage Access,Heated,Interior Entry,Walk-Out Access,Finished
    • Has fireplace: No
    Interior area
    • Total structure area: 1,920
    • Total interior livable area: 1,610 sqft
    • Finished area above ground: 1,280
    • Finished area below ground: 330

    Property

    Parking
    • Total spaces: 3
    • Parking features: Garage Faces Front, Concrete, Attached, Driveway
    • Attached garage spaces: 1
    • Uncovered spaces: 2
    Accessibility
    • Accessibility features: None
    Features
    • Levels: Three
    • Stories: 3
    • Patio & porch: Deck
    • Exterior features: Sidewalks, Street Lights
    • Pool features: None
    Lot
    • Size: 3,105 sqft
    • Features: Backs to Trees
    Details
    • Additional structures: Above Grade, Below Grade
    • Parcel number: 1301396568
    • Zoning: R3CDP
    • Special conditions: Standard

    Construction

    Type & style
    • Home type: Townhouse
    • Architectural style: Colonial
    • Property subtype: Townhouse
    Materials
    • Vinyl Siding
    • Foundation: Slab
    • Roof: Asphalt
    Condition
    • Very Good
    • New construction: No
    • Year built: 2013

    Utilities & green energy

    • Sewer: Public Sewer
    • Water: Public
    • Utilities for property: Fiber Optic

    Community & neighborhood

    Security
    • Security features: Fire Sprinkler System, Smoke Detector(s)
    Location
    • Region: Aberdeen
    • Subdivision: None Available

    HOA & financial

    HOA
    • Has HOA: Yes
    • HOA fee: $85 monthly
    • Services included: Common Area Maintenance

    Other

    Other facts
    • Listing agreement: Exclusive Right To Sell
    • Listing terms: Cash,Conventional,FHA,VA Loan
    • Ownership: Fee Simple

    Price history

    DateEventPrice
    4/9/2024Sold$325,000$202/sqft
    Source: Bright MLS #MDHR2028996 Report a problem
    3/14/2024Pending sale$325,000$202/sqft
    Source: Bright MLS #MDHR2028996 Report a problem
    3/13/2024Listing removed--
    Source: Bright MLS #MDHR2028996 Report a problem
    3/8/2024Listed for sale$325,000+37.6%$202/sqft
    Source: Bright MLS #MDHR2028996 Report a problem
    5/15/2013Sold$236,237$147/sqft
    Source: Public Record Report a problem

    Public tax history

    YearProperty taxesTax assessment
    2025$2,889 +7.8%$265,067 +7.8%
    2024$2,680 +8.4%$245,933 +8.4%
    2023$2,472 +1.1%$226,800
    2022$2,445 -3.2%$226,800 +2.3%
    2021$2,526 -0.2%$221,800 +1.1%
    2020$2,531 +1.4%$219,300
    2019$2,495 +1.4%$219,300 +2.9%
    2018$2,460 +1.5%$213,167 +1.5%
    2017$2,425 +1631.8%$210,100
    2016$140 $210,100
    2015$140 $210,100 -1.5%
    2014-- $213,300
    2013-- $213,300 +670%
    2012-- $27,700 -11.2%
    2011-- $31,200

    Find assessor info on the county website

    Neighborhood: 21001

    Nearby schools

    GreatSchools rating
    Schools provided by the listing agent
    • Elementary: Church Creek
    • Middle: Aberdeen
    • High: Aberdeen
    • District: Harford County Public Schools

    Source: Bright MLS. This data may not be complete. We recommend contacting the local school district to confirm school assignments for this home.

    Get a cash offer in 3 minutes
    Find out how much your home could sell for in as little as 3 minutes with a no-obligation cash offer.
    Estimated market value
    $337,500
    Get a cash offer in 3 minutes
    Find out how much your home could sell for in as little as 3 minutes with a no-obligation cash offer.
    Estimated market value
    $337,500