SELLER TO PROVIDE CLOSING COST HELP FOR ACCEPTABLE OFFER! Welcome home to this beautifully maintained 4-bedroom, 2.5-bath townhome in the heart of Abingdon! Filled with natural light, this inviting home offers a spacious and functional layout designed for comfortable everyday living. The bright kitchen features stainless steel appliances, large windows, and hardwood flooring that continues into the dining area, creating a warm and welcoming space for meals and entertaining. Just off the kitchen, step onto the expansive deck—perfect for outdoor dining, relaxing, or hosting guests. The sunken living room adds character and charm, while a bold accent wall creates a stylish focal point. Upstairs, the spacious primary bedroom showcases angled ceilings that enhance the room's openness and architectural appeal. Three additional bedrooms provide flexibility for family, guests, or a home office. The mostly finished walkout basement offers valuable additional living space, ideal for a recreation room, home gym, or media area. Outside, enjoy a fully fenced backyard complete with a covered patio beneath the deck, providing a comfortable shaded retreat for year-round enjoyment. Combining thoughtful updates, abundant natural light, and inviting indoor and outdoor living spaces, this move-in-ready Abingdon townhome is one you won't want to miss!
For sale
Price cut: $10K (10/6)
$299,999
422 Kentmore Ter, Abingdon, MD 21009
4beds
2,231sqft
Townhouse
Built in 1988
2,900 Square Feet Lot
$302,100 Zestimate®
$134/sqft
$120/mo HOA
What's special
Fully fenced backyardFilled with natural lightStainless steel appliancesLarge windowsAbundant natural lightBright kitchenSpacious and functional layout
- 79 days
- 846
- 77
Zillow last checked:
Listing updated:
Listed by:
Eric Bilz 443-761-8613,
LPT Realty, LLC 8773662213,
Listing Team: Vybe
Source: Bright MLS,MLS#: MDHR2056486
Facts & features
Interior
Bedrooms & bathrooms
- Bedrooms: 4
- Bathrooms: 3
- Full bathrooms: 2
- 1/2 bathrooms: 1
- Main level bathrooms: 1
Basement
- Area: 813
Heating
- Heat Pump, Electric
Cooling
- Ceiling Fan(s), Central Air, Electric
Appliances
- Included: Electric Water Heater
Features
- Flooring: Carpet, Ceramic Tile, Heavy Duty, Luxury Vinyl
- Basement: Heated,Improved
- Has fireplace: No
Interior area
- Total structure area: 2,439
- Total interior livable area: 2,231 sqft
- Finished area above ground: 1,626
- Finished area below ground: 605
Property
Parking
- Parking features: Assigned, On Street, Parking Lot
- Has uncovered spaces: Yes
- Details: Assigned Parking
Accessibility
- Accessibility features: None
Features
- Levels: Three
- Stories: 3
- Pool features: Community
Lot
- Size: 2,900 Square Feet
Details
- Additional structures: Above Grade, Below Grade
- Parcel number: 1301185217
- Zoning: R3
- Special conditions: Standard
Construction
Type & style
- Home type: Townhouse
- Architectural style: Colonial
- Property subtype: Townhouse
Materials
- Other
- Foundation: Permanent
- Roof: Shingle,Composition
Condition
- New construction: No
- Year built: 1988
Utilities & green energy
- Sewer: Public Sewer
- Water: Public
Community & HOA
Community
- Subdivision: Constant Branch
HOA
- Has HOA: Yes
- Services included: Snow Removal, Trash, Common Area Maintenance
- HOA fee: $120 monthly
- HOA name: KRS PROPERTY MANAGEMENT
Location
- Region: Abingdon
Financial & listing details
- Price per square foot: $134/sqft
- Tax assessed value: $282,900
- Annual tax amount: $2,792
- Date on market: 7/21/2026
- Listing agreement: Exclusive Right To Sell
- Ownership: Fee Simple
Estimated market value
$302,100
$287,000 - $317,000
$2,736/mo
Price history
| Date | Event | Price |
|---|---|---|
| 10/6/2026 | Price change | $299,999-3.2%$134/sqft |
Source:  Bright MLS #MDHR2056486 Report a problem Bright MLS #MDHR2056486 Report a problem | ||
| 9/28/2026 | Price change | $309,999-4.6%$139/sqft |
Source: Bright MLS #MDHR2056486 Report a problem | ||
| 9/19/2026 | Price change | $324,999-1.5%$146/sqft |
Source: Bright MLS #MDHR2056486 Report a problem | ||
| 9/9/2026 | Price change | $329,999-2.9%$148/sqft |
Source: Bright MLS #MDHR2056486 Report a problem | ||
| 8/27/2026 | Price change | $339,9970%$152/sqft |
Source: Bright MLS #MDHR2056486 Report a problem | ||
| 8/23/2026 | Price change | $339,9980%$152/sqft |
Source: Bright MLS #MDHR2056486 Report a problem | ||
| 8/10/2026 | Price change | $339,999-1.4%$152/sqft |
Source: Bright MLS #MDHR2056486 Report a problem | ||
| 8/8/2026 | Price change | $344,9980%$155/sqft |
Source: Bright MLS #MDHR2056486 Report a problem | ||
| 8/3/2026 | Price change | $344,999-1.4%$155/sqft |
Source: Bright MLS #MDHR2056486 Report a problem | ||
| 8/1/2026 | Price change | $349,9980%$157/sqft |
Source: Bright MLS #MDHR2056486 Report a problem | ||
| 7/21/2026 | Listed for sale | $349,999+20.7%$157/sqft |
Source: Bright MLS #MDHR2056486 Report a problem | ||
| 1/7/2022 | Sold | $290,000-3.3%$130/sqft |
Source: Bright MLS #MDHR2005960 Report a problem | ||
| 12/6/2021 | Pending sale | $300,000+7.1%$134/sqft |
Source: Bright MLS #MDHR2005960 Report a problem | ||
| 12/5/2021 | Listing removed | $280,000$126/sqft |
Source: Bright MLS #MDHR2005960 Report a problem | ||
| 12/2/2021 | Listed for sale | $280,000+75%$126/sqft |
Source: Bright MLS #MDHR2005960 Report a problem | ||
| 6/21/2011 | Sold | $160,000+41%$72/sqft |
Source: Public Record Report a problem | ||
| 10/25/1996 | Sold | $113,500+6.2%$51/sqft |
Source: Public Record Report a problem | ||
| 3/1/1996 | Sold | $106,900$48/sqft |
Source: Public Record Report a problem | ||
Public tax history
| Year | Property taxes | Tax assessment |
|---|---|---|
| 2026 | $3,083 +10.4% | $282,900 +10.4% |
| 2025 | $2,792 +11.6% | $256,200 +11.6% |
| 2024 | $2,501 +13.2% | $229,500 +13.2% |
| 2023 | $2,210 +2.6% | $202,800 |
| 2022 | $2,154 -1.7% | $202,800 +5.4% |
| 2021 | $2,192 +1.4% | $192,467 +2.8% |
| 2020 | $2,161 +3.9% | $187,300 |
| 2019 | $2,081 +4% | $187,300 +8.1% |
| 2018 | $2,000 +4.2% | $173,300 +4.2% |
| 2017 | $1,919 | $166,300 |
| 2016 | -- | $166,300 |
| 2015 | -- | $166,300 -5.2% |
| 2014 | $2,237 | $175,500 |
| 2013 | -- | $175,500 |
| 2012 | -- | $175,500 -18.8% |
| 2011 | -- | $216,200 +2% |
| 2010 | -- | $212,010 +2% |
| 2009 | -- | $207,770 +2.1% |
| 2008 | -- | $203,530 +16.2% |
| 2007 | -- | $175,090 +19.4% |
| 2006 | -- | $146,650 +24.1% |
| 2005 | -- | $118,210 +2.6% |
| 2004 | -- | $115,230 +2.7% |
| 2003 | -- | $112,250 +2.7% |
| 2002 | -- | $109,270 +0.8% |
| 2001 | -- | $108,436 |
Find assessor info on the county website
Monthly payment
Est. payment
Payment breakdown
Explore the cost of this home by adjusting the details. Changes won't be saved.Climate risks
Neighborhood: 21009
Nearby schools
Schools provided by the listing agent
- District: Harford County Public Schools
Source: Bright MLS. This data may not be complete. We recommend contacting the local school district to confirm school assignments for this home.
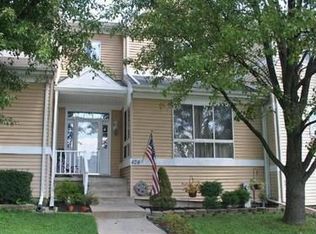
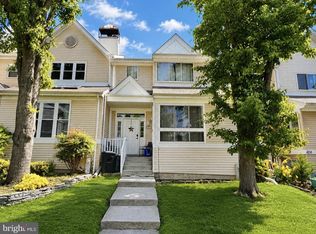
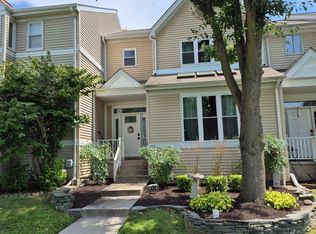

Similar homes
- $310,0003 bd2 ba1.5k sqft3311 Cheverly Ct, Abingdon, MD 21009For Sale
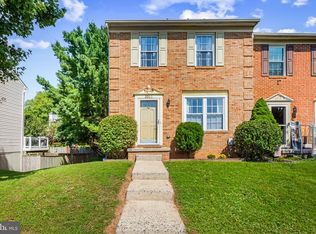
 MLS ID #MDHR2058260, Jessica Mack, Cummings & Co. Realtors. Bright MLS
 - $349,9993 bd4 ba1.8k sqft315 Overlea Pl, Abingdon, MD 21009For Sale
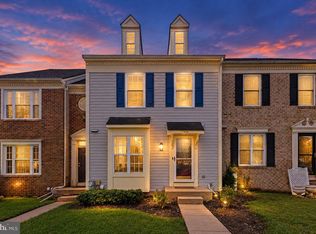 MLS ID #MDHR2060410, Iftikhar Khan, RE/MAX Galaxy. Bright MLS
 - $280,0003 bd2 ba1.3k sqft3600 Marpat Dr, Abingdon, MD 21009For Sale
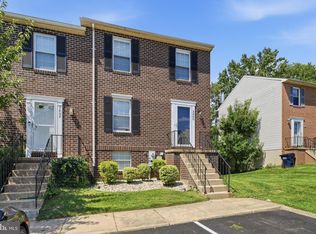 MLS ID #MDHR2059222, Craig Marsh, Marsh Realty. Bright MLS
 - $305,0003 bd2 ba1.3k sqft1186 Splashing Brook Dr, Abingdon, MD 21009For Sale
 MLS ID #MDHR2060050, Lee Tessier, EXP Realty, LLC. Bright MLS
 - $379,9003 bd4 ba2.3k sqft773 Burgh Westra Way, Abingdon, MD 21009For SaleMLS ID #MDHR2059278, Mehvish Aslam, FAB Realty LLC. Bright MLS
- $390,0003 bd3 ba2.3k sqft530 Lothian Way, Abingdon, MD 21009For SaleMLS ID #MDHR2058384, Josh Plevy, Keller Williams Realty Centre. Bright MLS
- $335,0005 bd2 ba1.8k sqft602 Lacewood Dr, Edgewood, MD 21040For SaleMLS ID #MDHR2060536, Jim Bim, Winning Edge. Bright MLS
- $299,9903 bd4 ba1.5k sqft4247 Goodson Ct, Belcamp, MD 21017For SaleMLS ID #MDHR2059722, Robin Hess, Boyle & Kahoe Real Estate. Bright MLS
- $365,0003 bd4 ba2.3k sqft437 Amelanchier Ct, Bel Air, MD 21015For SaleMLS ID #MDHR2059896, Bob Chew, Samson Properties. Bright MLS
- $400,0003 bd4 ba2.6k sqftMonmouth Meadows, Abingdon, MD 21009For SaleMLS ID #MDHR2059748, Lana Ophardt, Cummings & Co. Realtors. Bright MLS
- $299,9003 bd4 ba1.4k sqft4749 Coralberry Ct, Aberdeen, MD 21001For SaleMLS ID #MDHR2056628, Stephanie Burns, Coldwell Banker Realty. Bright MLS
- $424,9993 bd4 ba2.4k sqft725 Perthshire Pl Unit 66, Abingdon, MD 21009For SaleMLS ID #MDHR2056758, Lee Tessier, EXP Realty, LLC. Bright MLS
- $340,0003 bd4 ba1.8k sqft240 Hunters Run Ter, Bel Air, MD 21015For SaleMLS ID #MDHR2053520, Pamela Debnam, Houwzer, LLC. Bright MLS
- $315,0003 bd4 ba2.2k sqft225 Woodland Green Way, Aberdeen, MD 21001For SaleMLS ID #MDHR2056622, Lou Chirgott, Core Maryland Real Estate LLC. Bright MLS
- $325,0003 bd3 ba1.6k sqft760 Reedy Cir, Bel Air, MD 21014For SaleMLS ID #MDHR2056938, Jonathan Blume, Monument Sotheby's International Realty. Bright MLS
- $295,0003 bd3 ba1.9k sqft4404 Bronze Wing Ct, Baltimore, MD 21236For SaleMLS ID #MDBC2175068, Patrick Campbell, Century 21 Advance Realty. Bright MLS
- $327,5004 bd4 ba2.1k sqft5029 Hilltop Acres Rd, Perry Hall, MD 21128For SaleMLS ID #MDBC2166262, Bryan Carnaggio, Redfin Corp. Bright MLS
- $299,9003 bd3 ba1.4k sqft3008 N Branch Ln, Baltimore, MD 21234For SaleMLS ID #MDBC2176078, Jeremy McDonough, Mr. Lister Realty. Bright MLS
- $350,0003 bd3 ba1.8k sqft624 Snowberry Way, Aberdeen, MD 21001For SaleMLS ID #MDHR2057962, Christine Daffron, Cummings & Co. Realtors. Bright MLS
