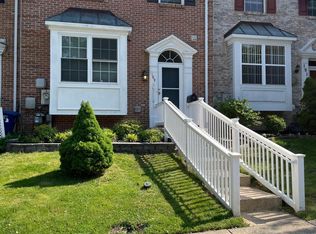
For salePrice cut: $5K (6/1)
$315,000
3beds
1,843sqft
193 Ferring Ct, Abingdon, MD 21009
3beds
1,843sqft
Townhouse
Built in 1994
2,000 sqft
Open parking
$171 price/sqft
$77/mo HOA
What's special
Finished walkout lower levelBrick-front townhomePantry closetOpen main-level layoutFenced landscaped rear yardRear deckVanity sink area
3-bedroom, 2 full and 1 half bath brick-front townhome in Abingdon’s Constant Friendship with approximately 2,019 square feet of finished living space, a finished walkout lower level, and wooded privacy at the end of a quiet court. High ceilings and an open main-level layout create an airy, comfortable flow for everyday ...
- 76 days |
- 1,011 |
- 60 |
Source: Bright MLS,MLS#: MDHR2053990
Travel times
Living Room
Kitchen
Primary Bedroom
Zillow last checked:
Listing updated:
Listed by:
Lee Tessier 410-638-9555,
EXP Realty, LLC 8888607369,
Listing Team: Lee Tessier Team, Co-Listing Team: Lee Tessier Team,Co-Listing Agent: Lisa Vonakis 410-733-8465,
EXP Realty, LLC
Source: Bright MLS,MLS#: MDHR2053990
Facts & features
Interior
Bedrooms & bathrooms
- Bedrooms: 3
- Bathrooms: 3
- Full bathrooms: 2
- 1/2 bathrooms: 1
- Main level bathrooms: 1
Basement
- Area: 686
Heating
- Forced Air, Natural Gas
Cooling
- Central Air, Ceiling Fan(s), Electric
Appliances
- Included: Dryer, Washer, Exhaust Fan, Disposal, Microwave, Refrigerator, Oven/Range - Gas, Water Heater, Stainless Steel Appliance(s), Gas Water Heater
Features
- Ceiling Fan(s), Open Floorplan, Dining Area, Upgraded Countertops, Breakfast Area, Pantry, Primary Bath(s), Walk-In Closet(s)
- Flooring: Carpet, Hardwood, Wood
- Doors: French Doors
- Windows: Window Treatments
- Basement: Full,Exterior Entry,Rear Entrance,Walk-Out Access,Partially Finished
- Has fireplace: No
- Fireplace features: Pellet Stove
Interior area
- Total structure area: 2,019
- Total interior livable area: 1,843 sqft
- Finished area above ground: 1,333
- Finished area below ground: 510
Video & virtual tour
Property
Parking
- Parking features: Paved, On Street
- Has uncovered spaces: Yes
Accessibility
- Accessibility features: None
Features
- Levels: Three
- Stories: 3
- Patio & porch: Deck, Patio
- Exterior features: Sidewalks
- Pool features: None
- Spa features: Bath
- Fencing: Back Yard
- Has view: Yes
- View description: Garden, Trees/Woods, Street
Lot
- Size: 2,000 Square Feet
- Features: Front Yard, Rear Yard, Backs to Trees, Landscaped, Suburban
Details
- Additional structures: Above Grade, Below Grade
- Parcel number: 1301268600
- Zoning: R3
- Special conditions: Standard
- Other equipment: None
Construction
Type & style
- Home type: Townhouse
- Architectural style: Contemporary
- Property subtype: Townhouse
Materials
- Block, Brick, Brick Front
- Foundation: Permanent
Condition
- Very Good
- New construction: No
- Year built: 1994
Utilities & green energy
- Sewer: Public Sewer
- Water: Public
Community & HOA
Community
- Subdivision: Constant Friendship
HOA
- Has HOA: Yes
- Amenities included: Common Grounds
- Services included: Common Area Maintenance
- HOA fee: $77 monthly
- HOA name: CONSTANT FRIENDSHIP HOMEOWNERS ASSOCIATION
Location
- Region: Abingdon
- Municipality: Abingdon
Financial & listing details
- Price per square foot: $171/sqft
- Tax assessed value: $272,600
- Annual tax amount: $2,789
- Date on market: 4/22/2026
- Listing agreement: Exclusive Right To Sell
- Listing terms: Cash,Conventional,FHA,VA Loan
- Inclusions: See Disclosures
- Exclusions: See Disclosures
- Ownership: Fee Simple
- Road surface type: Black Top, Paved
Price history
| Date | Event | Price |
|---|---|---|
| 6/1/2026 | Price change | $315,000-1.6%$171/sqft |
Source: | ||
| 5/3/2026 | Listed for sale | $320,000$174/sqft |
Source: | ||
| 4/24/2026 | Pending sale | $320,000$174/sqft |
Source: | ||
| 4/22/2026 | Listed for sale | $320,000+42.3%$174/sqft |
Source: | ||
| 1/23/2018 | Sold | $224,900$122/sqft |
Source: Public Record Report a problem | ||
| 12/19/2017 | Pending sale | $224,900$122/sqft |
Source: RE/MAX QUALITY SERVICE INC #1004111393 Report a problem | ||
| 11/7/2017 | Listed for sale | $224,900+41.4%$122/sqft |
Source: Re/Max Quality Service #1004111393 Report a problem | ||
| 3/4/2004 | Sold | $159,000+54.1%$86/sqft |
Source: Public Record Report a problem | ||
| 10/26/1994 | Sold | $103,200+1%$56/sqft |
Source: Public Record Report a problem | ||
| 8/17/1994 | Sold | $102,225$55/sqft |
Source: Public Record Report a problem | ||
Public tax history
| Year | Property taxes | Tax assessment |
|---|---|---|
| 2025 | $2,789 +7% | $255,900 +7% |
| 2024 | $2,607 +7.5% | $239,200 +7.5% |
| 2023 | $2,425 +5.7% | $222,500 |
| 2022 | $2,295 +1.4% | $222,500 +12% |
| 2021 | $2,263 +5% | $198,700 +6.4% |
| 2020 | $2,156 +1.7% | $186,800 |
| 2019 | $2,119 +1.8% | $186,800 +3.5% |
| 2018 | $2,083 +1.8% | $180,467 +1.8% |
| 2017 | $2,046 +1361.5% | $177,300 +0.7% |
| 2016 | $140 | $176,133 +0.7% |
| 2015 | $140 -93.8% | $174,967 +0.7% |
| 2014 | $2,257 | $173,800 |
| 2013 | -- | $173,800 |
| 2012 | -- | $173,800 -14.8% |
| 2011 | -- | $204,000 +2.1% |
| 2010 | -- | $199,800 +2.1% |
| 2009 | -- | $195,600 +2.2% |
| 2008 | -- | $191,400 +15.2% |
| 2007 | -- | $166,110 +18% |
| 2006 | -- | $140,820 +21.9% |
| 2005 | -- | $115,530 +4.4% |
| 2004 | -- | $110,666 +4.6% |
| 2003 | -- | $105,803 +4.8% |
| 2002 | -- | $100,940 +0.7% |
| 2001 | -- | $100,220 |
Find assessor info on the county website
Monthly payment
Est. payment
$1,853/mo
Principal & interest
$1563
Property taxes
$213
HOA Fees
$77
Estimated market value
$315,500
$300,000 - $331,000
$2,396/mo
Climate risks
Explore flood, wildfire, and other predictive climate risk information for this property on First Street®️.
Neighborhood: 21009
Nearby schools
Abingdon Elementary School
Grades PK-5 • 0.7 miles6/10
GreatSchools® Rating
Test Score Rating
7/10Student Progress Rating
5/10Edgewood Middle School
Grades 6-8 • 4.1 miles4/10
GreatSchools® Rating
Test Score Rating
3/10Student Progress Rating
4/10Edgewood High School
Grades 9-12 • 4.2 miles3/10
GreatSchools® Rating
Test Score Rating
2/10College Readiness Rating
4/10- Maryland
- Harford County
- Abingdon
- 21009
- 193 Ferring Ct