Skip main navigation
Sold for $419,000
  • $419,000

    606 Berwick Ct, Abingdon, MD 21009

    3beds
    1,900sqft
    Townhouse
    Built in 2006
    2,000 Square Feet Lot
    $428,600 Zestimate®
    $221/sqft
    $2,570 Estimated rent

    Home value

    $428,600

    $394,000 - $463,000

    $2,570/mo

    Zestimate® history
    Loading
    Loading...

    Owner options

    List your home for rent

    $2,570/mo

    Rent Zestimate®

    Find your next renter with Zillow Rental Manager. Plus, with online applications, you can quickly screen prospective tenants – for free.

    Learn more

    $2,570/mo

    Rent Zestimate®

    Refinance and save

    $2,777/mo

    Est. payment

    Refinancing to a lower rate could help reduce your monthly payments and save thousands over the life of the loan.

    See today's rates

    $2,777/mo

    Est. payment

    Explore your selling options

    Work with a Zillow partner agent

    Leverage their expertise and Zillow's premium Showcase listings to get your home seen by more buyers.

    Get started

    List with your own agent

    Get your home in front of millions of buyers by listing it on Zillow.

    Learn how to do it

    Sell it yourself

    Take full control of how buyers see your home on Zillow by listing For Sale by Owner (FSBO).

    List your home

    What's special

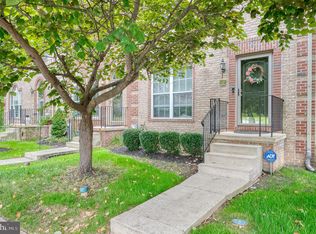
    Charming curb appealGenerous walk-in closetFully fenced rear yardPaver patioRear deckProfessional landscapingBacking to trees
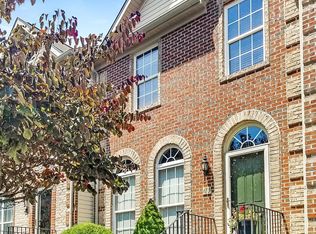
    **MULTIPLE OFFERS, BEST & FINAL OFFER DEALINE WITH NO ESCALATION CLAUSES AT 8PM ON 2/15** Meticulously Maintained Townhome in Monmouth Meadows – Move-In Ready! Welcome to this beautifully maintained townhome with 3 fully finished levels in the sought-after Monmouth Meadows community in Abingdon. With 3 bedrooms, 3.5 baths, and a thoughtfully designed layout, this home is truly move-in ready and shows like a model! From the moment you arrive, you’ll appreciate the professional landscaping and charming curb appeal. Inside, the main level features luxury vinyl plank flooring, creating a modern and inviting atmosphere. The open-concept living and dining areas offer a seamless flow, perfect for everyday living and entertaining. The well-appointed kitchen provides ample cabinetry and counter space, with a walkout to the rear deck—ideal for outdoor dining, morning coffee, or simply unwinding. Upstairs, the spacious primary suite includes vaulted ceiligs a generous walk-in closet and an en-suite bath. Two additional bedrooms and a full hall bath complete the upper level. The fully finished lower level offers additional living space including a recreation room, office/bonus area with updated carpet and a walkout to the paver patio and fully fenced rear yard—a perfect spot for entertaining, pets, or play. Backing to trees, the outdoor spaces provide a peaceful and private setting. With two assigned parking spaces, a community pool, and a meticulously maintained interior and exterior, this home is a fantastic opportunity in Monmouth Meadows. Conveniently located near shopping, dining, and local amenities, this townhome is a must-see! Don’t miss your chance—schedule your showing today!

    Zillow last checked:

    Listing updated:

    Listed by:

    Tony Migliaccio 410-977-0606,

    Long & Foster Real Estate, Inc.

    Bought with:

    Kim Kordela

    Cummings & Co. Realtors

    Source: Bright MLS,MLS#: MDHR2039586MLS Logo

    Facts & features

    Interior

    Bedrooms & bathrooms
    • Bedrooms: 3
    • Bathrooms: 4
    • Full bathrooms: 3
    • 1/2 bathrooms: 1
    • Main level bathrooms: 1
    Rooms
    • Room types: Living Room, Primary Bedroom, Bedroom 2, Bedroom 3, Kitchen, Game Room, Breakfast Room, Recreation Room, Primary Bathroom, Full Bath, Half Bath
    Primary bedroom
    • Features: Attached Bathroom, Flooring - Carpet
    • Level: Upper
    • Area: 210 Square Feet
    • Dimensions: 14 x 15
    Bedroom 2
    • Features: Flooring - Carpet
    • Level: Upper
    • Area: 100 Square Feet
    • Dimensions: 10 x 10
    Bedroom 3
    • Features: Flooring - Carpet
    • Level: Upper
    • Area: 110 Square Feet
    • Dimensions: 11 x 10
    Primary bathroom
    • Features: Flooring - Ceramic Tile
    • Level: Upper
    Breakfast room
    • Features: Flooring - Luxury Vinyl Plank
    • Level: Main
    • Area: 110 Square Feet
    • Dimensions: 11 x 10
    Other
    • Features: Flooring - Ceramic Tile
    • Level: Upper
    Other
    • Features: Flooring - Ceramic Tile
    • Level: Lower
    Game room
    • Features: Flooring - Carpet, Recessed Lighting
    • Level: Lower
    • Area: 140 Square Feet
    • Dimensions: 10 x 14
    Half bath
    • Level: Main
    Kitchen
    • Features: Flooring - Luxury Vinyl Tile
    • Level: Main
    • Area: 266 Square Feet
    • Dimensions: 19 x 14
    Living room
    • Features: Flooring - Luxury Vinyl Plank
    • Level: Main
    • Area: 270 Square Feet
    • Dimensions: 15 x 18
    Recreation room
    • Features: Flooring - Carpet, Recessed Lighting
    • Level: Lower
    • Area: 285 Square Feet
    • Dimensions: 19 x 15
    Heating
    • Forced Air, Natural Gas
    Cooling
    • Central Air, Electric
    Appliances
    • Included: Microwave, Dishwasher, Disposal, Ice Maker, Oven/Range - Gas, Refrigerator, Stainless Steel Appliance(s), Washer, Dryer, Water Heater, Electric Water Heater
    Features
    • Soaking Tub, Bathroom - Walk-In Shower, Breakfast Area, Crown Molding, Dining Area, Eat-in Kitchen, Kitchen Island, Kitchen - Table Space, Pantry, Primary Bath(s), Recessed Lighting, Walk-In Closet(s), Combination Kitchen/Dining, 9'+ Ceilings, Vaulted Ceiling(s), Dry Wall
    • Flooring: Carpet, Luxury Vinyl, Ceramic Tile
    • Doors: Six Panel, Sliding Glass, Storm Door(s)
    • Windows: Palladian
    • Basement: Partial,Full,Heated,Improved,Interior Entry,Exterior Entry,Partially Finished,Rear Entrance,Walk-Out Access,Windows
    • Number of fireplaces: 1
    • Fireplace features: Gas/Propane
    Interior area
    • Total structure area: 2,250
    • Total interior livable area: 1,900 sqft
    • Finished area above ground: 1,500
    • Finished area below ground: 400

    Property

    Parking
    • Parking features: Assigned, Other
    • Details: Assigned Parking, Assigned Space #: 606
    Accessibility
    • Accessibility features: None
    Features
    • Levels: Three
    • Stories: 3
    • Patio & porch: Deck, Patio
    • Exterior features: Sidewalks
    • Pool features: Community
    • Fencing: Back Yard,Vinyl
    • Has view: Yes
    • View description: Trees/Woods
    Lot
    • Size: 2,000 Square Feet
    • Features: Backs to Trees, Landscaped, No Thru Street, Premium, Rear Yard
    Details
    • Additional structures: Above Grade, Below Grade
    • Parcel number: 1301363735
    • Zoning: R3COS
    • Special conditions: Standard

    Construction

    Type & style
    • Home type: Townhouse
    • Architectural style: Colonial
    • Property subtype: Townhouse
    Materials
    • Brick Front
    • Foundation: Slab
    • Roof: Asphalt
    Condition
    • Excellent
    • New construction: No
    • Year built: 2006

    Utilities & green energy

    • Sewer: Public Sewer
    • Water: Public

    Community & HOA

    Community
    • Features: Pool
    • Security: Fire Sprinkler System
    • Subdivision: Monmouth Meadows
    HOA
    • Has HOA: Yes
    • Services included: Health Club, Pool(s)
    • HOA fee: $250 quarterly
    Location
    • Region: Abingdon

    Financial & listing details

    • Price per square foot: $221/sqft
    • Tax assessed value: $283,000
    • Annual tax amount: $3,084
    • Date on market: 2/13/2025
    • Listing agreement: Exclusive Right To Sell
    • Ownership: Fee Simple

    Price history

    DateEventPrice
    4/2/2025Sold$419,000+4.8%$221/sqft
    Source: Bright MLS #MDHR2039586 Report a problem
    2/17/2025Pending sale$399,900$210/sqft
    Source: Bright MLS #MDHR2039586 Report a problem
    2/13/2025Listed for sale$399,900-1%$210/sqft
    Source: Bright MLS #MDHR2039586 Report a problem
    10/24/2024Sold$404,000+1.3%$213/sqft
    Source: Bright MLS #MDHR2035832 Report a problem
    9/25/2024Pending sale$399,000$210/sqft
    Source: Bright MLS #MDHR2035832 Report a problem
    9/20/2024Listed for sale$399,000+14%$210/sqft
    Source: Bright MLS #MDHR2035832 Report a problem
    12/22/2006Sold$349,900+0.2%$184/sqft
    Source: Public Record Report a problem
    9/15/2006Sold$349,200$184/sqft
    Source: Agent Provided Report a problem

    Public tax history

    YearProperty taxesTax assessment
    2025$3,309 +7.3%$303,600 +7.3%
    2024$3,084 +7.9%$283,000 +7.9%
    2023$2,860 +2.6%$262,400
    2022$2,786 -1.7%$262,400 +5.4%
    2021$2,835 +1.5%$248,867 +2.8%
    2020$2,794 +2.6%$242,100
    2019$2,723 +2.7%$242,100 +5.3%
    2018$2,653 +2.7%$229,900 +2.7%
    2017$2,583 +1744.8%$223,800 +1.5%
    2016$140 $220,400 +1.6%
    2015$140 -95.3%$217,000 +1.6%
    2014$2,957 $213,600
    2013-- $213,600
    2012-- $213,600 -13.3%
    2011-- $246,300 +0.5%
    2010-- $245,176 +0.5%
    2009-- $244,053 +0.5%
    2008-- $242,930 +13.8%
    2007-- $213,562 +856.3%
    2006-- $22,333 +24.1%
    2005-- $18,000
    Find assessor info on the county website

    Neighborhood: 21009

    Nearby schools

    GreatSchools rating
    Schools provided by the listing agent
    • Elementary: Emmorton
    • Middle: Bel Air
    • High: Bel Air
    • District: Harford County Public Schools

    Source: Bright MLS. This data may not be complete. We recommend contacting the local school district to confirm school assignments for this home.

    Get a cash offer in 3 minutes
    Find out how much your home could sell for in as little as 3 minutes with a no-obligation cash offer.
    Estimated market value
    $428,600
    Get a cash offer in 3 minutes
    Find out how much your home could sell for in as little as 3 minutes with a no-obligation cash offer.
    Estimated market value
    $428,600