Custom Water-view Home Featuring a Full-House Elevator, Two Primary Suites, Four Private Bedroom Retreats, and Over 3,000 Square Feet of Flexible Living Space & 4 + Car GarageFull House ElevatorMulti-generational layout with two primary suit Water views of the Chesapeake Bay and around the corner to MarinaRare opportunity to own a custom-designed water-view home offering over 3,000 square feet of flexible living space, a full-house elevator, and an ideal layout for multi-generational living From the moment you arrive, you'll appreciate the expansive covered front porch, where peaceful water views create the perfect setting for morning coffee, evening sunsets, or relaxing with family and friends. Inside, soaring cathedral ceilings, hardwood flooring, and an open-concept design create a bright and welcoming atmosphere designed for both everyday living and entertaining. The heart of the home is the spacious kitchen featuring granite countertops, a large center island, abundant cabinetry, and seamless flow into the dining and living areas. The main level also includes a private primary suite with a full bath and convenient laundry, providing true one-level living when desired utilizing dual-zoned HVAC systems. A full-house elevator offers effortless access to every floor, making this home ideal for aging in place, extended family living, or anyone seeking long-term convenience and accessibility. The upper level features a second luxurious primary suite complete with a sitting area, walk-in closets, and a private bath. Two additional bedrooms each offer their own en-suite bathrooms, creating exceptional privacy and comfort for family members, guests, or multi-generational households. Outdoor living is equally impressive. Enjoy entertaining on a covered rear deck overlooking the private backyard or kick back & relax in a hammock shaded by mature trees, Plenty room in the wrap-around driveway for boats, RV's, or a basketball court. Trex decking and low-maintenance vinyl railings allow you to spend more time enjoying your home and less time maintaining it Properties offering this combination of space, accessibility, privacy, water views, and flexible living arrangements are rarely available. Whether you're searching for a forever home, a multi-generational retreat, or a property designed to adapt to your lifestyle for years to come, this one delivers. Flood insurance currently estimated at approximately $550 annually. Schedule your private showing today and discover why this one-of-a-kind home stands apart from anything else on the market.
For sale
Price cut: $6K (7/17)
$684,000
3632 Bay Dr, Middle River, MD 21220
4beds
3,056sqft
:
Get pre-qualified$4,390/mo
Single Family Residence
Built in 2006
0.4 Acres Lot
$674,100 Zestimate®
$224/sqft
$-- HOA
What's special
Full-house elevatorOpen-concept designAbundant cabinetryFour private bedroom retreatsSoaring cathedral ceilingsHardwood flooringDual-zoned hvac systems
- 63 days |
- 1,381 |
- 44 |
Zillow last checked:
Listing updated:
Listed by:
Vicky Hupfeld 410-241-0221,
RE/MAX Advantage Realty 410-391-6900
Source: Bright MLS,MLS#: MDBC2164602
Facts & features
Interior
Bedrooms & bathrooms
- Bedrooms: 4
- Bathrooms: 5
- Full bathrooms: 4
- 1/2 bathrooms: 1
- Main level bathrooms: 2
- Main level bedrooms: 1
Rooms
- Room types: Living Room, Primary Bedroom, Bedroom 2, Bedroom 4, Kitchen, Bathroom 3
Primary bedroom
- Features: Flooring - HardWood, Double Sink, Attached Bathroom
- Level: Main
Bedroom 2
- Features: Flooring - HardWood, Primary Bedroom - Dressing Area, Primary Bedroom - Sitting Area, Walk-In Closet(s)
- Level: Upper
- Area: 399 Square Feet
- Dimensions: 19 X 21
Bedroom 4
- Features: Flooring - HardWood
- Level: Upper
- Area: 150 Square Feet
- Dimensions: 10 X 15
Bathroom 3
- Features: Flooring - HardWood
- Level: Upper
- Area: 135 Square Feet
- Dimensions: 9 X 15
Kitchen
- Level: Main
- Area: 294 Square Feet
- Dimensions: 14 X 21
Living room
- Features: Flooring - HardWood
- Level: Main
- Area: 493 Square Feet
- Dimensions: 17 X 29
Heating
- Heat Pump, Programmable Thermostat, Zoned, Electric
Cooling
- Central Air, Electric
Appliances
- Included: Dryer, Microwave, Washer, Cooktop, Dishwasher, Exhaust Fan, Refrigerator, Ice Maker, Oven, Range Hood, Electric Water Heater
- Laundry: Main Level
Features
- Combination Dining/Living, Elevator, Entry Level Bedroom, Primary Bath(s), Upgraded Countertops, Dry Wall
- Flooring: Hardwood, Wood
- Windows: Double Pane Windows, Screens
- Has basement: No
- Has fireplace: No
Interior area
- Total structure area: 4,808
- Total interior livable area: 3,056 sqft
- Finished area above ground: 3,056
- Finished area below ground: 0
Property
Parking
- Total spaces: 12
- Parking features: Garage Door Opener, Garage Faces Front, Asphalt, Attached, Driveway
- Attached garage spaces: 4
- Uncovered spaces: 8
Accessibility
- Accessibility features: None
Features
- Levels: Three
- Stories: 3
- Patio & porch: Deck, Porch, Screened
- Exterior features: Flood Lights
- Pool features: None
- Has spa: Yes
- Spa features: Bath
- Has view: Yes
- View description: Trees/Woods, Water, Scenic Vista
- Has water view: Yes
- Water view: Water
- Waterfront features: Bayblock
Lot
- Size: 0.4 Acres
- Dimensions: 1.00 x
- Features: Backs to Trees, Cleared, Level, Wooded, Rear Yard
Details
- Additional structures: Above Grade, Below Grade
- Parcel number: 04151512000440
- Zoning: RES
- Special conditions: Standard
Construction
Type & style
- Home type: SingleFamily
- Architectural style: Contemporary
- Property subtype: Single Family Residence
Materials
- Vinyl Siding, Stone
- Foundation: Other, Concrete Perimeter
Condition
- Excellent
- New construction: No
- Year built: 2006
Utilities & green energy
- Sewer: Public Sewer
- Water: Public
Community & HOA
Community
- Security: Main Entrance Lock
- Subdivision: Bowleys Quarters
HOA
- Has HOA: No
Location
- Region: Middle River
Financial & listing details
- Price per square foot: $224/sqft
- Tax assessed value: $589,800
- Annual tax amount: $6,965
- Date on market: 6/1/2026
- Listing agreement: Exclusive Right To Sell
- Inclusions: Maryland's Hidden Secret - Baltimore County Waterfront - Swimming, Boating, Fishing, Steamed Crabs, Walking Paths, Wild Life, Marinas, Restaurants To Name A Few. They Don't Make Anymore Of It.
- Ownership: Fee Simple
Estimated market value
$674,100
$640,000 - $708,000
$3,881/mo
Price history
| Date | Event | Price |
|---|---|---|
| 7/17/2026 | Price change | $684,000-0.9%$224/sqft |
Source:  Bright MLS #MDBC2164602 Report a problem Bright MLS #MDBC2164602 Report a problem | ||
| 7/9/2026 | Price change | $690,000-1.3%$226/sqft |
Source: Bright MLS #MDBC2164602 Report a problem | ||
| 6/14/2026 | Price change | $699,000-3.6%$229/sqft |
Source: Bright MLS #MDBC2164602 Report a problem | ||
| 6/1/2026 | Listed for sale | $725,000+17.3%$237/sqft |
Source: Bright MLS #MDBC2164602 Report a problem | ||
| 7/6/2022 | Sold | $618,000-1.1%$202/sqft |
Source: Bright MLS #MDBC2034410 Report a problem | ||
| 5/22/2022 | Pending sale | $625,000$205/sqft |
Source: Bright MLS #MDBC2034410 Report a problem | ||
| 4/25/2022 | Price change | $625,000-3.8%$205/sqft |
Source: Bright MLS #MDBC2034410 Report a problem | ||
| 3/31/2022 | Listed for sale | $650,000+38.6%$213/sqft |
Source: Bright MLS #MDBC2031652 Report a problem | ||
| 1/20/2017 | Sold | $469,000$153/sqft |
Source: Public Record Report a problem | ||
| 12/16/2016 | Pending sale | $469,000$153/sqft |
Source: Long & Foster Real Estate, Inc. #BC9605556 Report a problem | ||
| 11/16/2016 | Price change | $469,000-1.9%$153/sqft |
Source: Long & Foster Real Estate, Inc. #BC9605556 Report a problem | ||
| 7/29/2016 | Price change | $478,000-4.4%$156/sqft |
Source: Long & Foster Real Estate, Inc. #BC9605556 Report a problem | ||
| 3/24/2016 | Listed for sale | $499,900$164/sqft |
Source: Long & Foster Real Estate, Inc. #BC9605556 Report a problem | ||
| 11/16/2015 | Listing removed | $499,900$164/sqft |
Source: Long & Foster Realtors Report a problem | ||
| 10/10/2014 | Price change | $499,900-9.9%$164/sqft |
Source: Long & Foster Real Estate #BC8370739 Report a problem | ||
| 8/7/2014 | Price change | $554,900-2.6%$182/sqft |
Source: Long & Foster Real Estate #BC8370739 Report a problem | ||
| 6/7/2014 | Listed for sale | $569,900+10261.8%$186/sqft |
Source: Long & Foster Real Estate #BC8370739 Report a problem | ||
| 11/23/1993 | Sold | $5,500$2/sqft |
Source: Public Record Report a problem | ||
Public tax history
| Year | Property taxes | Tax assessment |
|---|---|---|
| 2025 | $7,865 +16% | $574,700 +2.7% |
| 2024 | $6,782 +2.8% | $559,600 +2.8% |
| 2023 | $6,599 +5.3% | $544,500 |
| 2022 | $6,269 +5.6% | $544,500 +11.1% |
| 2021 | $5,938 +5.9% | $489,967 +5.9% |
| 2020 | $5,608 +0.8% | $462,700 |
| 2019 | $5,565 +0.8% | $462,700 +1.6% |
| 2018 | $5,522 +0.8% | $455,633 +0.8% |
| 2017 | $5,479 -11.6% | $452,100 +6.2% |
| 2016 | $6,200 | $425,900 +6.6% |
| 2015 | $6,200 | $399,700 +7% |
| 2014 | $6,200 | $373,500 |
| 2013 | -- | $373,500 |
| 2012 | -- | $373,500 -17.1% |
| 2011 | -- | $450,500 0% |
| 2010 | -- | $450,510 |
| 2009 | -- | $450,510 -2.5% |
| 2008 | -- | $461,900 +12.9% |
| 2007 | -- | $409,130 +9262.2% |
| 2006 | -- | $4,370 |
| 2005 | -- | $4,370 |
| 2004 | -- | $4,370 |
| 2003 | -- | $4,370 |
| 2002 | -- | $4,370 |
| 2001 | -- | $4,370 |
Find assessor info on the county website
Monthly payment
Est. payment
Payment breakdown
Explore the cost of this home by adjusting the details. Changes won't be saved.Climate risks
Neighborhood: Bowleys Quarters
Nearby schools
GreatSchools rating
- 4/10Seneca Elementary SchoolGrades: PK-5Distance: 2.1 mi
- 2/10Stemmers Run Middle SchoolGrades: 6-8Distance: 4.5 mi
- 2/10Kenwood High SchoolGrades: 9-12Distance: 4.8 mi
Schools provided by the listing agent
- High: Kenwood
- District: Baltimore County Public Schools
Source: Bright MLS. This data may not be complete. We recommend contacting the local school district to confirm school assignments for this home.
- $625,0004 bd3 ba2.4k sqft3628 Bay Dr, Baltimore, MD 21220Sold

- $277,500-- bd1 ba1.2k sqft3626 Bay Dr, Baltimore, MD 21220Off Market
- $320,900-- bd1 ba1.9k sqft3633 Bay Dr, Baltimore, MD 21220Off Market
- $186,767-- bd-- ba-- sqft3637 Bay Dr, Baltimore, MD 21220Off Market
- $970,000-- bd2 ba2.5k sqft3637 Bay Dr, Baltimore, MD 21220Off Market
- $922,100-- bd2 ba3.3k sqft3631 Bay Dr, Baltimore, MD 21220Off Market
- $356,667-- bd1 ba800 sqft3635 Bay Dr, Baltimore, MD 21220Off Market
- $346,133-- bd-- ba-- sqft3641 Bay Dr, Middle River, MD 21220Off Market
A local agent can set up tours, give advice and negotiate with sellers.
Similar homes
- $659,9004 bd3 ba4k sqft11733A Hamilton Pl, White Marsh, MD 21162For Sale
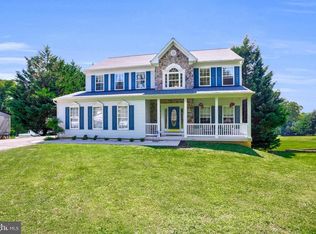
 MLS ID #MDBC2169544, Debra Barrett, Long & Foster Real Estate, Inc.. Bright MLS
 - $625,0005 bd4 ba4k sqft722 Daft Rd, Baltimore, MD 21220For Sale
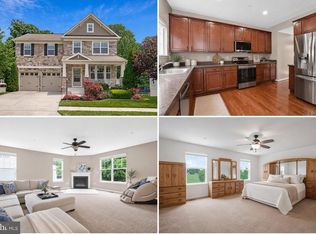 MLS ID #MDBC2169574, Sarah Reynolds, Keller Williams Realty. Bright MLS
 - $729,0003 bd4 ba3.2k sqft7540 Old Battle Grove Rd, Dundalk, MD 21222For Sale
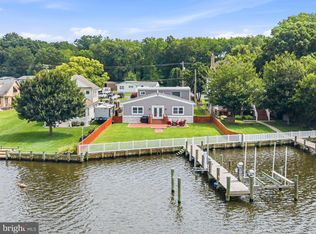 MLS ID #MDBC2170772, Brandon Hoffman, Redfin Corp. Bright MLS
 - $650,0003 bd3 ba2.3k sqft3 Old Sound Rd, Joppa, MD 21085For Sale
 MLS ID #MDHR2058476, Ms. Jennifer R Cabeza, Realty Plus Associates. Bright MLS
 - $699,9004 bd2 ba2.4k sqft5907 Loreley Beach Rd, White Marsh, MD 21162For SaleMLS ID #MDBC2163048, James Dickerson, Keller Williams Gateway LLC. Bright MLS
- $660,0004 bd4 ba2.4k sqft4637 Potomac Rd, Pasadena, MD 21122For SaleMLS ID #MDAA2152896, Carrie Vaught, Keller Williams Flagship. Bright MLS
- $750,0004 bd3 ba3.8k sqft1509 Rolling Rd, Bel Air, MD 21014For SaleMLS ID #MDHR2058004, Jonathan Waterhouse, Keller Williams Gateway LLC. Bright MLS
- $669,0004 bd4 ba4k sqft2014 Royal Fern Ct, Bel Air, MD 21015For SaleMLS ID #MDHR2057300, Heather Schafer Adkins, Long & Foster Real Estate, Inc.. Bright MLS
- $625,0004 bd3 ba3k sqft35 Santa Anita Ct, Forest Hill, MD 21050For SaleMLS ID #MDHR2057406, Laura Snyder, American Premier Realty, LLC. Bright MLS
- $825,0003 bd4 ba2.2k sqft2545 Barrison Point Rd, Baltimore, MD 21221For SaleMLS ID #MDBC2161558, Rita Quintero, Cummings & Co. Realtors. Bright MLS
- $714,9994 bd3 ba3k sqft8327 Sail Ct, Pasadena, MD 21122For SaleMLS ID #MDAA2151324, Linda Antonini, Blackwell Real Estate, LLC. Bright MLS
- $524,9005 bd3 ba2.2k sqft1248 48th St, Baltimore, MD 21222For SaleMLS ID #MDBC2167874, Mike Booz, Signature Realty Group, LLC. Bright MLS
- $699,0005 bd4 ba3.1k sqft412 Calla Ct, Bel Air, MD 21015For SaleMLS ID #MDHR2057532, Tyler Nguyen, EXP Realty, LLC. Bright MLS
- $668,0004 bd4 ba3.2k sqft2913 Airdrie Ave, Abingdon, MD 21009For SaleMLS ID #MDHR2055290, Linda Harned, Samson Properties. Bright MLS
- $699,0004 bd4 ba3.1k sqft8111 Sagamore Way, Pasadena, MD 21122For SaleMLS ID #MDAA2143138, Barry Hess, Keller Williams Flagship. Bright MLS
- $725,0005 bd4 ba3.5k sqft805 Delray Ct, Forest Hill, MD 21050For SaleMLS ID #MDHR2057496, James Weiskerger, Next Step Realty. Bright MLS
- $650,0004 bd4 ba3.3k sqft15 Morn Mist Ct, Baltimore, MD 21234For SaleMLS ID #MDBC2166730, Tony Migliaccio, Long & Foster Real Estate, Inc.. Bright MLS
- $409,9004 bd2 ba1.8k sqft7415 Greenbank Rd, Middle River, MD 21220For SaleMLS ID #MDBC2168074, Collin Gay, Signature Realty Group, LLC. Bright MLS
- $664,0004 bd3 ba3k sqft2231 Gelding Way, Bel Air, MD 21015For SaleMLS ID #MDHR2054476, Julia Wang, Iron Valley Real Estate Charm City. Bright MLS
- $700,0005 bd4 ba4.1k sqft2708 Raynham Ct, Baldwin, MD 21013For SaleMLS ID #MDHR2057472, Barbara Hickman, Long & Foster Real Estate, Inc.. Bright MLS
