Skip main navigation
For sale
  • $565,000

    124 Ravenswood Ct, Joppa, MD 21085

    4beds
    2,920sqft
    : 
    Loading
    Get pre-qualified
    Single Family Residence
    Built in 1985
    6,403 Square Feet Lot
    $554,000 Zestimate®
    $193/sqft
    $-- HOA

    What's special

    High-end finishes throughoutPrivate yardMature treesOpen light-filled layoutBeautifully landscaped groundsFully finished basement

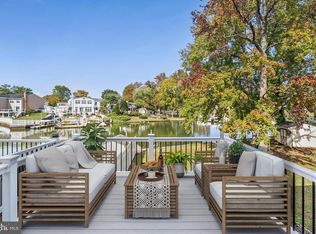
    This stunning custom-built waterfront home on desirable Rumsey Island offers the perfect blend of luxury living and waterfront lifestyle. Boasting over 3,000 square feet, this semi-detached residence features 4 bedrooms and 3 full bathrooms, providing ample room for family and guests. Step inside to discover an open, light-filled layout with high-end finishes throughout. The rare fully finished basement adds significant living space and versatility — ideal for a home theater, recreation room, or additional guest suite. Outside, the waterfront paradise truly shines. Enjoy expansive waterfrontage with a private pier with boat lift , and deep water access perfect for boats and jet skis. The generous deck and balcony spaces are perfect for entertaining, watching sunsets over the water, or simply relaxing with coffee in the morning. Beautifully landscaped grounds, mature trees, and a private yard complete this exceptional outdoor retreat. Located in one of the area’s most sought-after waterfront communities, this home offers the ultimate in convenience and recreation. Whether you’re a boating enthusiast or simply dream of waterfront living, this property delivers it all. Don’t miss this rare opportunity! NO HOA and NO Flood Ins. More pics will be added when property becomes active.
    15 days
    |
    1,055
    |
    24
    |

    Zillow last checked:

    Listing updated:

    Listed by:

    Margaret Steen 410-679-8336,

    Steen Properties 410-679-8336

    Source: Bright MLS,MLS#: MDHR2056410MLS Logo

    Loading...

      Facts & features

      Interior

      Bedrooms & bathrooms
      • Bedrooms: 4
      • Bathrooms: 3
      • Full bathrooms: 3
      • Main level bathrooms: 1
      Basement
      • Area: 1110
      Heating
      • Heat Pump, Electric
      Cooling
      • Central Air, Electric
      Appliances
      • Included: Microwave, Dishwasher, Disposal, Dryer, Exhaust Fan, Ice Maker, Refrigerator, Cooktop, Stainless Steel Appliance(s), Washer, Electric Water Heater
      Features
      • Combination Kitchen/Dining, Dining Area, Open Floorplan, Kitchen - Gourmet, Primary Bedroom - Bay Front, Recessed Lighting
      • Flooring: Carpet
      • Doors: Six Panel, Sliding Glass
      • Windows: Bay/Bow, Skylight(s)
      • Basement: Full,Finished,Walk-Out Access
      • Number of fireplaces: 2
      • Fireplace features: Pellet Stove
      Interior area
      • Total structure area: 3,330
      • Total interior livable area: 2,920 sqft
      • Finished area above ground: 2,220
      • Finished area below ground: 700

      Property

      Parking
      • Total spaces: 3
      • Parking features: Concrete, Driveway, On Street
      • Uncovered spaces: 3
      Accessibility
      • Accessibility features: None
      Features
      • Levels: Two
      • Stories: 2
      • Patio & porch: Deck
      • Exterior features: Balcony
      • Pool features: None
      • Fencing: Full
      • Has view: Yes
      • View description: Water
      • Has water view: Yes
      • Water view: Water
      • Waterfront features: Private Dock Site, Canal, Bay
      • Body of water: Gunpowder
      • Frontage length: Water Frontage Ft: 85
      Lot
      • Size: 6,403 Square Feet
      Details
      • Additional structures: Above Grade, Below Grade
      • Parcel number: 1301120417
      • Zoning: R3
      • Special conditions: Standard

      Construction

      Type & style
      • Home type: SingleFamily
      • Architectural style: Colonial
      • Property subtype: Single Family Residence
      • Attached to another structure: Yes
      Materials
      • Brick Front, Vinyl Siding
      • Foundation: Block
      Condition
      • New construction: No
      • Year built: 1985

      Utilities & green energy

      • Electric: 200+ Amp Service
      • Sewer: Public Sewer
      • Water: Public

      Community & HOA

      Community
      • Subdivision: Rumsey Island
      HOA
      • Has HOA: No
      Location
      • Region: Joppa

      Financial & listing details

      • Price per square foot: $193/sqft
      • Tax assessed value: $373,000
      • Annual tax amount: $3,848
      • Date on market: 6/29/2026
      • Listing agreement: Exclusive Right To Sell
      • Listing terms: Cash,Conventional,FHA,VA Loan
      • Ownership: Fee Simple

        Estimated market value

        $554,000

        $526,000 - $582,000

        $4,228/mo

        Price history

        DateEventPrice
        6/29/2026Listed for sale$565,000+9.7%$193/sqft
        Source: Bright MLS #MDHR2056410 Report a problem
        6/11/2026Listing removed$4,950$2/sqft
        Source: Zillow Rentals Report a problem
        5/30/2026Listed for rent$4,950$2/sqft
        Source: Zillow Rentals Report a problem
        1/12/2026Sold$515,000-3.7%$176/sqft
        Source: Bright MLS #MDHR2044818 Report a problem
        12/17/2025Pending sale$535,000$183/sqft
        Source: Bright MLS #MDHR2044818 Report a problem
        12/8/2025Price change$535,000-3.6%$183/sqft
        Source: Bright MLS #MDHR2044818 Report a problem
        10/1/2025Price change$555,000-7.5%$190/sqft
        Source: Bright MLS #MDHR2044818 Report a problem
        9/25/2025Listed for sale$599,900$205/sqft
        Source: Bright MLS #MDHR2044818 Report a problem
        8/10/2025Listing removed$599,900$205/sqft
        Source: Long & Foster Broker Feed #MDHR2044818 Report a problem
        8/2/2025Pending sale$599,900$205/sqft
        Source: Bright MLS #MDHR2044818 Report a problem
        7/22/2025Price change$599,900-7.7%$205/sqft
        Source: Bright MLS #MDHR2044818 Report a problem
        7/11/2025Listed for sale$650,000+145.3%$223/sqft
        Source: Bright MLS #MDHR2044818 Report a problem
        6/22/2001Sold$265,000+19.4%$91/sqft
        Source: Public Record Report a problem
        3/18/1998Sold$222,000$76/sqft
        Source: Public Record Report a problem

        Public tax history

        YearProperty taxesTax assessment
        2025$3,817 +5.1%$353,100 +6%
        2024$3,632 +2%$333,200 +2%
        2023$3,559 +2.1%$326,533 -2%
        2022$3,486 -2.3%$333,200 +6.4%
        2021$3,567 -1.3%$313,200
        2020$3,614 $313,200
        2019$3,614 -4%$313,200 -4%
        2018$3,767 $326,400
        2017$3,767 $326,400 +1.6%
        2016-- $321,400 +0.8%
        2015-- $318,900
        2014$4,389 $318,900
        2013-- $318,900 -16.9%
        2012-- $383,800
        2011-- $383,800
        2010-- $383,800 -13.7%
        2009-- $444,480 +9.5%
        2008-- $406,102 +10.4%
        2007-- $367,726 +11.7%
        2006-- $329,350 +13.5%
        2005-- $290,290 +15.5%
        2004-- $251,230 +18.4%
        2003-- $212,170 +2.6%
        2002-- $206,770 +2.7%
        2001-- $201,370
        Find assessor info on the county website

        Monthly payment

        Est. payment

        Payment breakdown

        Explore the cost of this home by adjusting the details. Changes won't be saved.
        All calculations are estimates and provided by Zillow, Inc. for informational purposes only. Actual amounts may vary.
        HOA fees may include property taxes on listings classified as Co-Ops. Contact the listing agent and/or owner for fee details.
        Mortgage interest rates are dependent on a number of factors, including credit score, down payment, and repayment length. Interest rate data provided by Zillow Group Marketplace, Inc. as of 1/1/1970 from various mortgage lenders with which we have lead or other similar arrangements; the Estimated Payment is an average of those rates.
        See how much you could borrow to make a competitive offer.

        Climate risks

        Neighborhood: 21085

        Getting around

        14 / 100
        Car-Dependent
        26 / 100
        Somewhat Bikeable

        Nearby schools

        GreatSchools rating
        Schools provided by the listing agent
        • District: Harford County Public Schools

        Source: Bright MLS. This data may not be complete. We recommend contacting the local school district to confirm school assignments for this home.

        A local agent can set up tours, give advice and negotiate with sellers.

        Browse local experts

        Similar homes