Skip main navigation
Sold for $340,000
  • $340,000

    128 Ravenswood Ct, Joppa, MD 21085

    3beds
    1,040sqft
    Single Family Residence
    Built in 1977
    5,281 Square Feet Lot
    $333,900 Zestimate®
    $327/sqft
    $1,939 Estimated rent

    Home value

    $333,900

    $317,000 - $351,000

    $1,939/mo

    Zestimate® history
    Loading
    Loading...

    Owner options

    List your home for rent

    $1,939/mo

    Rent Zestimate®

    Find your next renter with Zillow Rental Manager. Plus, with online applications, you can quickly screen prospective tenants – for free.

    Learn more

    $1,939/mo

    Rent Zestimate®

    Refinance and save

    $2,054/mo

    Est. payment

    Refinancing to a lower rate could help reduce your monthly payments and save thousands over the life of the loan.

    See today's rates

    $2,054/mo

    Est. payment

    Explore your selling options

    Work with a Zillow partner agent

    Leverage their expertise and Zillow's premium Showcase listings to get your home seen by more buyers.

    Get started

    List with your own agent

    Get your home in front of millions of buyers by listing it on Zillow.

    Learn how to do it

    Sell it yourself

    Take full control of how buyers see your home on Zillow by listing For Sale by Owner (FSBO).

    List your home

    What's special

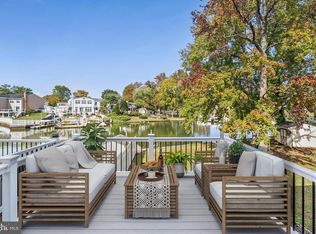
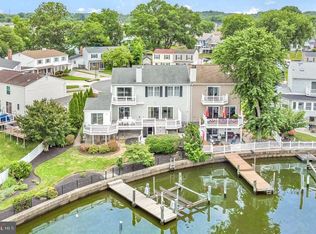
    Waterfront propertyBrand new kitchen renovationFresh carpet upstairsBrand-new deckNew roofAll-new appliances
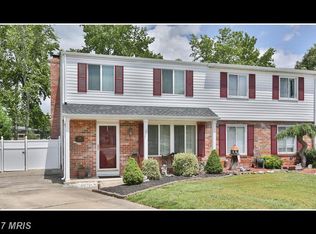
    ** Coming back on the market due to buyer getting cold feet.** Don’t sleep on this waterfront property. Thoughtfully upgraded 3BR/1BA with new kitchen renovations, updated appliances, and brand-new hardwood floors on the main level. Brand new roof (April 2026), fresh carpet upstairs, 2-year-old water heater, 7-year HVAC — the big stuff is done. Step outside to a brand-new deck flowing to a floating patio with an in-ground firepit — your backyard is the vibe. From there, enjoy the waterfront life with a shared dock, just steps from your door. Fully framed electric attic adds serious storage. 2-car driveway, central A/C, fridge, washer/dryer included. Seller offering home warranty. Move-in ready. Come see it before it’s gone.

    Zillow last checked:

    Listing updated:

    Listed by:

    Matt Rhine 410-256-5401,

    Keller Williams Legacy,

    Co-Listing Agent: Scott A Carson 724-998-6500,

    Keller Williams Legacy

    Bought with:

    Megan Manzari, 5007528

    Cummings & Co. Realtors

    Source: Bright MLS,MLS#: MDHR2052826MLS Logo

    Facts & features

    Interior

    Bedrooms & bathrooms
    • Bedrooms: 3
    • Bathrooms: 1
    • Full bathrooms: 1
    Basement
    • Area: 0
    Heating
    • Forced Air, Electric
    Cooling
    • Central Air, Electric
    Appliances
    • Included: Washer, Dryer, Oven/Range - Electric, Microwave, Dishwasher, Disposal, Refrigerator, Electric Water Heater
    Features
    • Open Floorplan
    • Flooring: Carpet, Wood
    • Has basement: No
    • Has fireplace: No
    Interior area
    • Total structure area: 1,040
    • Total interior livable area: 1,040 sqft
    • Finished area above ground: 1,040
    • Finished area below ground: 0

    Property

    Parking
    • Total spaces: 2
    • Parking features: Driveway
    • Uncovered spaces: 2
    Accessibility
    • Accessibility features: None
    Features
    • Levels: Two
    • Stories: 2
    • Patio & porch: Deck
    • Pool features: None
    • Waterfront features: Canal
    Lot
    • Size: 5,281 sqft
    Details
    • Additional structures: Above Grade, Below Grade
    • Parcel number: 1301126644
    • Zoning: R3
    • Special conditions: Standard

    Construction

    Type & style
    • Home type: SingleFamily
    • Architectural style: Colonial
    • Property subtype: Single Family Residence
    • Attached to another structure: Yes
    Materials
    • Vinyl Siding
    • Foundation: Other
    Condition
    • New construction: No
    • Year built: 1977

    Utilities & green energy

    • Sewer: Public Sewer
    • Water: Public

    Community & neighborhood

    Location
    • Region: Joppa
    • Subdivision: Joppatowne

    Other

    Other facts
    • Listing agreement: Exclusive Right To Sell
    • Ownership: Fee Simple

    Price history

    DateEventPrice
    7/10/2026Sold$340,000+1.5%$327/sqft
    Source: Bright MLS #MDHR2052826 Report a problem
    6/19/2026Pending sale$335,000$322/sqft
    Source: Bright MLS #MDHR2052826 Report a problem
    6/15/2026Listed for sale$335,000-4.3%$322/sqft
    Source: Bright MLS #MDHR2052826 Report a problem
    5/20/2026Contingent$349,900$336/sqft
    Source: Bright MLS #MDHR2052826 Report a problem
    5/13/2026Pending sale$349,900$336/sqft
    Source: Bright MLS #MDHR2052826 Report a problem
    4/21/2026Price change$349,900-2.8%$336/sqft
    Source: Bright MLS #MDHR2052826 Report a problem
    4/3/2026Listed for sale$360,000$346/sqft
    Source: Bright MLS #MDHR2052826 Report a problem
    3/29/2026Pending sale$360,000$346/sqft
    Source: Bright MLS #MDHR2052826 Report a problem
    3/26/2026Listed for sale$360,000+57.2%$346/sqft
    Source: Bright MLS #MDHR2052826 Report a problem
    7/15/2019Sold$229,000-8%$220/sqft
    Source: Public Record Report a problem
    10/3/2014Listing removed$249,000$239/sqft
    Source: Long & Foster Real Estate #HR8424383 Report a problem
    8/19/2014Price change$249,000-2.4%$239/sqft
    Source: Long & Foster Real Estate #HR8424383 Report a problem
    8/7/2014Listed for sale$255,000+8.4%$245/sqft
    Source: Long & Foster Real Estate #HR8424383 Report a problem
    5/19/2011Sold$235,300-0.1%$226/sqft
    Source: Public Record Report a problem
    12/18/2009Sold$235,500-1.9%$226/sqft
    Source: Public Record Report a problem
    6/2/2009Listing removed$240,000$231/sqft
    Source: Keller Williams Realty #HR7040101 Report a problem
    5/2/2009Listed for sale$240,000$231/sqft
    Source: Keller Williams Realty #HR7040101 Report a problem

    Public tax history

    YearProperty taxesTax assessment
    2025$2,489 +4.6%$228,400 +4.6%
    2024$2,379 +2.6%$218,300 +2.6%
    2023$2,320 +2.6%$212,867 -2.5%
    2022$2,261 -1.7%$218,300 +8.1%
    2021$2,301 -1.3%$202,000
    2020$2,331 $202,000
    2019$2,331 -9.5%$202,000 -9.5%
    2018$2,576 $223,200
    2017$2,576 $223,200 +0.9%
    2016-- $221,200 +0.5%
    2015-- $220,200
    2014$3,177 $220,200
    2013-- $220,200 -20.7%
    2012-- $277,800
    2011-- $277,800
    2010-- $277,800 -10.2%
    2009-- $309,470 +8.4%
    2008-- $285,400 +9.2%
    2007-- $261,330 +10.1%
    2006-- $237,260 +16.5%
    2005-- $203,596 +19.8%
    2004-- $169,933 +24.7%
    2003-- $136,270 +3.2%
    2002-- $132,046 +3.3%
    2001-- $127,823

    Find assessor info on the county website

    Neighborhood: 21085

    Nearby schools

    GreatSchools rating
    Schools provided by the listing agent
    • Elementary: Joppatowne
    • Middle: Magnolia
    • High: Joppatowne
    • District: Harford County Public Schools

    Source: Bright MLS. This data may not be complete. We recommend contacting the local school district to confirm school assignments for this home.

    Get a cash offer in 3 minutes
    Find out how much your home could sell for in as little as 3 minutes with a no-obligation cash offer.
    Estimated market value
    $333,900
    Get a cash offer in 3 minutes
    Find out how much your home could sell for in as little as 3 minutes with a no-obligation cash offer.
    Estimated market value
    $333,900