Welcome to 139 Hokeland Drive, an elegant spacious end unit townhouse in the sought after Greenway Farms Community. This beautifully designed three level home offers nearly 4300 ft.² of living space, combining comfort, style and convenience. The main level features a main suite bedroom, an open layout kitchen and great room with a separate dining room and first floor laundry room. The great room boasts a gas fireplace and access to a beautiful deck overlooking woods, perfect for your morning coffee or evening entertaining. The upper floor has two large bedrooms and a den office space. The full basement has a large bedroom, full bathroom and a family room that opens directly to the backyard. The utility area has upgraded electricity, a full sink and built-in cabinetry. This space could easily be finished as a second kitchen.
For sale
Price cut: $9K (8/31)
$440,000
139 Hokeland Dr, Havre De Grace, MD 21078
4beds
3,960sqft
Townhouse
Built in 2007
5,142 Square Feet Lot
$440,000 Zestimate®
$111/sqft
$98/mo HOA
What's special
Beautiful deck overlooking woodsDen office spaceSeparate dining roomGreat roomMain suite bedroomFirst floor laundry roomTwo large bedrooms
- 54 days
- 235
- 16
Zillow last checked:
Listing updated:
Listed by:
Anna Haugh 301-370-2208,
Residential Plus Real Estate Services (301) 934-9985
Source: Bright MLS,MLS#: MDHR2057076
Facts & features
Interior
Bedrooms & bathrooms
- Bedrooms: 4
- Bathrooms: 4
- Full bathrooms: 3
- 1/2 bathrooms: 1
- Main level bathrooms: 2
- Main level bedrooms: 1
Basement
- Area: 1340
Heating
- Central, Natural Gas
Cooling
- Central Air, Electric
Appliances
- Included: Oven/Range - Electric, Dishwasher, Disposal, Refrigerator, Ice Maker, Washer, Dryer, Gas Water Heater
Features
- Basement: Other
- Number of fireplaces: 1
- Fireplace features: Gas/Propane
Interior area
- Total structure area: 4,300
- Total interior livable area: 3,960 sqft
- Finished area above ground: 2,960
- Finished area below ground: 1,000
Property
Parking
- Total spaces: 2
- Parking features: Garage Faces Front, Garage Door Opener, Garage
- Garage spaces: 2
Accessibility
- Accessibility features: None
Features
- Levels: Two
- Stories: 2
- Pool features: Community
Lot
- Size: 5,142 Square Feet
Details
- Additional structures: Above Grade, Below Grade
- Parcel number: 1306075002
- Zoning: C R2
- Special conditions: Standard
Construction
Type & style
- Home type: Townhouse
- Architectural style: Carriage House
- Property subtype: Townhouse
Materials
- Stone, Vinyl Siding
- Foundation: Slab
- Roof: Asphalt
Condition
- New construction: No
- Year built: 2007
Utilities & green energy
- Sewer: Public Sewer
- Water: Public
Community & HOA
Community
- Subdivision: Greenway Farms
HOA
- Has HOA: Yes
- HOA fee: $98 monthly
Location
- Region: Havre De Grace
- Municipality: Havre de Grace
Financial & listing details
- Price per square foot: $111/sqft
- Tax assessed value: $454,733
- Annual tax amount: $6,322
- Date on market: 7/10/2026
- Listing agreement: Exclusive Right To Sell
- Ownership: Fee Simple
Estimated market value
$440,000
$418,000 - $462,000
$3,051/mo
Price history
| Date | Event | Price |
|---|---|---|
| 8/31/2026 | Price change | $440,000-2%$111/sqft |
Source:  Bright MLS #MDHR2057076 Report a problem Bright MLS #MDHR2057076 Report a problem | ||
| 8/5/2026 | Listed for sale | $449,000$113/sqft |
Source: Bright MLS #MDHR2057076 Report a problem | ||
| 7/19/2026 | Contingent | $449,000$113/sqft |
Source: Bright MLS #MDHR2057076 Report a problem | ||
| 7/10/2026 | Listed for sale | $449,000+38.2%$113/sqft |
Source: Bright MLS #MDHR2057076 Report a problem | ||
| 5/13/2011 | Sold | $325,000-4.4%$82/sqft |
Source: Public Record Report a problem | ||
| 5/23/2008 | Sold | $339,990-54.5%$86/sqft |
Source: Public Record Report a problem | ||
| 4/3/2007 | Sold | $747,324$189/sqft |
Source: Public Record Report a problem | ||
Public tax history
| Year | Property taxes | Tax assessment |
|---|---|---|
| 2025 | $3,969 -30.8% | $416,367 +10.2% |
| 2024 | $5,739 +4.5% | $378,000 +4.5% |
| 2023 | $5,494 +4.7% | $361,833 -4.3% |
| 2022 | $5,248 +1.6% | $378,000 +14.7% |
| 2021 | $5,168 +4.6% | $329,500 +4.8% |
| 2020 | $4,939 +5% | $314,467 -4.6% |
| 2019 | $4,703 +5.3% | $329,500 +15.9% |
| 2018 | $4,467 | $284,400 |
| 2017 | $4,467 | $284,400 |
| 2016 | -- | $284,400 -2.4% |
| 2015 | -- | $291,500 +0.7% |
| 2014 | $2,853 | $289,533 +0.7% |
| 2013 | -- | $287,567 +0.7% |
| 2012 | -- | $285,600 |
| 2011 | -- | $285,600 |
| 2010 | -- | $285,600 -31.2% |
| 2009 | -- | $414,940 +11.9% |
| 2008 | -- | $370,952 +772.8% |
| 2007 | -- | $42,500 |
Find assessor info on the county website
Monthly payment
Est. payment
Payment breakdown
Explore the cost of this home by adjusting the details. Changes won't be saved.Climate risks
Neighborhood: 21078
Nearby schools
Schools provided by the listing agent
- District: Harford County Public Schools
Source: Bright MLS. This data may not be complete. We recommend contacting the local school district to confirm school assignments for this home.
- $425,700-- bd2 ba2.9k sqft141 Hokeland Dr, Havre De Grace, MD 21078Off Market
- $436,000-- bd2 ba2.7k sqft137 Hokeland Dr, Havre De Grace, MD 21078Off Market
- $459,0004 bd5 ba3.8k sqft143 Hokeland Dr, Havre De Grace, MD 21078Off Market
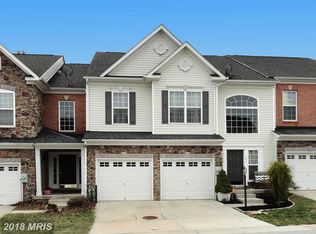
- $425,300-- bd2 ba2.6k sqft145 Hokeland Dr, Havre De Grace, MD 21078Off Market
Similar homes
- $399,9003 bd3 ba2.6k sqft1686 Minqua St, Havre De Grace, MD 21078For Sale

 MLS ID #MDHR2059520, Jonathan Waterhouse, Keller Williams Gateway LLC. Bright MLS
 - $442,5003 bd4 ba2.6k sqft167 Hokeland Dr, Havre De Grace, MD 21078For Sale
 MLS ID #MDHR2057068, Margie Sturgill, Cummings & Co. Realtors. Bright MLS
 - $439,9004 bd3 ba2.2k sqft100 Grace Manor Dr, Havre De Grace, MD 21078For Sale
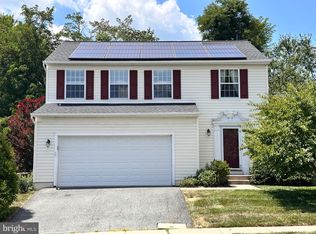 MLS ID #MDHR2058704, Peggy Fancher, ExecuHome Realty. Bright MLS
 - $459,0004 bd5 ba3.8k sqft405 Bostonian Way, Havre De Grace, MD 21078For Sale
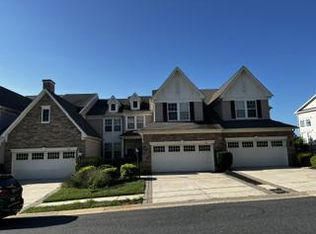 MLS ID #MDHR2058468, BRANDON BRUCE, Long & Foster Real Estate, Inc.. Bright MLS
 - $399,9005 bd4 ba2.8k sqft726 Green St, Havre De Grace, MD 21078For SaleMLS ID #MDHR2055192, Kevin Bandy, ExecuHome Realty. Bright MLS
- $396,9904 bd4 ba2.2k sqft252 Correri St, Havre De Grace, MD 21078New ConstructionBright MLS
- $402,9904 bd4 ba2.2k sqft242 Correri St, Havre De Grace, MD 21078New ConstructionBright MLS
- $495,9006 bd3 ba2k sqft716 Revolution St, Havre De Grace, MD 21078For SaleMLS ID #MDHR2057056, Mr. Leonard Tehrani, Empower Real Estate, LLC. Bright MLS
- $519,9003 bd3 ba2.9k sqft200 Smarty Jones Ter, Havre De Grace, MD 21078For SaleMLS ID #MDHR2046136, Chris Cooke, Berkshire Hathaway HomeServices Homesale Realty. Bright MLS
- $579,0004 bd4 ba2.4k sqft312 Seattle Slew Pl, Havre De Grace, MD 21078For SaleMLS ID #MDHR2055346, Kirk Steffes, Cummings & Co. Realtors. Bright MLS
- $580,0005 bd4 ba2.3k sqft610 Country Club Rd, Havre De Grace, MD 21078For SaleMLS ID #MDHR2049028, Mecca Lewis-Shakur, Weichert, Realtors - Diana Realty. Bright MLS
- $435,0004 bd3 ba2.3k sqft223 Saint Justin Dr, Aberdeen, MD 21001For SaleMLS ID #MDHR2058214, Dena Wasmer, Samson Properties. Bright MLS
- $529,9904 bd3 ba2k sqftTolchester Ii Whimsical Dr, Havre De Grace, MD 21078New ConstructionBright MLS
- $429,9003 bd3 ba2.2k sqft2 Canvas Pl, Bel Air, MD 21015For SaleMLS ID #MDHR2058640, Gabe McArtor, RE/MAX Components. Bright MLS
- $399,9903 bd3 ba2.1k sqft4736 Witchhazel Way, Aberdeen, MD 21001For SaleMLS ID #MDHR2058716, Victoriaus Rippin Hammonds-Rippin, Ghimire Homes. Bright MLS
- $239,9993 bd2 ba1.9k sqft133 Farm Rd, Aberdeen, MD 21001For SaleMLS ID #MDHR2059284, Kimberly Wieber, Hyatt & Company Real Estate, LLC. Bright MLS
- $485,0004 bd4 ba3.3k sqft1219 Bush Rd, Abingdon, MD 21009For SaleMLS ID #MDHR2052792, Rebecca Ravera, Real Broker, LLC. Bright MLS
- $499,9901 bd3 ba2k sqftCarson Ii Justify Cir, Havre De Grace, MD 21078New ConstructionMLS ID #MDHR2050940, Mrs. Terri E Hill, Builder Solutions Realty. Bright MLS
- $340,0003 bd4 ba2.4k sqft105 Rustic Ct, Perryville, MD 21903For SaleMLS ID #MDCC2022442, Shawn Little, Advance Realty USA INC. Bright MLS
- $440,0003 bd4 ba3.1k sqft263 Trails Way, Joppa, MD 21085For SaleMLS ID #MDHR2055162, Abdul Q Chaudhry, Rehman Realty. Bright MLS
