PRICE IMPROVEMENT ON THIS QUICK MOVE IN VILLA - The Jordan II is a brand new floor plan, featuring a first floor owner's suite, with a front entry, which includes an open and well laid out plan. Boasting a ZERO threshold entry which means NO STEPS into your home through the garage. . This Jordan II features 3 bedrooms, 3.5 baths as well as a 2 car garage and fully finished lower level. The layout is open and expansive and allows plenty of natural light in. This plan is a plan for TODAYS discerning buyers. Homesite #1739 Sales center is located in our Single Family model home located in Bulle Rock at 558 Whimsical Drive
Sold for $549,990
$549,990
107 Justify Cir, Havre De Grace, MD 21078
3beds
3,065sqft
Townhouse
Built in 2025
4,200 Square Feet Lot
$558,500 Zestimate®
$179/sqft
$3,107 Estimated rent
Home value
$558,500
Estimated sales range
Not available
$3,107/mo
Zestimate® history
Owner options
List your home for rent
$3,107/mo
Rent Zestimate®
Find your next renter with Zillow Rental Manager. Plus, with online applications, you can quickly screen prospective tenants – for free.
$3,107/mo
Rent Zestimate®
Refinance and save
$3,698/mo
Est. payment
Refinancing to a lower rate could help reduce your monthly payments and save thousands over the life of the loan.
$3,698/mo
Est. payment
Explore your selling options
Work with a Zillow partner agent
Leverage their expertise and Zillow's premium Showcase listings to get your home seen by more buyers.
Get startedList with your own agent
Get your home in front of millions of buyers by listing it on Zillow.
Learn how to do itSell it yourself
Take full control of how buyers see your home on Zillow by listing For Sale by Owner (FSBO).
List your homeWhat's special
Plenty of natural lightZero threshold entryFully finished lower level
Zillow last checked:
Listing updated:
Listed by:
TERRI Hill 410-200-0626,
Builder Solutions Realty
Bought with:
NON MEMBER, 0225194075
Non Subscribing Office
Source: Bright MLS,MLS#: MDHR2038888
Facts & features
Interior
Bedrooms & bathrooms
- Bedrooms: 3
- Bathrooms: 3
- Full bathrooms: 2
- 1/2 bathrooms: 1
- Main level bathrooms: 2
- Main level bedrooms: 1
Rooms
- Room types: Dining Room, Primary Bedroom, Bedroom 2, Bedroom 3, Kitchen, Den, Foyer, Great Room, Laundry, Loft, Recreation Room, Bathroom 2, Bathroom 3, Primary Bathroom, Half Bath
Primary bedroom
- Features: Flooring - Carpet, Walk-In Closet(s)
- Level: Main
- Area: 182 Square Feet
- Dimensions: 14 x 13
Bedroom 2
- Features: Flooring - Carpet, Walk-In Closet(s)
- Level: Upper
- Area: 150 Square Feet
- Dimensions: 15 x 10
Bedroom 3
- Features: Flooring - Carpet
- Level: Upper
- Area: 143 Square Feet
- Dimensions: 13 x 11
Primary bathroom
- Features: Flooring - Ceramic Tile
- Level: Main
Bathroom 2
- Level: Upper
Bathroom 3
- Level: Lower
Den
- Features: Flooring - Carpet
- Level: Lower
- Area: 169 Square Feet
- Dimensions: 13 x 13
Dining room
- Features: Flooring - Laminate Plank
- Level: Main
- Area: 108 Square Feet
- Dimensions: 12 x 9
Foyer
- Features: Flooring - Laminate Plank
- Level: Main
Great room
- Features: Flooring - Laminate Plank
- Level: Main
- Area: 224 Square Feet
- Dimensions: 14 x 16
Half bath
- Features: Flooring - Laminate Plank
- Level: Main
Kitchen
- Features: Flooring - Laminate Plank
- Level: Main
- Area: 285 Square Feet
- Dimensions: 19 x 15
Laundry
- Features: Flooring - Ceramic Tile
- Level: Main
Loft
- Features: Flooring - Carpet
- Level: Upper
- Area: 270 Square Feet
- Dimensions: 18 x 15
Recreation room
- Features: Flooring - Carpet
- Level: Lower
- Area: 540 Square Feet
- Dimensions: 30 x 18
Heating
- Forced Air, Programmable Thermostat, Electric
Cooling
- Central Air, Programmable Thermostat, Electric
Appliances
- Included: Microwave, Dishwasher, Disposal, Oven/Range - Electric, Cooktop, Double Oven, Electric Water Heater
- Laundry: Main Level, Laundry Room
Features
- Combination Kitchen/Dining, Dining Area, Entry Level Bedroom, Family Room Off Kitchen, Open Floorplan, Kitchen Island, Primary Bath(s), Pantry, Recessed Lighting, Upgraded Countertops, Walk-In Closet(s), 9'+ Ceilings
- Flooring: Carpet
- Windows: Double Pane Windows, ENERGY STAR Qualified Windows, Low Emissivity Windows, Screens, Insulated Windows
- Basement: Full,Concrete,Space For Rooms,Sump Pump,Heated,Improved,Finished
- Has fireplace: No
Interior area
- Total structure area: 3,065
- Total interior livable area: 3,065 sqft
- Finished area above ground: 2,295
- Finished area below ground: 770
Property
Parking
- Total spaces: 2
- Parking features: Garage Faces Front, Attached, Driveway
- Attached garage spaces: 2
- Has uncovered spaces: Yes
Accessibility
- Accessibility features: Entry Slope <1', Thresholds <5/8"
Features
- Levels: Two
- Stories: 2
- Pool features: Community
Lot
- Size: 4,200 Square Feet
Details
- Additional structures: Above Grade, Below Grade
- Parcel number: 1306403144
- Zoning: RES
- Special conditions: Standard
Construction
Type & style
- Home type: Townhouse
- Architectural style: Craftsman
- Property subtype: Townhouse
Materials
- Stone, Stick Built, Vinyl Siding
- Foundation: Passive Radon Mitigation
- Roof: Asphalt
Condition
- Excellent
- New construction: Yes
- Year built: 2025
Details
- Builder model: Jordan II
- Builder name: Ward Communities
Utilities & green energy
- Sewer: Public Septic
- Water: Public
Community & HOA
Community
- Features: Pool
- Subdivision: Bulle Rock
HOA
- Has HOA: Yes
- HOA fee: $381 monthly
Location
- Region: Havre De Grace
Financial & listing details
- Price per square foot: $179/sqft
- Date on market: 1/10/2025
- Listing agreement: Exclusive Right To Sell
- Ownership: Fee Simple
Price history
| Date | Event | Price |
|---|---|---|
| 6/12/2025 | Sold | $549,990$179/sqft |
Source:  Bright MLS #MDHR2038888 Report a problem Bright MLS #MDHR2038888 Report a problem | ||
| 6/5/2025 | Pending sale | $549,990$179/sqft |
Source: Bright MLS #MDHR2038888 Report a problem | ||
| 1/30/2025 | Price change | $549,990-4.1%$179/sqft |
Source: Bright MLS #MDHR2038888 Report a problem | ||
| 1/10/2025 | Listed for sale | $573,703$187/sqft |
Source: Bright MLS #MDHR2038888 Report a problem | ||
Public tax history
Tax history is unavailable.
Neighborhood: 21078
Nearby homes
- $517,229-- bd-- ba2.1k sqft109 Justify Cir, Havre De Grace, MD 21078Sold
- $564,5543 bd4 ba2.5k sqft117 Touch Of Gold Dr, Havre De Grace, MD 21078New Construction
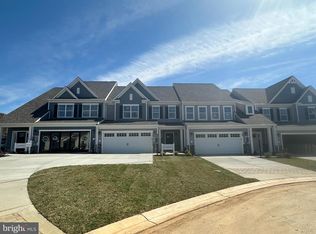
- $801,907-- bd-- ba-- sqft111 Justify Cir, Havre De Grace, MD 21078Sold
- $549,990-- bd-- ba2.3k sqft107 Justify Cir, Havre De Grace, MD 21078Sold
- $531,968-- bd-- ba-- sqft113 Justify Cir, Havre De Grace, MD 21078Sold
- $519,9901 bd3 ba2k sqftCarson Ii 109 Shinzan Dr, Havre De Grace, MD 21078Pending
- $599,990-- bd-- ba2.2k sqft105 Justify Cir, Havre De Grace, MD 21078Sold
- $597,9973 bd4 ba2.5k sqft113 Touch Of Gold Dr, Havre De Grace, MD 21078New Construction
Nearby schools
GreatSchools rating
- 6/10Havre De Grace Elementary SchoolGrades: PK-5Distance: 1.8 mi
- 7/10Havre De Grace Middle SchoolGrades: 6-8Distance: 1.5 mi
- 6/10Havre De Grace High SchoolGrades: 9-12Distance: 1.5 mi
Schools provided by the listing agent
- Elementary: Havre De Grace
- Middle: Havre De Grace
- High: Havre De Grace
- District: Harford County Public Schools
Source: Bright MLS. This data may not be complete. We recommend contacting the local school district to confirm school assignments for this home.
Get a cash offer in 3 minutes
Find out how much your home could sell for in as little as 3 minutes with a no-obligation cash offer.
Estimated market value
$558,500
Get a cash offer in 3 minutes
Find out how much your home could sell for in as little as 3 minutes with a no-obligation cash offer.
Estimated market value
$558,500
- Maryland
- Harford County
- Havre de Grace
- 21078
- 107 Justify Cir
Nearby cities
Nearby zip codes
Other Havre de Grace Topics
