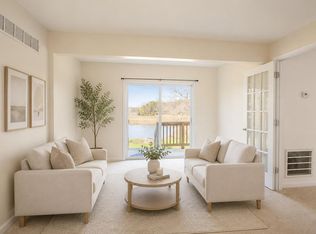
Spacious Gem in an Ideal Location – Incredible Value! Welcome to your spacious, move-in-ready new home! Offering an impressive 2,345 square feet of living space, this 4-bedroom, 2 1/2-bathroom property delivers an incredible amount of room at an unbeatable price. Enjoy total peace of mind with major mechanical upgrades already completed, including a brand-new roof installed in December 2025 and updated HVAC units for year-round efficiency. The entire second level is dedicated to a private primary retreat. This large bedroom features its own exclusive outside deck space—perfect for morning coffee—plus a nice primary bathroom with convenient, direct access to additional attic storage space. On the main level, three additional nice-sized bedrooms provide plenty of space, flexibility, and comfort for family, guests, or a home office. A convenient one-car garage also provides secure parking and seamless, easy access directly into the home. Outside, you will find a beautifully well-landscaped yard that adds wonderful curb appeal to the property. Location is everything, and this home sits close to local shopping, charming downtown Havre de Grace, and all major commuter routes for an easy daily drive. Schedule your showing today! This gem won't last long with all it has to offer.
Under contract
$419,900
1106 Bern Dr, Havre De Grace, MD 21078
4beds
2,345sqft
Single Family Residence
Built in 1975
8,712 Square Feet Lot
$424,500 Zestimate®
$179/sqft
$-- HOA
What's special
Spacious move-in-ready new homeThree additional nice-sized bedrooms
- 5 days |
- 644 |
- 24 |
Zillow last checked:
Listing updated:
Listed by:
Fred Branscome 443-417-5745,
Samson Properties 4433437660
Source: Bright MLS,MLS#: MDHR2058372
Facts & features
Interior
Bedrooms & bathrooms
- Bedrooms: 4
- Bathrooms: 3
- Full bathrooms: 2
- 1/2 bathrooms: 1
- Main level bathrooms: 2
- Main level bedrooms: 3
Rooms
- Room types: Living Room, Dining Room, Primary Bedroom, Bedroom 3, Kitchen, Family Room, Foyer, Laundry, Bathroom 2, Bathroom 3, Primary Bathroom
Primary bedroom
- Features: Balcony Access, Cathedral/Vaulted Ceiling, Flooring - Carpet, Ceiling Fan(s)
- Level: Upper
Bedroom 3
- Features: Flooring - Wood
- Level: Main
Primary bathroom
- Features: Bathroom - Jetted Tub, Bathroom - Stall Shower, Countertop(s) - Solid Surface, Double Sink, Flooring - Marble
- Level: Upper
Bathroom 2
- Features: Bathroom - Walk-In Shower, Countertop(s) - Solid Surface, Flooring - Ceramic Tile
- Level: Main
Bathroom 2
- Features: Flooring - Carpet
- Level: Main
Bathroom 3
- Level: Main
Dining room
- Features: Flooring - Wood
- Level: Main
Dining room
- Features: Flooring - Wood
- Level: Main
Family room
- Features: Flooring - Wood
- Level: Main
Foyer
- Level: Main
Kitchen
- Features: Countertop(s) - Solid Surface, Double Sink, Flooring - Wood, Kitchen - Gas Cooking, Lighting - Ceiling
- Level: Main
Laundry
- Level: Main
Living room
- Features: Flooring - Wood
- Level: Main
Heating
- Forced Air, Natural Gas
Cooling
- Ceiling Fan(s), Central Air, Electric
Appliances
- Included: Dishwasher, Disposal, Dryer, Oven, Oven/Range - Gas, Range Hood, Refrigerator, Washer, Gas Water Heater
- Laundry: Has Laundry, Main Level, Washer In Unit, Laundry Room
Features
- Bathroom - Walk-In Shower, Ceiling Fan(s), Combination Dining/Living, Dining Area, Entry Level Bedroom, Family Room Off Kitchen, Formal/Separate Dining Room, Kitchen - Galley, Primary Bath(s), Other, Dry Wall
- Flooring: Carpet, Ceramic Tile, Wood
- Windows: Window Treatments
- Has basement: No
- Has fireplace: No
Interior area
- Total structure area: 2,345
- Total interior livable area: 2,345 sqft
- Finished area above ground: 2,345
Property
Parking
- Total spaces: 3
- Parking features: Garage Faces Front, Garage Door Opener, Inside Entrance, Concrete, Attached, Driveway, On Street
- Attached garage spaces: 1
- Uncovered spaces: 2
- Details: Garage Sqft: 240
Accessibility
- Accessibility features: None
Features
- Levels: Two
- Stories: 2
- Exterior features: Sidewalks
- Pool features: None
Lot
- Size: 8,712 Square Feet
Details
- Additional structures: Above Grade
- Parcel number: 1306028985
- Zoning: R1
- Special conditions: Standard
Construction
Type & style
- Home type: SingleFamily
- Architectural style: Contemporary,Mid-Century Modern
- Property subtype: Single Family Residence
Materials
- Cement Siding, Mixed, Shake Siding
- Foundation: Slab
- Roof: Architectural Shingle,Asphalt
Condition
- Good
- New construction: No
- Year built: 1975
- Major remodel year: 1987
Utilities & green energy
- Electric: 100 Amp Service
- Sewer: Public Sewer
- Water: Public
- Utilities for property: Cable Connected, Natural Gas Available, Phone, Broadband, Cable, DSL, Fiber Optic
Community & HOA
Community
- Subdivision: Chesapeake Heights
HOA
- Has HOA: No
Location
- Region: Havre De Grace
- Municipality: Havre de Grace
Financial & listing details
- Price per square foot: $179/sqft
- Tax assessed value: $285,267
- Annual tax amount: $4,100
- Date on market: 8/14/2026
- Listing agreement: Exclusive Right To Sell
- Listing terms: Cash,Conventional,FHA,VA Loan
- Inclusions: Patio Furniture
- Ownership: Fee Simple
- Road surface type: Black Top
Estimated market value
$424,500
$403,000 - $446,000
$2,855/mo
Price history
| Date | Event | Price |
|---|---|---|
| 8/16/2026 | Contingent | $419,900$179/sqft |
Source:  Bright MLS #MDHR2058372 Report a problem Bright MLS #MDHR2058372 Report a problem | ||
| 8/14/2026 | Listed for sale | $419,900+604.5%$179/sqft |
Source: Bright MLS #MDHR2058372 Report a problem | ||
| 6/6/1988 | Sold | $59,600$25/sqft |
Source: Agent Provided Report a problem | ||
Public tax history
| Year | Property taxes | Tax assessment |
|---|---|---|
| 2025 | $2,553 -34% | $270,033 +6% |
| 2024 | $3,869 +3.5% | $254,800 +3.5% |
| 2023 | $3,739 +3.6% | $246,267 -3.3% |
| 2022 | $3,610 +0.4% | $254,800 +11.2% |
| 2021 | $3,595 -0.1% | $229,200 +0% |
| 2020 | $3,598 +0% | $229,100 0% |
| 2019 | $3,597 +0% | $229,200 +0.1% |
| 2018 | $3,595 | $228,900 |
| 2017 | $3,595 | $228,900 |
| 2016 | -- | $228,900 -1.1% |
| 2015 | -- | $231,500 |
| 2014 | $2,380 | $231,500 |
| 2013 | -- | $231,500 -7.4% |
| 2012 | -- | $250,100 |
| 2011 | -- | $250,100 |
| 2010 | -- | $250,100 -13.1% |
| 2009 | -- | $287,650 +16.7% |
| 2008 | -- | $246,520 +20% |
| 2007 | -- | $205,390 +25% |
| 2006 | -- | $164,260 +3.4% |
| 2005 | -- | $158,870 +3.5% |
| 2004 | -- | $153,480 +3.6% |
| 2003 | -- | $148,090 +2.7% |
| 2002 | -- | $144,236 +2.7% |
| 2001 | -- | $140,383 |
Find assessor info on the county website
Monthly payment
Est. payment
Payment breakdown
Explore the cost of this home by adjusting the details. Changes won't be saved.Climate risks
Neighborhood: 21078
Nearby schools
GreatSchools rating
- 6/10Meadowvale Elementary SchoolGrades: PK-5Distance: 0.1 mi
- 5/10Havre De Grace Middle SchoolGrades: 6-8Distance: 1.3 mi
- 6/10Havre De Grace High SchoolGrades: 9-12Distance: 1.3 mi
Schools provided by the listing agent
- Elementary: Meadowvale
- Middle: Havre De Grace
- High: Havre De Grace
- District: Harford County Public Schools
Source: Bright MLS. This data may not be complete. We recommend contacting the local school district to confirm school assignments for this home.
- $364,2003 bd2 ba1.4k sqft1104 Bern Dr, Havre De Grace, MD 21078Off Market

- $347,800-- bd1 ba1.1k sqft1108 Bern Dr, Havre De Grace, MD 21078Off Market
- $375,700-- bd2 ba1.9k sqft1110 Bern Dr, Havre De Grace, MD 21078Off Market
- $338,900-- bd2 ba1.8k sqft1102 Bern Dr, Havre De Grace, MD 21078Off Market
- $324,300-- bd2 ba936 sqft1105 Bern Dr, Havre De Grace, MD 21078Off Market
- $317,000-- bd2 ba976 sqft1103 Bern Dr, Havre De Grace, MD 21078Off Market
- $100-- bd-- ba-- sqft1103 Bern Dr, Havre De Grace, MD 21078Off Market
- $358,3003 bd2 ba1.7k sqft1107 Bern Dr, Havre De Grace, MD 21078Off Market
A local agent can set up tours, give advice and negotiate with sellers.
Similar homes
- $379,9003 bd2 ba1.7k sqft817 Giles St, Havre De Grace, MD 21078For Sale

 MLS ID #MDHR2055592, Elliot Mitchell, Corner House Realty. Bright MLS
 - $399,9005 bd4 ba2.8k sqft726 Green St, Havre De Grace, MD 21078For Sale
 MLS ID #MDHR2055192, Kevin Bandy, ExecuHome Realty. Bright MLS
 - $325,0003 bd1 ba2.1k sqft729 Revolution St, Havre De Grace, MD 21078For Sale
 MLS ID #MDHR2054818, Jami Saval, Compass. Bright MLS
 - $580,0005 bd4 ba2.3k sqft610 Country Club Rd, Havre De Grace, MD 21078For Sale
 MLS ID #MDHR2049028, Mecca Lewis-Shakur, Weichert, Realtors - Diana Realty. Bright MLS
 - $349,9973 bd2 ba1.8k sqft425 Otsego St, Perryville, MD 21903For SaleMLS ID #MDCC2022602, Aly Anderson, Allfirst Realty, Inc.. Bright MLS
- $335,0003 bd2 ba1.3k sqft421 Principio Rd, Port Deposit, MD 21904For SaleMLS ID #MDCC2022636, Jules Burchett, Foraker Realty Co.. Bright MLS
- $405,0003 bd2 ba1.8k sqft255 Washington Schoolhouse Rd, Rising Sun, MD 21911For SaleMLS ID #MDCC2022610, Sandy Collins, Berkshire Hathaway HomeServices Homesale Realty. Bright MLS
- $424,9004 bd3 ba2.4k sqft402 Ripplewood Rd, Joppa, MD 21085For SaleMLS ID #MDHR2058272, Dave Fazenbaker, Hyatt & Company Real Estate, LLC. Bright MLS
- $399,9003 bd2 ba2k sqft901 Moores Mill Rd, Bel Air, MD 21014For SaleMLS ID #MDHR2058682, Denise Diana, Weichert, Realtors - Diana Realty. Bright MLS
- $465,0005 bd3 ba1.9k sqft2525 Friendship Rd, Fallston, MD 21047For SaleMLS ID #MDHR2058882, Christa Barkley, RE/MAX Advantage Realty. Bright MLS
- $439,9004 bd3 ba2.8k sqft115 Brantwood Dr, Elkton, MD 21921For SaleMLS ID #MDCC2022402, Alicia Grier-Lewis, Compass RE. Bright MLS
- $495,0004 bd3 ba2.3k sqftNone Available, Rising Sun, MD 21911For SaleMLS ID #MDCC2022422, Jenyne Ward, Patterson-Schwartz-Middletown. Bright MLS
- $385,0003 bd3 ba1.5k sqft111 Cove Point Way, Perryville, MD 21903For SaleMLS ID #MDCC2021106, David Faul, VYBE Realty. Bright MLS
- $425,0005 bd3 ba2.3k sqft919 Jackson Blvd, Bel Air, MD 21014For SaleMLS ID #MDHR2055604, Daniel McGhee, Homeowners Real Estate. Bright MLS
- $385,0003 bd2 ba1.5k sqft12 Thruway Dr, Colora, MD 21917For SaleMLS ID #MDCC2022494, Chris Kotula, Realty Plus Associates. Bright MLS
- $405,0004 bd2 ba2k sqft3917 Longley Rd, Abingdon, MD 21009For SaleMLS ID #MDHR2053588, cory willems, Keller Williams Gateway LLC. Bright MLS
- $475,0004 bd3 ba1.9k sqft306 Cherokee Pl, Bel Air, MD 21015For SaleMLS ID #MDHR2055466, Julie Munchel, Cummings & Co. Realtors. Bright MLS
- $367,0003 bd1 ba1.4k sqft2019 S Fountain Green Rd, Bel Air, MD 21015For SaleMLS ID #MDHR2058940, Alivia Heath, Compass Home Group, LLC. Bright MLS
- $430,0004 bd3 ba2.1k sqft213 Ariel Ave, Cecilton, MD 21913For SaleMLS ID #MDCC2022126, Mr. Joseph A Zang III, RE/MAX Chesapeake. Bright MLS
- $488,0004 bd3 ba2.8k sqft76 Watson Way, North East, MD 21901For SaleMLS ID #MDCC2022280, Mark Saunders, Integrity Real Estate. Bright MLS
