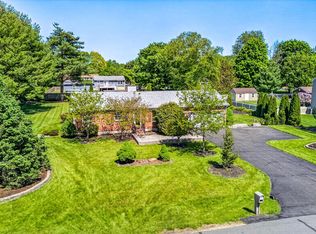
Back on the market with improvements! This charming Tudor style home located in the Brantwood cul-de-sac community, has 4 bedrooms, 3 full baths, and sits on a generous 0.64-acre lot. Thoughtfully designed for comfortable living, the home welcomes you with an inviting foyer that leads to a semi-open floor plan with beautiful wood laminate floors throughout, creating a warm and cohesive living space ideal for both everyday living and entertaining. The main level boasts a bright living room with a large bay window and cozy pellet stove, a formal dining room with access to a spacious deck, perfect for enjoying your morning coffee or hosting summer gatherings and a modern kitchen equipped with stainless steel appliances, a breakfast bar, ample granite counter space, electric cooking, and a built-in microwave. Down the hall, you'll find a full hall bathroom, a linen closet, a second bedroom, and primary suite featuring his and her closets and a beautifully tiled en suite bath. The lower level provides additional living space and is currently configured as a family room w/ pellet stove, 2 additional bedrooms, a full 3 piece bathroom, and a laundry area. A separate workshop room with built-in shelving and drawers offers excellent space for hobbies, projects, or extra storage. Additional features include abundant storage throughout, interior access to the attached two-car garage, and a driveway that comfortably accommodates up to six vehicles plus extra parking for a small boat or recreational watercraft. This move-in-ready home is conveniently located just minutes from the waterfront in Chesapeake City, where you'll enjoy local restaurants, shops, and attractions. The Delaware state line is also nearby, offering easy access to tax-free shopping. For added peace of mind the sellers are including a 1 year home warranty for the new owner
Under contract
Price cut: $10.1K (8/13)
$439,900
115 Brantwood Dr, Elkton, MD 21921
4beds
2,848sqft
Single Family Residence
Built in 1987
0.64 Acres Lot
$435,900 Zestimate®
$154/sqft
$-- HOA
What's special
Cozy pellet stoveModern kitchenInviting foyerAbundant storage throughoutStainless steel appliancesBreakfast barFormal dining room
- 72 days
- 190
- 4
Zillow last checked:
Listing updated:
Listed by:
Alicia Grier-Lewis 267-435-8015,
Compass RE 2674358015
Source: Bright MLS,MLS#: MDCC2022402
Facts & features
Interior
Bedrooms & bathrooms
- Bedrooms: 4
- Bathrooms: 3
- Full bathrooms: 3
- Main level bathrooms: 1
- Main level bedrooms: 2
Basement
- Area: 0
Heating
- Heat Pump, Electric
Cooling
- Central Air, Electric
Appliances
- Included: Electric Water Heater
Features
- Flooring: Engineered Wood, Carpet
- Has basement: No
- Has fireplace: No
Interior area
- Total structure area: 2,848
- Total interior livable area: 2,848 sqft
- Finished area above ground: 2,848
- Finished area below ground: 0
Property
Parking
- Total spaces: 2
- Parking features: Garage Faces Front, Attached, Driveway
- Attached garage spaces: 2
- Has uncovered spaces: Yes
Accessibility
- Accessibility features: None
Features
- Levels: Split Foyer,One and One Half
- Stories: 1.5
- Pool features: None
Lot
- Size: 0.64 Acres
Details
- Additional structures: Above Grade, Below Grade
- Parcel number: 0802030489
- Zoning: LDR
- Special conditions: Standard
Construction
Type & style
- Home type: SingleFamily
- Architectural style: Tudor
- Property subtype: Single Family Residence
Materials
- Brick
- Foundation: Concrete Perimeter
Condition
- Excellent
- New construction: No
- Year built: 1987
Utilities & green energy
- Sewer: Septic Exists
- Water: None
Community & HOA
Community
- Subdivision: Brantwood
HOA
- Has HOA: No
Location
- Region: Elkton
Financial & listing details
- Price per square foot: $154/sqft
- Tax assessed value: $255,667
- Annual tax amount: $2,625
- Date on market: 7/19/2026
- Listing agreement: Exclusive Right To Sell
- Inclusions: Refrigerator, Washer & Dryer All In As-is Condition
- Ownership: Fee Simple
Estimated market value
$435,900
$414,000 - $458,000
$2,751/mo
Price history
| Date | Event | Price |
|---|---|---|
| 8/27/2026 | Contingent | $439,900$154/sqft |
Source:  Bright MLS #MDCC2022402 Report a problem Bright MLS #MDCC2022402 Report a problem | ||
| 8/13/2026 | Price change | $439,900-2.2%$154/sqft |
Source: Bright MLS #MDCC2022402 Report a problem | ||
| 8/6/2026 | Listed for sale | $450,000$158/sqft |
Source: Bright MLS #MDCC2022402 Report a problem | ||
| 7/21/2026 | Contingent | $450,000$158/sqft |
Source: Bright MLS #MDCC2022402 Report a problem | ||
| 7/19/2026 | Listed for sale | $450,000+188.5%$158/sqft |
Source: Bright MLS #MDCC2022402 Report a problem | ||
| 11/29/2012 | Sold | $156,000$55/sqft |
Source: Public Record Report a problem | ||
Public tax history
| Year | Property taxes | Tax assessment |
|---|---|---|
| 2026 | $2,832 +7.9% | $255,667 +9.1% |
| 2025 | $2,625 +12.6% | $234,333 +10% |
| 2024 | $2,331 -0.9% | $213,000 |
| 2023 | $2,352 -1.9% | $213,000 |
| 2022 | $2,399 -3.4% | $213,000 -2.2% |
| 2021 | $2,483 +3.3% | $217,800 +4.5% |
| 2020 | $2,403 +4.8% | $208,333 -4.3% |
| 2019 | $2,294 +5% | $217,800 +15% |
| 2018 | $2,185 +0.4% | $189,400 +3.2% |
| 2017 | $2,177 +7.7% | $183,533 +3.3% |
| 2016 | $2,020 +3.4% | $177,667 +3.4% |
| 2015 | $1,954 -12.9% | $171,800 |
| 2014 | $2,243 | $171,800 |
| 2013 | -- | $171,800 -19.8% |
| 2012 | -- | $214,200 |
| 2011 | -- | $214,200 |
| 2010 | -- | $214,200 -10.8% |
| 2009 | -- | $240,160 +12% |
| 2008 | -- | $214,422 +13.6% |
| 2007 | -- | $188,686 +15.8% |
| 2006 | -- | $162,950 +6.8% |
| 2005 | -- | $152,540 +7.3% |
| 2004 | -- | $142,130 +7.9% |
| 2003 | -- | $131,720 +3.6% |
| 2002 | -- | $127,090 +3.8% |
| 2001 | -- | $122,460 |
Find assessor info on the county website
Monthly payment
Est. payment
Payment breakdown
Explore the cost of this home by adjusting the details. Changes won't be saved.Climate risks
Neighborhood: 21921
Nearby schools
Schools provided by the listing agent
- District: Cecil County Public Schools
Source: Bright MLS. This data may not be complete. We recommend contacting the local school district to confirm school assignments for this home.

Similar homes
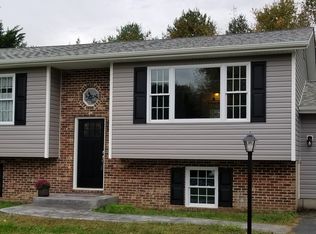
- $459,0004 bd3 ba2.6k sqftNone Available, Elkton, MD 21921For Sale

 MLS ID #MDCC2022902, Danielle Ward, Patterson-Schwartz-Newark. Bright MLS
 - $449,0003 bd3 ba2.2k sqft146 Nicholas Dr, Elkton, MD 21921For Sale
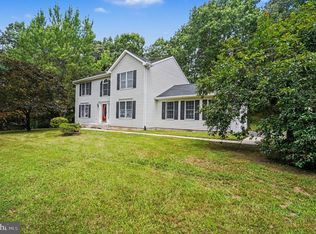 MLS ID #MDCC2022474, Doreen Moran, RE/MAX Chesapeake. Bright MLS
 - $435,0004 bd3 ba1.9k sqft2703 Blue Ball Rd, Elkton, MD 21921For Sale
 MLS ID #MDCC2022890, Kelli Stansfield, RE/MAX Chesapeake. Bright MLS
 - $430,0004 bd3 ba2.2k sqft6 Shannon Dr, Elkton, MD 21921For Sale
 MLS ID #MDCC2023026, Drew Hutchison, Witz Realty, LLC. Bright MLS
 - $560,0004 bd2 ba2.5k sqft368 Appleton Rd, Elkton, MD 21921For SaleMLS ID #MDCC2022326, Robyn Roberts, BHHS Fox & Roach-Christiana. Bright MLS
- $464,9003 bd3 ba1.7k sqft1847 Blue Ball Rd, Elkton, MD 21921For SaleMLS ID #MDCC2022338, Lisa Mam, Keller Williams Select Realtors of Annapolis. Bright MLS
- $399,9003 bd3 ba2.1k sqft348 Union Church Rd, Elkton, MD 21921For SaleMLS ID #MDCC2022158, Kerry Dazevedo Dunlap, Integrity Real Estate. Bright MLS
- $650,0003 bd2 ba2.5k sqft934 Frenchtown Rd, Elkton, MD 21921For SaleMLS ID #MDCC2022130, Lee Tessier, EXP Realty, LLC. Bright MLS
- $575,0004 bd3 ba4.1k sqft64 Open Meadow Ct, Elkton, MD 21921For SaleMLS ID #MDCC2020592, Wanda Jackson, RE/MAX Chesapeake. Bright MLS
- $524,0004 bd3 ba3.2k sqft104 Bonnie Marie Ln, Elkton, MD 21921For SaleMLS ID #MDCC2022436, Adam Light, Monument Sotheby's International Realty. Bright MLS
- $459,9003 bd2 ba2.1k sqft2 Anna Ave, Bear, DE 19701For SaleMLS ID #DENC2110808, Eric Brinker, Coldwell Banker Realty. Bright MLS
- $450,0004 bd3 ba1.9k sqft82 Woodside Dr, Chesapeake City, MD 21915For SaleMLS ID #MDCC2022954, Tinamarie Reamy, Coldwell Banker Chesapeake Real Estate Company. Bright MLS
- $475,0004 bd3 ba2.6k sqft817 Tydings Rd, Havre De Grace, MD 21078For SaleMLS ID #MDHR2060456, Janet Garinther, Cummings & Co. Realtors. Bright MLS
- $465,0003 bd3 ba1.9k sqft23 Belfort Loop, Newark, DE 19702For SaleMLS ID #DENC2111388, Tim Lukk, VRA Realty. Bright MLS
- $498,9004 bd3 ba1.9k sqft21 Orchid Dr, Bear, DE 19701For SaleMLS ID #DENC2109802, S Walton Simpson, Walt Simpson Realty. Bright MLS
- $483,0004 bd3 ba2.8k sqft76 Watson Way, North East, MD 21901For SaleMLS ID #MDCC2022280, Mark Saunders, Integrity Real Estate. Bright MLS
- $454,9004 bd3 ba2k sqft30 Lochview Dr, Bear, DE 19701For SaleMLS ID #DENC2110756, Alec Georigi, Compass. Bright MLS
- $409,0004 bd2 ba3.2k sqft1755 Frenchtown Rd, Port Deposit, MD 21904For SaleMLS ID #MDCC2023054, LEONARD WILEY, Northrop Realty. Bright MLS
- $314,9003 bd2 ba1.8k sqft106 Locust Ln, Elkton, MD 21921For SaleMLS ID #MDCC2022020, Norman Wehner, Real-Trust-Associates, LLC.. Bright MLS
- $599,0004 bd6 ba2.4k sqft39 Pegasus Pl, Bear, DE 19701For SaleMLS ID #DENC2109610, Dan Deckelbaum, KW Empower. Bright MLS
