Skip main navigation
Sold for $398,500
  • $398,500

    105 Brantwood Dr, Elkton, MD 21921

    4beds
    1,464sqft
    Single Family Residence
    Built in 1987
    0.64 Acres Lot
    $398,500 Zestimate®
    $272/sqft
    $2,826 Estimated rent

    Home value

    $398,500

    $379,000 - $418,000

    $2,826/mo

    Zestimate® history
    Loading
    Loading...

    Owner options

    List your home for rent

    $2,826/mo

    Rent Zestimate®

    Find your next renter with Zillow Rental Manager. Plus, with online applications, you can quickly screen prospective tenants – for free.

    Learn more

    $2,826/mo

    Rent Zestimate®

    Refinance and save

    $2,407/mo

    Est. payment

    Refinancing to a lower rate could help reduce your monthly payments and save thousands over the life of the loan.

    See today's rates

    $2,407/mo

    Est. payment

    Explore your selling options

    Work with a Zillow partner agent

    Leverage their expertise and Zillow's premium Showcase listings to get your home seen by more buyers.

    Get started

    List with your own agent

    Get your home in front of millions of buyers by listing it on Zillow.

    Learn how to do it

    Sell it yourself

    Take full control of how buyers see your home on Zillow by listing For Sale by Owner (FSBO).

    List your home

    What's special

    Full hall bathroomDining room
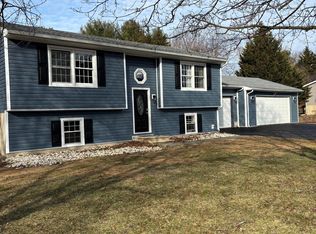
    A wonderful opportunity to become part of the desirable Brantwood community in Elkton. This lovely rancher is nestled in a peaceful cul-de-sac neighborhood. This home has 4 bedrooms, a full bathroom in the primary bedroom and a full hall bathroom. This well-maintained home sits on 0.64 acres of mature landscaping with established evergreens and includes a spacious she-shed/man cave complete with a ceiling fan, lighting, and air conditioning. The current owner has enjoyed this versatile space as an art studio. Upon entering, you are welcomed by a traditional foyer with convenient space for coats and everyday essentials before moving into the dining room, kitchen, and living room. The living room features a cathedral ceiling, a fireplace and original hardwood floors, creating a warm and inviting space perfect for crisp spring mornings. From the living room, step out onto the deck with a covered pergola overlooking the backyard, providing a comfortable outdoor area for relaxing or entertaining. The rear yard also includes a charming garden area with perennial flowers. The attached 2-car garage provides ample additional storage and conveniently houses the laundry area. From the garage, you’ll also have access to a full basement featuring a utility sink, abundant storage and workspace, as well as a separate room ideal for a home gym, hobby room, or flex space. Conveniently located just a short distance from Chesapeake City waterfront, local restaurants, shops, and attractions. Just minutes from the Delaware state line for tax free shopping! Additional highlights include 200-amp electric service, propane forced-air heating, and central AC. Newer roof and hot water tank 2023. The driveway easily accommodates up to 6 vehicles.

    Zillow last checked:

    Listing updated:

    Listed by:

    Alicia Grier-Lewis 267-435-8015,

    Compass RE,

    Co-Listing Agent: Elisabeth Foester 302-373-0588,

    Compass

    Bought with:

    Nicole Strahorn, RB-0031458

    Gregg Team Realty

    Source: Bright MLS,MLS#: MDCC2020994MLS Logo

    Facts & features

    Interior

    Bedrooms & bathrooms
    • Bedrooms: 4
    • Bathrooms: 2
    • Full bathrooms: 2
    • Main level bathrooms: 2
    • Main level bedrooms: 4
    Basement
    • Area: 1144
    Heating
    • Baseboard, Forced Air, Propane
    Cooling
    • Other
    Appliances
    • Included: Microwave, Electric Water Heater
    Features
    • Primary Bath(s)
    • Flooring: Wood
    • Basement: Space For Rooms,Unfinished
    • Number of fireplaces: 1
    Interior area
    • Total structure area: 2,608
    • Total interior livable area: 1,464 sqft
    • Finished area above ground: 1,464
    • Finished area below ground: 0

    Property

    Parking
    • Total spaces: 8
    • Parking features: Garage Faces Front, Attached, Driveway
    • Attached garage spaces: 2
    • Uncovered spaces: 6
    Accessibility
    • Accessibility features: None
    Features
    • Levels: One
    • Stories: 1
    • Pool features: None
    Lot
    • Size: 0.64 Acres
    Details
    • Additional structures: Above Grade, Below Grade
    • Parcel number: 0802030497
    • Zoning: LDR
    • Special conditions: Standard

    Construction

    Type & style
    • Home type: SingleFamily
    • Architectural style: Ranch/Rambler
    • Property subtype: Single Family Residence
    Materials
    • Brick
    • Foundation: Block
    Condition
    • New construction: No
    • Year built: 1987

    Utilities & green energy

    • Sewer: Septic Exists
    • Water: Private

    Community & neighborhood

    Location
    • Region: Elkton
    • Subdivision: Brantwood

    Other

    Other facts
    • Listing agreement: Exclusive Right To Sell
    • Listing terms: Conventional,FHA,Cash
    • Ownership: Fee Simple

    Price history

    DateEventPrice
    6/22/2026Sold$398,500+4.9%$272/sqft
    Source: Bright MLS #MDCC2020994 Report a problem
    5/18/2026Contingent$380,000$260/sqft
    Source: Bright MLS #MDCC2020994 Report a problem
    5/15/2026Listed for sale$380,000+82.3%$260/sqft
    Source: Bright MLS #MDCC2020994 Report a problem
    5/26/2011Sold$208,500-5.2%$142/sqft
    Source: Public Record Report a problem
    2/8/2011Listed for sale$219,900+0.9%$150/sqft
    Source: Re/Max American Dream #CC7526606 Report a problem
    1/20/2010Sold$218,000+78%$149/sqft
    Source: Public Record Report a problem
    12/19/1997Sold$122,500$84/sqft
    Source: Public Record Report a problem

    Public tax history

    YearProperty taxesTax assessment
    2025$2,579 +7.1%$241,867 +9.9%
    2024$2,408 +1%$220,000 +1.9%
    2023$2,384 0%$215,833 -1.9%
    2022$2,384 +0.8%$220,000 +6%
    2021$2,365 +0.7%$207,500 +1.9%
    2020$2,348 +2%$203,600 -1.9%
    2019$2,303 +2%$207,500 +6%
    2018$2,258 -2.6%$195,800
    2017$2,318 +4.4%$195,800
    2016$2,220 -0.5%$195,800 -0.6%
    2015$2,232 -2%$197,000
    2014$2,278 $197,000
    2013-- $197,000 -9.5%
    2012-- $217,600
    2011-- $217,600
    2010-- $217,600 -20.9%
    2009-- $275,160 +14.8%
    2008-- $239,632 +17.4%
    2007-- $204,106 +21.1%
    2006-- $168,580 +6.6%
    2005-- $158,140 +7.1%
    2004-- $147,700 +7.6%
    2003-- $137,260 +4.6%
    2002-- $131,256 +4.8%
    2001-- $125,253

    Find assessor info on the county website

    Neighborhood: 21921

    Nearby schools

    GreatSchools rating
    Schools provided by the listing agent
    • District: Cecil County Public Schools

    Source: Bright MLS. This data may not be complete. We recommend contacting the local school district to confirm school assignments for this home.

    Get a cash offer in 3 minutes
    Find out how much your home could sell for in as little as 3 minutes with a no-obligation cash offer.
    Estimated market value
    $398,500
    Get a cash offer in 3 minutes
    Find out how much your home could sell for in as little as 3 minutes with a no-obligation cash offer.
    Estimated market value
    $398,500