HOME TO BE BUILT! COME CHOOSE YOUR LOT, FLOOR PLAN AND OPTIONS! The Roosevelt is a beautiful 2-story single-family home with a 2-car garage. Imagine family gatherings in the spacious rear great room that opens into a large kitchen with breakfast nook. The first floor also offers a powder room and separate formal living room and dining room. The second floor offers 3 bedrooms and a loft that can be turned into a 4th bedroom and a hall bath. The owner’s bedroom features an optional sitting room, walk-in closet and private bath. We have 10 beautiful country homesites with rolling hills available ranging from .67-16.7 acres. Don't miss this opportunity to have a large lot with a gorgeous new home built to your wants and needs! Nestled in the heart of Maryland, Conowingo is a captivating city that effortlessly combines small-town charm with a strong sense of community. Delight in the vibrant local farmers market, charming restaurants nearby, and experience the joy of its welcoming local playground and dog park only a short drive away. With convenient access to marinas, unique boutique shopping destinations, well-connected major highways, and proximity to world-renowned hospitals, Conowingo is a haven of both tranquility and modern convenience.
New construction
$578,990
Pine Needle Ct, Conowingo, MD 21918
4beds
2,500sqft
Single Family Residence
Built in ----
0.99 Acres Lot
$558,200 Zestimate®
$232/sqft
$100/mo HOA
What's special
Walk-in closetPrivate bathPowder roomGorgeous new homeSpacious rear great roomLarge lot
- 713 days
- 68
- 4
Zillow last checked:
Listing updated:
Listed by:
Mary Ann Hammel 410-960-0006,
Mary Ann Hammel (410) 705-2565
Source: Bright MLS,MLS#: MDCC2014892
Facts & features
Interior
Bedrooms & bathrooms
- Bedrooms: 4
- Bathrooms: 3
- Full bathrooms: 2
- 1/2 bathrooms: 1
- Main level bathrooms: 1
Rooms
- Room types: Dining Room, Primary Bedroom, Bedroom 2, Bedroom 3, Bedroom 4, Kitchen, Library, Great Room
Primary bedroom
- Features: Attached Bathroom, Walk-In Closet(s)
- Level: Upper
- Area: 340 Square Feet
- Dimensions: 17 X 20
Bedroom 2
- Level: Upper
- Area: 132 Square Feet
- Dimensions: 12 X 11
Bedroom 3
- Level: Upper
- Area: 144 Square Feet
- Dimensions: 12 X 12
Bedroom 4
- Level: Upper
- Area: 132 Square Feet
- Dimensions: 12 X 11
Dining room
- Level: Main
- Area: 110 Square Feet
- Dimensions: 10 X 11
Great room
- Level: Main
- Area: 300 Square Feet
- Dimensions: 15 X 20
Kitchen
- Level: Main
- Area: 255 Square Feet
- Dimensions: 15 X 17
Library
- Level: Main
- Area: 120 Square Feet
- Dimensions: 12 X 10
Heating
- Forced Air, Propane
Cooling
- Central Air, Gas
Appliances
- Included: Dishwasher, Microwave, Oven/Range - Electric, Electric Water Heater
Features
- Bathroom - Stall Shower, Bathroom - Tub Shower, Breakfast Area, Dining Area, Family Room Off Kitchen, Open Floorplan, Pantry, Recessed Lighting, Upgraded Countertops, Walk-In Closet(s)
- Flooring: Carpet
- Basement: Full,Unfinished
- Has fireplace: No
Interior area
- Total structure area: 2,500
- Total interior livable area: 2,500 sqft
- Finished area above ground: 2,500
Property
Parking
- Total spaces: 2
- Parking features: Garage Faces Front, Attached
- Attached garage spaces: 2
Accessibility
- Accessibility features: None
Features
- Levels: Two
- Stories: 2
- Pool features: None
Lot
- Size: 0.99 Acres
Details
- Additional structures: Above Grade
- Parcel number: NO TAX RECORD
- Zoning: RESIDENTIAL
- Special conditions: Standard
Construction
Type & style
- Home type: SingleFamily
- Architectural style: Colonial
- Property subtype: Single Family Residence
Materials
- Stick Built, CPVC/PVC, Vinyl Siding
- Foundation: Concrete Perimeter
- Roof: Architectural Shingle
Condition
- Excellent
- New construction: Yes
Details
- Builder model: Roosevelt
- Builder name: Gemcraft Homes
Utilities & green energy
- Electric: 200+ Amp Service
- Sewer: Septic = # of BR
- Water: Well
Community & HOA
Community
- Subdivision: Liberty Grove
HOA
- Has HOA: Yes
- HOA fee: $300 quarterly
Location
- Region: Conowingo
Financial & listing details
- Price per square foot: $232/sqft
- Date on market: 10/31/2024
- Listing agreement: Exclusive Right To Sell
- Listing terms: Cash,Conventional,FHA,VA Loan
- Ownership: Fee Simple
Estimated market value
$558,200
$530,000 - $586,000
$2,923/mo
Price history
| Date | Event | Price |
|---|---|---|
| 3/24/2026 | Price change | $567,990-1.7%$227/sqft |
Source:  Bright MLS #MDCC2020812 Report a problem Bright MLS #MDCC2020812 Report a problem | ||
| 2/24/2026 | Price change | $577,990-0.2%$231/sqft |
Source: Bright MLS #MDCC2014894 Report a problem | ||
| 2/24/2026 | Listed for sale | $578,990-2.9%$232/sqft |
Source: Bright MLS #MDCC2014892 Report a problem | ||
| 3/3/2025 | Price change | $595,990+2.2%$238/sqft |
Source: Bright MLS #MDCC2014914 Report a problem | ||
| 3/3/2025 | Price change | $582,990-0.2%$233/sqft |
Source: Bright MLS #MDCC2014894 Report a problem | ||
| 3/3/2025 | Price change | $583,990-1.5%$234/sqft |
Source: Bright MLS #MDCC2014892 Report a problem | ||
| 10/31/2024 | Price change | $592,990+2.1%$237/sqft |
Source: Bright MLS #MDCC2014914 Report a problem | ||
| 10/31/2024 | Price change | $580,990+0.2%$232/sqft |
Source: Bright MLS #MDCC2014892 Report a problem | ||
| 10/31/2024 | Listed for sale | $579,990$232/sqft |
Source: Bright MLS #MDCC2014894 Report a problem | ||
Public tax history
Tax history is unavailable.
Monthly payment
Est. payment
Payment breakdown
Explore the cost of this home by adjusting the details. Changes won't be saved.Climate risks
Neighborhood: 21918
Nearby schools
Schools provided by the listing agent
- District: Cecil County Public Schools
Source: Bright MLS. This data may not be complete. We recommend contacting the local school district to confirm school assignments for this home.
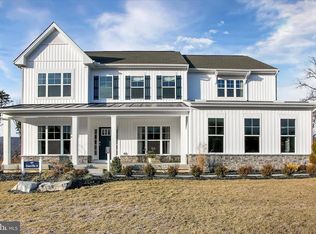
- $672,9904 bd3 ba3.4k sqftWhite Spruce Way, Conowingo, MD 21918New Construction
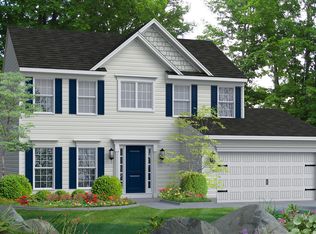
- from $577,9900.96 acresWhite Spruce Way HOMESITE 5, Conowingo, MD 21918New Construction
- from $577,9901.06 acresPine Needle Ct HOMESITE 9, Conowingo, MD 21918New Construction
- from $577,9900.83 acresWhite Spruce Way HOMESITE 7, Conowingo, MD 21918New Construction
Similar homes
- $672,9904 bd3 ba3.4k sqftWhite Spruce Way, Conowingo, MD 21918New Construction
 MLS ID #MDCC2014884, Mary Ann Hammel, Mary Ann Hammel. Bright MLS
 - $546,9903 bd3 ba1.7k sqftRowland Dr, Colora, MD 21917New Construction
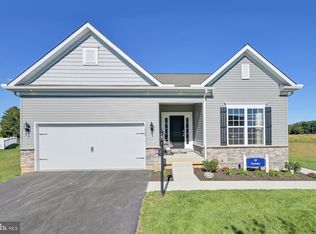 MLS ID #MDCC2014944, Mary Ann Hammel, Mary Ann Hammel. Bright MLS
 - $488,9904 bd3 ba1.9k sqft58 Boyd Dr, Colora, MD 21917New Construction
 MLS ID #MDCC2022952, Mary Ann Hammel, Mary Ann Hammel. Bright MLS
 - from $522,9904 bd3 ba2.7k sqftJefferson Plan, Montgomery Oaks, North East, MD 21901New Construction
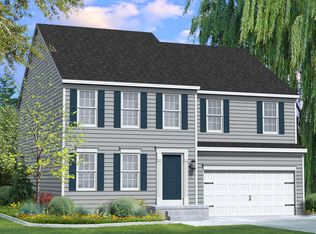 Gemcraft Homes
 - $599,0005 bd3 ba2.8k sqft261 Wakely Ter, Bel Air, MD 21014For SaleMLS ID #MDHR2058424, Sam Bruck, Northrop Realty. Bright MLS
- $549,9005 bd4 ba3.4k sqft3604 Darvell Cir, Aberdeen, MD 21001For SaleMLS ID #MDHR2060398, Dave Stromberg, Weichert, Realtors - Diana Realty. Bright MLS
- $544,8884 bd3 ba3.6k sqft136 Fred Dr, North East, MD 21901New ConstructionMLS ID #MDCC2023038, Mohammad Ali, LPT Realty, LLC. Bright MLS
- $484,8884 bd3 ba2k sqft236 Pine Cone Dr, North East, MD 21901New ConstructionMLS ID #MDCC2021252, Mary Ann Hammel, Mary Ann Hammel. Bright MLS
- $499,9003 bd2 ba1.6k sqftWickmere Street Limerick #Ee, Oxford, PA 19363New ConstructionMLS ID #PACT2133914, Krysten Evans, Beiler-Campbell Realtors-Oxford. Bright MLS
- $529,9004 bd3 ba2.4k sqftWickmere Street Cortland #Bb, Oxford, PA 19363New ConstructionMLS ID #PACT2133862, Michelle Mendenhall, Beiler-Campbell Realtors-Avondale. Bright MLS
- $544,9004 bd3 ba2.4k sqftGreenwood Drive Norway #F, Oxford, PA 19363New ConstructionMLS ID #PACT2043242, Nestor Reyes Garcia, Beiler-Campbell Realtors-Oxford. Bright MLS
- $575,0003 bd3 ba1.9k sqft123 Evergreen Dr, Oxford, PA 19363New ConstructionMLS ID #PACT2137574, Angela Beers, LPT Realty, LLC. Bright MLS
- $659,9904 bd3 ba2.7k sqftSomerset Ii Whimsical Dr, Havre De Grace, MD 21078New ConstructionMLS ID #MDHR2043910, Mrs. Terri E Hill, Builder Solutions Realty. Bright MLS
- $568,9904 bd3 ba2k sqft301 N Tollgate, Bel Air, MD 21014New ConstructionMLS ID #MDHR2054864, Lisa Hiatt, Garceau Realty. Bright MLS
