THIS HOME IS UNDER CONSTRUCTION! The Topaz home design is a single-family home, from our signature Gem Series, with 4 bedrooms, 2.5 baths, and a 2-car garage. As you walk in the first floor is an expansive great room with an open floorplan of the kitchen and breakfast nook. The openness of these areas offers plenty of space for informal dining and entertaining. The island in the heart of the cooking space; enhancing the kitchen's storage and counter space. Beyond the breakfast nook lies a short hallway with a powder room, closet, garage entry, and a choice room. As you climb up the stairs to the second floor you find a generous owner's suite with a walk-in closet and a bathroom with a shower and private water closet. The owner's suite shares the level with three additional bedrooms, a laundry room, and a full hall bath.
New construction
$488,990
58 Boyd Dr, Colora, MD 21917
4beds
1,911sqft
Single Family Residence
Built in 2026
0.46 Acres Lot
$-- Zestimate®
$256/sqft
$-- HOA
What's special
Breakfast nook
- 19 hours
- 12
- 2
Zillow last checked:
Listing updated:
Listed by:
Mary Ann Hammel 410-960-0006,
Mary Ann Hammel (410) 705-2565
Source: Bright MLS,MLS#: MDCC2022952
Facts & features
Interior
Bedrooms & bathrooms
- Bedrooms: 4
- Bathrooms: 3
- Full bathrooms: 2
- 1/2 bathrooms: 1
- Main level bathrooms: 1
Rooms
- Room types: Primary Bedroom, Bedroom 2, Bedroom 3, Bedroom 4, Kitchen, Breakfast Room, Great Room, Office
Primary bedroom
- Features: Attached Bathroom, Walk-In Closet(s)
- Level: Upper
- Area: 208 Square Feet
- Dimensions: 13 X 16
Bedroom 2
- Level: Upper
- Area: 120 Square Feet
- Dimensions: 10 X 12
Bedroom 3
- Level: Upper
- Area: 132 Square Feet
- Dimensions: 11 X 12
Bedroom 4
- Level: Upper
- Area: 121 Square Feet
- Dimensions: 11 X 11
Breakfast room
- Level: Main
- Area: 121 Square Feet
- Dimensions: 11 X 11
Great room
- Level: Main
- Area: 256 Square Feet
- Dimensions: 16 X 16
Kitchen
- Level: Main
- Area: 132 Square Feet
- Dimensions: 11 X 12
Office
- Level: Main
- Area: 100 Square Feet
- Dimensions: 10 X 10
Heating
- Forced Air, Propane
Cooling
- Central Air, Electric
Appliances
- Included: Dishwasher, Microwave, Oven/Range - Electric, Refrigerator, Electric Water Heater
Features
- Bathroom - Stall Shower, Bathroom - Tub Shower, Breakfast Area, Family Room Off Kitchen, Open Floorplan, Kitchen Island, Pantry, Recessed Lighting, Upgraded Countertops, Walk-In Closet(s)
- Flooring: Carpet
- Basement: Full,Unfinished,Rough Bath Plumb
- Has fireplace: No
Interior area
- Total structure area: 1,911
- Total interior livable area: 1,911 sqft
- Finished area above ground: 1,911
Property
Parking
- Total spaces: 2
- Parking features: Garage Faces Front, Attached
- Attached garage spaces: 2
Accessibility
- Accessibility features: None
Features
- Levels: Two
- Stories: 2
- Pool features: None
Lot
- Size: 0.46 Acres
Details
- Additional structures: Above Grade
- Parcel number: 0806016197
- Zoning: RESIDENTIAL
- Special conditions: Standard
Construction
Type & style
- Home type: SingleFamily
- Architectural style: Colonial
- Property subtype: Single Family Residence
Materials
- Blown-In Insulation, Concrete, CPVC/PVC, Rough-In Plumbing, Stick Built
- Foundation: Concrete Perimeter, Passive Radon Mitigation
- Roof: Architectural Shingle
Condition
- Excellent
- New construction: Yes
- Year built: 2026
Details
- Builder model: Topaz
- Builder name: Gemcraft
Utilities & green energy
- Electric: 200+ Amp Service
- Sewer: Septic = # of BR
- Water: Well
Community & HOA
Community
- Subdivision: None
HOA
- Has HOA: No
Location
- Region: Colora
Financial & listing details
- Price per square foot: $256/sqft
- Date on market: 9/16/2026
- Listing agreement: Exclusive Right To Sell
- Listing terms: Cash,Conventional,FHA,VA Loan
- Ownership: Fee Simple
Estimated market value
Not available
Estimated sales range
Not available
Not available
Price history
| Date | Event | Price |
|---|---|---|
| 9/16/2026 | Listed for sale | $488,990$256/sqft |
Source:  Bright MLS #MDCC2022952 Report a problem Bright MLS #MDCC2022952 Report a problem | ||
Public tax history
Tax history is unavailable.
Monthly payment
Est. payment
Payment breakdown
Explore the cost of this home by adjusting the details. Changes won't be saved.Climate risks
Neighborhood: 21917
Nearby schools
Schools provided by the listing agent
- District: Cecil County Public Schools
Source: Bright MLS. This data may not be complete. We recommend contacting the local school district to confirm school assignments for this home.
Similar homes
- $525,0004 bd3 ba2.8k sqft109 Maple Ridge Way, Rising Sun, MD 21911For Sale
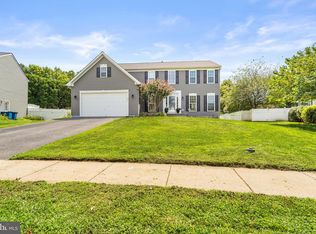
 MLS ID #MDCC2022846, Tracy McCullough, Remax Vision. Bright MLS
 - $546,9903 bd3 ba1.7k sqftRowland Dr, Colora, MD 21917New Construction
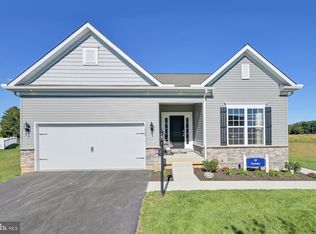 MLS ID #MDCC2014944, Mary Ann Hammel, Mary Ann Hammel. Bright MLS
 - $445,0003 bd4 ba1.9k sqft773 Little New York Rd, Rising Sun, MD 21911For Sale
 MLS ID #MDCC2022938, Len Wilson, Key Realty, Incorporated. Bright MLS
 - $499,9994 bd3 ba2.3k sqft120 Catalpa Dr, North East, MD 21901New Construction
 Bright MLS
 - $480,0004 bd3 ba2.3k sqftNone Available, Rising Sun, MD 21911For SaleMLS ID #MDCC2022422, Jenyne Ward, Patterson-Schwartz-Middletown. Bright MLS
- $549,9904 bd3 ba1.9k sqftMcCauley Rd, Conowingo, MD 21918New ConstructionMLS ID #MDCC2022778, Mary Ann Hammel, Mary Ann Hammel. Bright MLS
- $499,0004 bd4 ba2.8k sqft9 Raydan Way, North East, MD 21901For SaleMLS ID #MDCC2023044, Kristen Slijepcevic, Century 21 Gold Key Realty. Bright MLS
- $539,9994 bd3 ba2.3k sqft135 Catalpa Dr, North East, MD 21901New ConstructionMLS ID #MDCC2023082, Jay Day, LPT Realty, LLC. Bright MLS
- $250,0003 bd1 ba1k sqft422 N Walnut St, Rising Sun, MD 21911For SaleMLS ID #MDCC2023070, Lee Tessier, EXP Realty, LLC. Bright MLS
- $347,5003 bd2 ba1.3k sqft2042 Conowingo Rd, Rising Sun, MD 21911For SaleMLS ID #MDCC2022916, Jules Burchett, Foraker Realty Co.. Bright MLS
- $417,0004 bd2 ba1.8k sqft86 Tulip Dr, Conowingo, MD 21918For SaleMLS ID #MDCC2022148, J. Aaron Falkenstein, Integrity Real Estate. Bright MLS
- $519,8884 bd3 ba2k sqft236 Pine Cone Dr, North East, MD 21901New ConstructionMLS ID #MDCC2021252, Mary Ann Hammel, Mary Ann Hammel. Bright MLS
- $483,0004 bd3 ba2.8k sqft76 Watson Way, North East, MD 21901For SaleMLS ID #MDCC2022280, Mark Saunders, Integrity Real Estate. Bright MLS
- $384,9003 bd2 ba1.8k sqft2599 Red Toad Rd, Rising Sun, MD 21911For SaleMLS ID #MDCC2022922, James Perry, Real Estate Consultants. Bright MLS
- $578,9904 bd3 ba2.5k sqftPine Needle Ct, Conowingo, MD 21918New ConstructionMLS ID #MDCC2014892, Mary Ann Hammel, Mary Ann Hammel. Bright MLS
- $395,0004 bd2 ba2.4k sqft206 Octoraro Rd, Conowingo, MD 21918For SaleMLS ID #MDCC2022186, Pattie Rock-Young, Long & Foster Real Estate, Inc.. Bright MLS
