Don't miss this beautifully maintained home filled with an incredible amount of livable space. The first floor layout maximizes all the room you'll need with hardwood flooring throughout the dining room, kitchen, and living room. French doors open from the living room to the family room allowing the home to flow nicely from one room to another, or to allow privacy and different uses for the living room. It would make a great office space, playroom, or library. The family room fully opens to the eat-in kitchen, featuring plenty of countertop and cabinet space. The slider in the kitchen allows access to the maintenance-free deck, complete with motorized awning, and the private backyard that backs to trees. A nearly new hot tub allows you to enjoy this oasis of a backyard even more, and the shed gives you extra space for all your gardening supplies. Back inside, the finished basement offers even more living space, and it includes a half bathroom and a partial kitchen for all your hosting needs. The second floor is highlighted by 4 generously-sized bedrooms, as well as a washer and dryer near the bedrooms for your convenience. The primary bedroom features a custom bathroom with gorgeous marble tiled shower and tub surround. A walk-in closet rounds out this sanctuary. This house is located in a walkable neighborhood close to downtown North East, with its great restaurants and shops, as well as Elk Neck State Park. Just a quick drive to I-95, the home is a commuter's dream for accessing Baltimore, DC, Wilmington, and Philadelphia. Add this home to your tour today!
For sale
$499,000
9 Raydan Way, North East, MD 21901
4beds
2,826sqft
Single Family Residence
Built in 2010
0.37 Acres Lot
$494,500 Zestimate®
$177/sqft
$26/mo HOA
What's special
Walk-in closetNearly new hot tubMaintenance-free deckMotorized awning
- 5 days
- 405
- 34
Zillow last checked:
Listing updated:
Listed by:
Kristen Slijepcevic 302-369-5397,
Century 21 Gold Key Realty 3023695397
Source: Bright MLS,MLS#: MDCC2023044
Facts & features
Interior
Bedrooms & bathrooms
- Bedrooms: 4
- Bathrooms: 4
- Full bathrooms: 2
- 1/2 bathrooms: 2
- Main level bathrooms: 1
Rooms
- Room types: Living Room, Dining Room, Primary Bedroom, Bedroom 2, Bedroom 3, Bedroom 4, Kitchen, Game Room, Family Room, Basement, Laundry, Full Bath, Half Bath
Primary bedroom
- Features: Walk-In Closet(s)
- Level: Upper
- Area: 216 Square Feet
- Dimensions: 12 X 18
Bedroom 2
- Level: Upper
- Area: 120 Square Feet
- Dimensions: 10 X 12
Bedroom 3
- Level: Upper
- Area: 132 Square Feet
- Dimensions: 12 X 11
Bedroom 4
- Level: Upper
- Area: 108 Square Feet
- Dimensions: 9 X 12
Basement
- Features: Basement - Partially Finished
- Level: Lower
Dining room
- Features: Flooring - HardWood
- Level: Main
- Area: 144 Square Feet
- Dimensions: 12 X 12
Family room
- Level: Main
- Area: 320 Square Feet
- Dimensions: 16 X 20
Other
- Level: Upper
Other
- Level: Upper
Game room
- Level: Lower
- Area: 418 Square Feet
- Dimensions: 22 X 19
Half bath
- Level: Main
Half bath
- Level: Lower
Kitchen
- Features: Eat-in Kitchen, Flooring - HardWood
- Level: Main
- Area: 238 Square Feet
- Dimensions: 14 X 17
Laundry
- Level: Upper
Living room
- Features: Flooring - HardWood
- Level: Main
- Area: 168 Square Feet
- Dimensions: 12 X 14
Heating
- Humidity Control, Forced Air, Propane
Cooling
- Central Air, Electric
Appliances
- Included: Dishwasher, Disposal, Dryer, Exhaust Fan, Extra Refrigerator/Freezer, Humidifier, Ice Maker, Microwave, Oven, Oven/Range - Gas, Refrigerator, Cooktop, Washer, Water Heater, Gas Water Heater
- Laundry: Upper Level, Washer/Dryer Hookups Only, Laundry Room
Features
- Attic, Chair Railings, Crown Molding, Dining Area, Family Room Off Kitchen, Open Floorplan, Eat-in Kitchen, Kitchen Island, Kitchen - Table Space, Primary Bath(s), Recessed Lighting, Upgraded Countertops, Ceiling Fan(s), Pantry, Walk-In Closet(s), Dry Wall
- Flooring: Carpet, Hardwood, Wood
- Doors: French Doors, Insulated, Six Panel, Sliding Glass, Storm Door(s)
- Windows: Double Pane Windows, Insulated Windows, Screens, Window Treatments
- Basement: Full,Improved,Interior Entry,Exterior Entry,Partially Finished
- Has fireplace: No
Interior area
- Total structure area: 3,972
- Total interior livable area: 2,826 sqft
- Finished area above ground: 2,126
- Finished area below ground: 700
Video & virtual tour
Property
Parking
- Total spaces: 2
- Parking features: Garage Faces Front, Garage Door Opener, Built In, Asphalt, Driveway, Attached, Off Street
- Attached garage spaces: 2
- Has uncovered spaces: Yes
Accessibility
- Accessibility features: None
Features
- Levels: Two
- Stories: 2
- Patio & porch: Deck, Porch
- Exterior features: Bump-outs, Sidewalks, Awning(s)
- Pool features: None
Lot
- Size: 0.37 Acres
- Features: Backs to Trees, Landscaped
Details
- Additional structures: Above Grade, Below Grade
- Parcel number: 0805136946
- Zoning: ST
- Special conditions: Standard
Construction
Type & style
- Home type: SingleFamily
- Architectural style: Colonial
- Property subtype: Single Family Residence
Materials
- Combination, Frame, Stone, Vinyl Siding
- Foundation: Other
- Roof: Asphalt
Condition
- Very Good
- New construction: No
- Year built: 2010
Details
- Builder name: GEMCRAFT
Utilities & green energy
- Sewer: Public Sewer
- Water: Public
Community & HOA
Community
- Security: Monitored
- Subdivision: Candlelight Ridge
HOA
- Has HOA: Yes
- HOA fee: $78 quarterly
Location
- Region: North East
Financial & listing details
- Price per square foot: $177/sqft
- Tax assessed value: $361,800
- Annual tax amount: $3,782
- Date on market: 9/10/2026
- Listing agreement: Exclusive Right To Sell
- Ownership: Fee Simple
Estimated market value
$494,500
$470,000 - $519,000
$3,315/mo
Price history
| Date | Event | Price |
|---|---|---|
| 9/10/2026 | Listed for sale | $499,000+72.1%$177/sqft |
Source:  Bright MLS #MDCC2023044 Report a problem Bright MLS #MDCC2023044 Report a problem | ||
| 1/22/2016 | Sold | $290,000-3%$103/sqft |
Source: Public Record Report a problem | ||
| 11/5/2015 | Listed for sale | $298,900+0.6%$106/sqft |
Source: RE/MAX Chesapeake #CC9513942 Report a problem | ||
| 12/8/2010 | Sold | $297,000$105/sqft |
Source: Public Record Report a problem | ||
Public tax history
| Year | Property taxes | Tax assessment |
|---|---|---|
| 2025 | $3,722 +6.8% | $340,100 +6.8% |
| 2024 | $3,485 +6.3% | $318,400 +7.3% |
| 2023 | $3,277 -0.9% | $296,700 |
| 2022 | $3,305 -0.1% | $296,700 +2.3% |
| 2021 | $3,308 0% | $290,167 +1.1% |
| 2020 | $3,309 +2.9% | $286,900 |
| 2019 | $3,217 +2.9% | $286,900 +5.9% |
| 2018 | $3,125 +1% | $270,967 +3% |
| 2017 | $3,093 +6.6% | $263,000 |
| 2016 | $2,902 +0.1% | $263,000 |
| 2015 | $2,900 -10.3% | $263,000 -1% |
| 2014 | $3,234 | $265,600 |
| 2013 | -- | $265,600 |
| 2012 | -- | $265,600 -15.1% |
| 2011 | -- | $312,980 |
Find assessor info on the county website
Monthly payment
Est. payment
Payment breakdown
Explore the cost of this home by adjusting the details. Changes won't be saved.Climate risks
Neighborhood: 21901
Nearby schools
Schools provided by the listing agent
- Elementary: Bay View
- Middle: North East
- High: North East
- District: Cecil County Public Schools
Source: Bright MLS. This data may not be complete. We recommend contacting the local school district to confirm school assignments for this home.
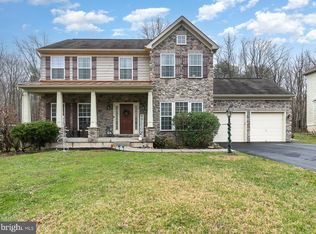
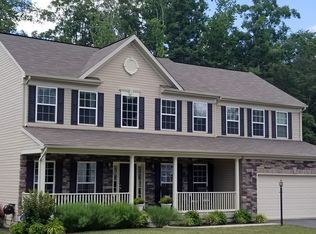
Similar homes
- $480,0004 bd3 ba3.6k sqft100 Raydan Way, North East, MD 21901For Sale

 MLS ID #MDCC2022674, Megan Manzari, Cummings & Co. Realtors. Bright MLS
 - $499,9994 bd3 ba2.5k sqft18 Chip Shot Ct, North East, MD 21901For Sale
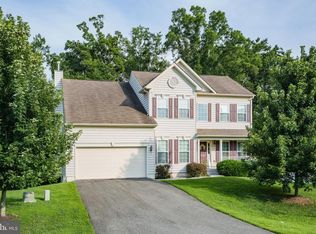 MLS ID #MDCC2022596, Kristin Lewis, Integrity Real Estate. Bright MLS
 - $469,9003 bd3 ba2k sqft155 Five Iron Dr, North East, MD 21901For Sale
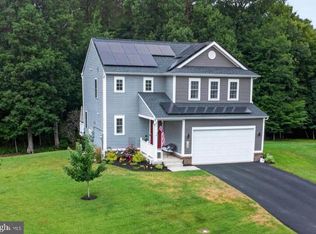 MLS ID #MDCC2022926, Danielle Benson, Century 21 Gold Key Realty. Bright MLS
 - $549,9004 bd4 ba4k sqft128 Bay Club Pkwy, North East, MD 21901For Sale
 MLS ID #MDCC2020800, Jim Bim, Winning Edge. Bright MLS
 - $550,0004 bd3 ba3k sqft39 Long Dr, Elkton, MD 21921For SaleMLS ID #MDCC2023092, William Heath, Remax Vision. Bright MLS
- $444,9904 bd3 ba1.6k sqft112 Goldspire Dr, Elkton, MD 21921For SaleMLS ID #MDCC2022936, Jordan Brown, Real Broker, LLC. Bright MLS
- $469,0004 bd3 ba2.6k sqftNone Available, Elkton, MD 21921For SaleMLS ID #MDCC2022902, Danielle Ward, Patterson-Schwartz-Newark. Bright MLS
- $480,0004 bd3 ba2.3k sqftNone Available, Rising Sun, MD 21911For SaleMLS ID #MDCC2022422, Jenyne Ward, Patterson-Schwartz-Middletown. Bright MLS
- $485,0004 bd3 ba2.4k sqft98 Cambridge Rd, Elkton, MD 21921For SaleMLS ID #MDCC2022566, Kathleen M Thompson, Keller Williams Real Estate - West Chester. Bright MLS
- $539,9004 bd3 ba2.1k sqft204 Country Dr, Oxford, PA 19363For SaleMLS ID #PACT2133354, Brandon Pfister, Compass RE. Bright MLS
- $444,9004 bd3 ba2.3k sqft62 Hunting Ridge Rd, Newark, DE 19702For SaleMLS ID #DENC2111020, Andrea Harrington, Compass. Bright MLS
- $449,0003 bd3 ba2.2k sqft146 Nicholas Dr, Elkton, MD 21921For SaleMLS ID #MDCC2022474, Doreen Moran, RE/MAX Chesapeake. Bright MLS
- $625,0004 bd3 ba4k sqftNone Available, Elkton, MD 21921For SaleMLS ID #MDCC2023062, Jenyne Ward, Patterson-Schwartz-Middletown. Bright MLS
- $469,9004 bd3 ba2k sqft30 Lochview Dr, Bear, DE 19701For SaleMLS ID #DENC2110756, Alec Georigi, Compass. Bright MLS
- $525,0004 bd3 ba2.2k sqft311 Heron Dr, Lincoln University, PA 19352For SaleMLS ID #PACT2132166, Chris Myatt, Redfin Corporation. Bright MLS
- $435,0004 bd3 ba1.9k sqft2703 Blue Ball Rd, Elkton, MD 21921For SaleMLS ID #MDCC2022890, Kelli Stansfield, RE/MAX Chesapeake. Bright MLS
- $544,0004 bd3 ba3.2k sqft104 Bonnie Marie Ln, Elkton, MD 21921For SaleMLS ID #MDCC2022436, Adam Light, Monument Sotheby's International Realty. Bright MLS
- $449,9003 bd3 ba1.7k sqft233 Ashleys Way, Oxford, PA 19363For SaleMLS ID #PACT2135604, Andrew Welk, CENTURY 21 Home Advisors. Bright MLS
- $464,9003 bd3 ba1.7k sqft1847 Blue Ball Rd, Elkton, MD 21921For SaleMLS ID #MDCC2022338, Lisa Mam, Keller Williams Select Realtors of Annapolis. Bright MLS
- $529,0004 bd3 ba2.3k sqft709 Paul Dr, Aberdeen, MD 21001For SaleMLS ID #MDHR2058846, Vladimir Falko, Samson Properties. Bright MLS
