Welcome to 2 Raydan Way! Nestled in the prestigious and serene enclave of Candlelight Ridge, this exquisite 6-bedroom, 4.5-bathroom residence showcasing a stunning façade of stone and light exudes contemporary elegance and a meticulously designed interior that radiates sophistication. Spanning an impressive 5,352 square feet, this home is absolutely designed for both luxurious living and enjoyable entertaining, making it a perfect sanctuary for those who appreciate quality as well as the “awe” factor. With an entry-level Bedroom Suite with attached full bath, with nearly every surface washed in granite, with walls of glorious atrium windows and a sunroom with skylights, with a walkway bridge overlooking the cathedral-ceilinged living room & breathtaking view of the wooded outdoors, and with an Owners Suite including arched windows, sitting room, 3 walk-in closets, attached bath with jetted tub and walk-in shower, this home just keeps on wowing! The fully finished elegant lower level expands your living space, impressing with a large kitchen, bedroom, dining/living area, office, laundry/utility rooms and a walkout entrance, making it perfect for multi-generational living, entertaining, or as a private guest suite. Your own personal oasis awaits as you step outside to a 30 foot in-ground saltwater pool, a built-in grill area structured of granite and stone on an expansive patio, state-of-the-art outdoor lighting, water misters & decor, and a 2-vehicle garage with work area, refrigeration, and built-in storage. The beautifully landscaped 0.37-acre coveted corner lot backs to lush trees, providing a tranquil backdrop for outdoor activities. And yet there is more -- further details to follow!
Coming soon 09/24
$664,900
2 Raydan Way, North East, MD 21901
6beds
5,352sqft
Single Family Residence
Built in 2010
0.37 Acres Lot
$623,400 Zestimate®
$124/sqft
$33/mo HOA
What's special
- 3 days
- 146
- 16
Zillow last checked:
Listing updated:
Listed by:
Mike Booz 443-413-8086,
Signature Realty Group, LLC 443-503-8606,
Listing Team: The Mike Booz Real Estate Team
Source: Bright MLS,MLS#: MDCC2023042
Facts & features
Interior
Bedrooms & bathrooms
- Bedrooms: 6
- Bathrooms: 5
- Full bathrooms: 4
- 1/2 bathrooms: 1
- Main level bathrooms: 2
- Main level bedrooms: 1
Rooms
- Room types: Living Room, Dining Room, Primary Bedroom, Bedroom 2, Bedroom 3, Bedroom 4, Bedroom 5, Kitchen, Foyer, Sun/Florida Room, In-Law/auPair/Suite, Laundry, Office, Bedroom 6, Attic, Full Bath, Half Bath
Primary bedroom
- Features: Attached Bathroom, Cathedral/Vaulted Ceiling, Ceiling Fan(s), Flooring - HardWood, Lighting - Ceiling, Primary Bedroom - Sitting Area, Window Treatments, Walk-In Closet(s), Recessed Lighting
- Level: Upper
Bedroom 2
- Features: Ceiling Fan(s), Flooring - HardWood
- Level: Upper
Bedroom 3
- Features: Ceiling Fan(s), Flooring - HardWood, Walk-In Closet(s)
- Level: Upper
Bedroom 4
- Features: Ceiling Fan(s), Flooring - HardWood, Walk-In Closet(s)
- Level: Upper
Bedroom 5
- Features: Attached Bathroom, Ceiling Fan(s), Flooring - HardWood
- Level: Main
Bedroom 6
- Features: Flooring - Ceramic Tile
- Level: Lower
Other
- Features: Attic - Access Panel
- Level: Upper
Dining room
- Features: Flooring - HardWood, Dining Area
- Level: Main
Dining room
- Features: Dining Area, Flooring - Ceramic Tile
- Level: Lower
Foyer
- Features: Cathedral/Vaulted Ceiling, Flooring - HardWood
- Level: Main
Other
- Features: Attached Bathroom, Bathroom - Jetted Tub, Bathroom - Walk-In Shower, Granite Counters, Double Sink, Flooring - Ceramic Tile
- Level: Upper
Other
- Features: Bathroom - Tub Shower, Granite Counters, Flooring - Ceramic Tile
- Level: Upper
Other
- Features: Attached Bathroom, Bathroom - Walk-In Shower, Granite Counters, Flooring - Ceramic Tile, Recessed Lighting
- Level: Main
Other
- Features: Granite Counters, Flooring - Ceramic Tile, Bathroom - Tub Shower
- Level: Lower
Half bath
- Features: Granite Counters, Flooring - Ceramic Tile
- Level: Main
Other
- Features: Basement - Finished
- Level: Lower
Kitchen
- Features: Breakfast Bar, Granite Counters, Flooring - HardWood, Kitchen Island, Kitchen - Propane Cooking, Recessed Lighting, Pantry
- Level: Main
Kitchen
- Features: Breakfast Bar, Granite Counters, Flooring - Ceramic Tile, Kitchen Island, Kitchen - Electric Cooking, Lighting - Ceiling
- Level: Lower
Laundry
- Features: Flooring - Ceramic Tile
- Level: Main
Laundry
- Features: Flooring - Concrete
- Level: Lower
Living room
- Features: Cathedral/Vaulted Ceiling, Flooring - HardWood, Recessed Lighting, Window Treatments
- Level: Main
Living room
- Features: Flooring - Ceramic Tile
- Level: Lower
Office
- Features: Flooring - HardWood
- Level: Main
Office
- Features: Flooring - Carpet, Recessed Lighting
- Level: Lower
Other
- Features: Flooring - HardWood, Recessed Lighting, Skylight(s)
- Level: Main
Heating
- Central, Zoned, Propane
Cooling
- Ceiling Fan(s), Central Air, Zoned, Electric
Appliances
- Included: Microwave, Dishwasher, Disposal, Dryer, Double Oven, Self Cleaning Oven, Oven/Range - Electric, Oven/Range - Gas, Refrigerator, Stainless Steel Appliance(s), Washer, Water Heater
- Laundry: In Basement, Main Level, Laundry Room
Features
- 2nd Kitchen, Attic, Bathroom - Walk-In Shower, Breakfast Area, Built-in Features, Ceiling Fan(s), Dining Area, Double/Dual Staircase, Entry Level Bedroom, Family Room Off Kitchen, Open Floorplan, Formal/Separate Dining Room, Kitchen - Gourmet, Kitchen Island, Pantry, Recessed Lighting, Upgraded Countertops, Walk-In Closet(s), Primary Bath(s), 9'+ Ceilings, Cathedral Ceiling(s)
- Flooring: Hardwood, Ceramic Tile, Concrete, Wood, Carpet
- Windows: Skylight(s), Transom, Window Treatments
- Basement: Full,Finished,Heated,Improved,Interior Entry,Exterior Entry,Concrete,Walk-Out Access,Windows
- Has fireplace: No
Interior area
- Total structure area: 5,402
- Total interior livable area: 5,352 sqft
- Finished area above ground: 3,606
- Finished area below ground: 1,746
Property
Parking
- Total spaces: 6
- Parking features: Garage Faces Front, Inside Entrance, Built In, Asphalt, Attached, Driveway
- Attached garage spaces: 2
- Uncovered spaces: 4
Accessibility
- Accessibility features: 2+ Access Exits
Features
- Levels: Three
- Stories: 3
- Patio & porch: Patio
- Exterior features: Bump-outs, Lighting, Sidewalks, Stone Retaining Walls, Other
- Has private pool: Yes
- Pool features: In Ground, Salt Water, Private
- Has spa: Yes
- Spa features: Bath
- Fencing: Back Yard,Wrought Iron,Wood
- Has view: Yes
- View description: Garden, Trees/Woods
Lot
- Size: 0.37 Acres
- Features: Backs to Trees, Corner Lot, Front Yard, Landscaped, Rear Yard, Rural, SideYard(s), Corner Lot/Unit
Details
- Additional structures: Above Grade, Below Grade
- Parcel number: 0805136849
- Zoning: ST
- Special conditions: Standard
Construction
Type & style
- Home type: SingleFamily
- Architectural style: Colonial,Contemporary
- Property subtype: Single Family Residence
Materials
- Stone, Vinyl Siding
- Foundation: Concrete Perimeter, Permanent
Condition
- Excellent
- New construction: No
- Year built: 2010
Utilities & green energy
- Sewer: Public Sewer
- Water: Public
- Utilities for property: Cable Connected, Propane, Underground Utilities
Community & HOA
Community
- Security: Security System
- Subdivision: Candlelight Ridge
HOA
- Has HOA: Yes
- Amenities included: Common Grounds
- Services included: Common Area Maintenance, Management, Reserve Funds
- HOA fee: $99 quarterly
- HOA name: CANDLELIGHT RIDGE HOA
Location
- Region: North East
- Municipality: County
Financial & listing details
- Price per square foot: $124/sqft
- Tax assessed value: $549,200
- Annual tax amount: $5,397
- Date on market: 9/24/2026
- Listing agreement: Exclusive Right To Sell
- Ownership: Fee Simple
Estimated market value
$623,400
$536,000 - $723,000
$5,411/mo
Price history
| Date | Event | Price |
|---|---|---|
| 6/27/2025 | Sold | $625,000-1.6%$117/sqft |
Source:  Bright MLS #MDCC2016896 Report a problem Bright MLS #MDCC2016896 Report a problem | ||
| 5/23/2025 | Contingent | $635,000$119/sqft |
Source: Bright MLS #MDCC2016896 Report a problem | ||
| 5/9/2025 | Listed for sale | $635,000-1.9%$119/sqft |
Source: Bright MLS #MDCC2016896 Report a problem | ||
| 5/2/2025 | Listing removed | $647,000$121/sqft |
Source: Bright MLS #MDCC2015448 Report a problem | ||
| 4/2/2025 | Price change | $647,000-0.5%$121/sqft |
Source: Bright MLS #MDCC2015448 Report a problem | ||
| 1/23/2025 | Listed for sale | $650,000+16.1%$121/sqft |
Source: Bright MLS #MDCC2015448 Report a problem | ||
| 12/16/2022 | Sold | $560,000+0.9%$105/sqft |
Source: Bright MLS #MDCC2006956 Report a problem | ||
| 12/4/2022 | Pending sale | $555,000$104/sqft |
Source: Bright MLS #MDCC2006956 Report a problem | ||
| 10/20/2022 | Listing removed | $555,000$104/sqft |
Source: Bright MLS #MDCC2006956 Report a problem | ||
| 10/14/2022 | Listed for sale | $555,000+44.3%$104/sqft |
Source: Bright MLS #MDCC2006956 Report a problem | ||
| 10/22/2010 | Sold | $384,600$72/sqft |
Source: Public Record Report a problem | ||
Public tax history
| Year | Property taxes | Tax assessment |
|---|---|---|
| 2025 | $5,337 +14.4% | $487,633 +14.4% |
| 2024 | $4,663 +15.8% | $426,067 +16.9% |
| 2023 | $4,026 -0.7% | $364,500 |
| 2022 | $4,055 +0% | $364,500 +2.5% |
| 2021 | $4,054 +0.1% | $355,633 +1.3% |
| 2020 | $4,051 +0.2% | $351,200 |
| 2019 | $4,042 +0.2% | $351,200 +0.5% |
| 2018 | $4,032 -1.2% | $349,600 +0.2% |
| 2017 | $4,083 +6.6% | $348,800 +0.5% |
| 2016 | $3,830 +0.6% | $347,100 +0.5% |
| 2015 | $3,809 -1.7% | $345,400 +0.5% |
| 2014 | $3,873 | $343,700 |
| 2013 | -- | $343,700 |
| 2012 | -- | $343,700 -8.3% |
| 2011 | -- | $374,860 |
Find assessor info on the county website
Monthly payment
Est. payment
Payment breakdown
Explore the cost of this home by adjusting the details. Changes won't be saved.Climate risks
Neighborhood: 21901
Nearby schools
Schools provided by the listing agent
- Elementary: Bay View
- Middle: North East
- High: North East
- District: Cecil County Public Schools
Source: Bright MLS. This data may not be complete. We recommend contacting the local school district to confirm school assignments for this home.
Similar homes
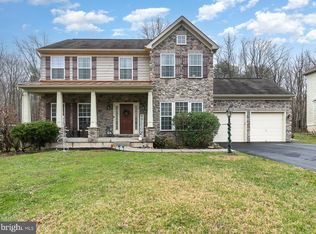
- $499,0004 bd4 ba2.8k sqft9 Raydan Way, North East, MD 21901For Sale

 MLS ID #MDCC2023044, Kristen Slijepcevic, Century 21 Gold Key Realty. Bright MLS
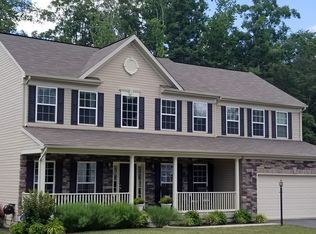
 - $519,0005 bd4 ba3.7k sqft57 Forge Ct, North East, MD 21901For Sale
 MLS ID #MDCC2021430, R. Joshua Berczik, RE/MAX Associates - Newark. Bright MLS
 - $480,0004 bd3 ba3.6k sqft100 Raydan Way, North East, MD 21901For Sale
 MLS ID #MDCC2022674, Megan Manzari, Cummings & Co. Realtors. Bright MLS
 - $483,0004 bd3 ba2.8k sqft76 Watson Way, North East, MD 21901For Sale
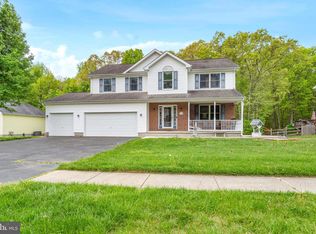 MLS ID #MDCC2022280, Mark Saunders, Integrity Real Estate. Bright MLS
 - $627,0004 bd3 ba4k sqftNone Available, North East, MD 21901For SaleMLS ID #MDCC2021792, Amber Stapleton, Patterson-Schwartz-Newark. Bright MLS
- $549,9004 bd4 ba4k sqft128 Bay Club Pkwy, North East, MD 21901For SaleMLS ID #MDCC2020800, Jim Bim, Winning Edge. Bright MLS
- $550,0004 bd3 ba3k sqft39 Long Dr, Elkton, MD 21921For SaleMLS ID #MDCC2023092, William Heath, Remax Vision. Bright MLS
- $599,9005 bd3 ba5.3k sqft325 Kendrick Dr, Aberdeen, MD 21001For SaleMLS ID #MDHR2059578, Katrina Kirton Sherrod, Samson Properties. Bright MLS
- $700,0004 bd4 ba3.2k sqftRidgewood Ii, Lincoln University, PA 19352For SaleMLS ID #PACT2135402, Molly Caso, VRA Realty. Bright MLS
- $434,9004 bd4 ba2.8k sqft233 Stewart Rd, North East, MD 21901For SaleMLS ID #MDCC2022928, Mark Saunders, Integrity Real Estate. Bright MLS
- $489,0004 bd3 ba3k sqft86 Bay View Woods Loop, North East, MD 21901For SaleMLS ID #MDCC2021364, Pamela Pan, Coldwell Banker Realty. Bright MLS
- $650,0005 bd4 ba3.2k sqft185 Longview Dr, Elkton, MD 21921For SaleMLS ID #MDCC2022766, Jody Doyle, Bangs Real Estate, LLC. Bright MLS
- $639,9004 bd3 ba3.1k sqft108 Drummond Farms Ln, Newark, DE 19711For SaleMLS ID #DENC2110744, Judy Chen, BHHS Fox & Roach - Hockessin. Bright MLS
- $950,0004 bd5 ba4.5k sqft627 Doctor Miller Rd, North East, MD 21901For SaleMLS ID #MDCC2021834, Wanda Jackson, RE/MAX Chesapeake. Bright MLS
- $768,0004 bd5 ba4.5k sqft2100 Titan Ter, Havre De Grace, MD 21078For SaleMLS ID #MDHR2059672, Kristy League, Cummings & Co. Realtors. Bright MLS
- $699,0008 bd6 ba4.1k sqft143 Clemencia Rd, Earleville, MD 21919For SaleMLS ID #MDCC2021178, Vicki King, Samson Properties. Bright MLS
- $650,0003 bd3 ba3.3k sqft1323 Lorewood Grove Rd, Middletown, DE 19709For SaleMLS ID #DENC2110226, Dom Damiano, Century 21 Gold Key Realty. Bright MLS
- $575,0004 bd3 ba4.1k sqft64 Open Meadow Ct, Elkton, MD 21921For SaleMLS ID #MDCC2020592, Wanda Jackson, RE/MAX Chesapeake. Bright MLS
- $750,0004 bd4 ba5.3k sqftNone Available, Elkton, MD 21921For SaleMLS ID #MDCC2021666, Manoj Philip, Keller Williams Realty Wilmington. Bright MLS
- $628,0003 bd3 ba4k sqft169 Providence Rd, Elkton, MD 21921For SaleMLS ID #MDCC2022116, Chris Kotula, Realty Plus Associates. Bright MLS
