Welcome to 74 Arthur Avenue, which sits on 1.69 acres of open grass with an treelined property line. It boasts stunning views from the back deck. Offered strictly AS-IS, this home presents an excellent opportunity for buyers looking to make the home their own. Built in 2001, the home offers functional layout, open floor plan, and space to grow with an opportunity for cosmetic updates and personal touches to bring it into today’s style. A 2 car garage, spacious deck that includes a retractable awning are just a couple of exterior bonus features while the inside perks include a floor to ceiling stone fireplace (gas) an oversized family room off the kitchen, and a dedicated office space on the first floor. Located in between the RT 1 corridor and I 95, this property offers a winning combination of location and neighborhood appeal with future potential that buyers are looking for. Bring your vision and make this home yours! Professional landscaping scheduled for 9/4(Professional photos to follow)
For sale
$599,900
74 Arthur Ave, Port Deposit, MD 21904
4beds
3,240sqft
Single Family Residence
Built in 2004
1.69 Acres Lot
$588,100 Zestimate®
$185/sqft
$20/mo HOA
What's special
Treelined property lineFunctional layoutOpen floor plan
- 11 hours
- 34
- 3
Zillow last checked:
Listing updated:
Listed by:
Patrick Campbell 410-688-3117,
Century 21 Advance Realty 4436772763,
Co-Listing Agent: Salliann Muscella 443-957-5761,
Century 21 Advance Realty
Source: Bright MLS,MLS#: MDCC2022876
Facts & features
Interior
Bedrooms & bathrooms
- Bedrooms: 4
- Bathrooms: 2
- Full bathrooms: 2
- Main level bathrooms: 2
- Main level bedrooms: 4
Basement
- Area: 1610
Heating
- Forced Air, Propane
Cooling
- Other, Electric
Appliances
- Included: Microwave, Cooktop, Dishwasher, Disposal, Dryer, Exhaust Fan, Double Oven, Oven, Refrigerator, Washer, Water Heater, Gas Water Heater
Features
- Attic, Bathroom - Stall Shower, Bathroom - Tub Shower, Bathroom - Walk-In Shower, Ceiling Fan(s), Dining Area, Family Room Off Kitchen, Open Floorplan, Formal/Separate Dining Room, Eat-in Kitchen, Kitchen Island, Kitchen - Table Space, Store/Office, Walk-In Closet(s)
- Flooring: Carpet
- Basement: Full
- Number of fireplaces: 1
- Fireplace features: Gas/Propane
Interior area
- Total structure area: 4,850
- Total interior livable area: 3,240 sqft
- Finished area above ground: 3,240
- Finished area below ground: 0
Property
Parking
- Total spaces: 2
- Parking features: Garage Faces Side, Garage Door Opener, Attached, Driveway
- Attached garage spaces: 2
- Has uncovered spaces: Yes
Accessibility
- Accessibility features: None
Features
- Levels: Two
- Stories: 2
- Pool features: None
- Has spa: Yes
- Spa features: Bath
Lot
- Size: 1.69 Acres
Details
- Additional structures: Above Grade, Below Grade
- Parcel number: 0807053983
- Zoning: NAR
- Special conditions: Standard
Construction
Type & style
- Home type: SingleFamily
- Architectural style: Colonial
- Property subtype: Single Family Residence
Materials
- Vinyl Siding
- Foundation: Other
Condition
- New construction: No
- Year built: 2004
Utilities & green energy
- Sewer: On Site Septic
- Water: Well
Community & HOA
Community
- Subdivision: Rock Run Estates
HOA
- Has HOA: Yes
- HOA fee: $240 annually
Location
- Region: Port Deposit
Financial & listing details
- Price per square foot: $185/sqft
- Tax assessed value: $461,100
- Annual tax amount: $4,802
- Date on market: 9/4/2026
- Listing agreement: Exclusive Right To Sell
- Ownership: Fee Simple
Estimated market value
$588,100
$553,000 - $629,000
$3,079/mo
Price history
| Date | Event | Price |
|---|---|---|
| 9/4/2026 | Listed for sale | $599,900+66.2%$185/sqft |
Source:  Bright MLS #MDCC2022876 Report a problem Bright MLS #MDCC2022876 Report a problem | ||
| 8/20/2004 | Sold | $360,855$111/sqft |
Source: Public Record Report a problem | ||
Public tax history
| Year | Property taxes | Tax assessment |
|---|---|---|
| 2025 | $4,558 +2.7% | $433,267 +6.9% |
| 2024 | $4,437 +6.4% | $405,433 +7.4% |
| 2023 | $4,170 -0.6% | $377,600 |
| 2022 | $4,196 +0.2% | $377,600 +2.7% |
| 2021 | $4,190 +0.2% | $367,533 +1.4% |
| 2020 | $4,181 +1.3% | $362,500 |
| 2019 | $4,128 +1.3% | $362,500 +2.6% |
| 2018 | $4,074 -0.2% | $353,233 +1.3% |
| 2017 | $4,081 +5.6% | $348,600 +1.2% |
| 2016 | $3,863 +1.2% | $344,633 +1.2% |
| 2015 | $3,817 -1.1% | $340,667 +1.2% |
| 2014 | $3,858 | $336,700 |
| 2013 | -- | $336,700 |
| 2012 | -- | $336,700 -9.1% |
| 2011 | -- | $370,470 |
| 2010 | -- | $370,470 |
| 2009 | -- | $370,470 -14.3% |
| 2008 | -- | $432,400 +11.1% |
| 2007 | -- | $389,282 +12.5% |
| 2006 | -- | $346,166 +14.2% |
| 2005 | -- | $303,050 +909.8% |
| 2004 | -- | $30,010 +9.5% |
| 2003 | -- | $27,410 |
Find assessor info on the county website
Monthly payment
Est. payment
Payment breakdown
Explore the cost of this home by adjusting the details. Changes won't be saved.Climate risks
Neighborhood: 21904
Nearby schools
Schools provided by the listing agent
- District: Cecil County Public Schools
Source: Bright MLS. This data may not be complete. We recommend contacting the local school district to confirm school assignments for this home.
Similar homes
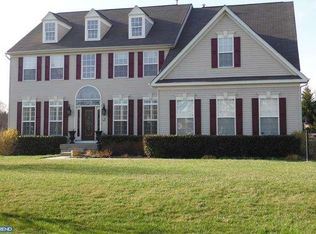
- $599,9005 bd4 ba3.7k sqft652 Liberty Grove Rd, Conowingo, MD 21918For Sale

 MLS ID #MDCC2022438, Al Peteraf, Integrity Real Estate. Bright MLS
 - $599,9004 bd2 ba2.5k sqft136 Crossland Ln, Rising Sun, MD 21911For Sale
 MLS ID #MDCC2022732, Mary Ann Burris, Remax Vision. Bright MLS
 - $649,9004 bd3 ba2.6k sqft193 Tally Ho Ct, Elkton, MD 21921For Sale
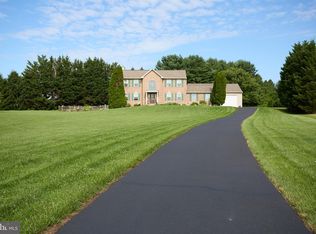 MLS ID #MDCC2022832, Jim Lacey, RE/MAX Associates - Newark. Bright MLS
 - $575,0003 bd2 ba2.8k sqft939 Nena Ave, Havre De Grace, MD 21078For Sale
 MLS ID #MDHR2057946, Al Peteraf, Integrity Real Estate. Bright MLS
 - $649,0005 bd4 ba4.2k sqft615 Harrisville Rd, Colora, MD 21917For SaleMLS ID #MDCC2022588, Jen Greer, Harlan C. Williams Co.. Bright MLS
- $549,9004 bd3 ba2.1k sqft204 Country Dr, Oxford, PA 19363For SaleMLS ID #PACT2133354, Brandon Pfister, Compass RE. Bright MLS
- $565,5004 bd2 ba3.4k sqft2765 Blue Ball Rd, Elkton, MD 21921For SaleMLS ID #MDCC2022282, Corey Snyder, Beiler-Campbell Realtors-Avondale. Bright MLS
- $699,9004 bd3 ba2.2k sqft2316 Theodore Rd, North East, MD 21901For SaleMLS ID #MDCC2022068, Pat Lane, Berkshire Hathaway HomeServices Homesale Realty. Bright MLS
- $675,0004 bd3 ba4k sqft316 Market St, Charlestown, MD 21914For SaleMLS ID #MDCC2022390, Nancy McD McGuire, Maryland Heritage Properties. Bright MLS
- $428,7004 bd2 ba1.8k sqft86 Tulip Dr, Conowingo, MD 21918For SaleMLS ID #MDCC2022148, J. Aaron Falkenstein, Integrity Real Estate. Bright MLS
- $525,0003 bd3 ba2k sqft203 Honeysuckle Rd, Nottingham, PA 19362For SaleMLS ID #PALA2091646, Danielle Barbone, Weichert, Realtors - Cornerstone. Bright MLS
- $649,9004 bd3 ba3.4k sqft305 Rolling Knoll Dr, Bel Air, MD 21014For SaleMLS ID #MDHR2057638, Janice Saint Vincent, Samson Properties. Bright MLS
- $629,0004 bd4 ba2.8k sqft1362 Rockridge Rd, Jarrettsville, MD 21084For SaleMLS ID #MDHR2052338, Drew Burgess, Berkshire Hathaway HomeServices PenFed Realty. Bright MLS
- $495,0004 bd3 ba2.3k sqftNone Available, Rising Sun, MD 21911For SaleMLS ID #MDCC2022422, Jenyne Ward, Patterson-Schwartz-Middletown. Bright MLS
- $575,0004 bd3 ba4.1k sqft64 Open Meadow Ct, Elkton, MD 21921For SaleMLS ID #MDCC2020592, Wanda Jackson, RE/MAX Chesapeake. Bright MLS
- $549,5004 bd3 ba2.5k sqft158 Long Ln, Kirkwood, PA 17536For SaleMLS ID #PALA2093300, Noah Barger, JRHeller.com LLC. Bright MLS
- $600,0004 bd4 ba2.5k sqft224 China Cir, West Grove, PA 19390For SaleMLS ID #PACT2133532, Dan Sweeney, Realty One Group Restore. Bright MLS
- $869,0005 bd4 ba3k sqft203 N Earlton Rd, Havre De Grace, MD 21078For SaleMLS ID #MDHR2055700, Tammie Schaech, Diamond Realty, LLC. Bright MLS
- $395,0004 bd2 ba2.4k sqft206 Octoraro Rd, Conowingo, MD 21918For SaleMLS ID #MDCC2022186, Pattie Rock-Young, Long & Foster Real Estate, Inc.. Bright MLS
- $650,0004 bd3 ba2.1k sqft901 Southampton Rd, Bel Air, MD 21014For SaleMLS ID #MDHR2056266, Pamela Bragg, Cummings & Co. Realtors. Bright MLS
