Coming Soon | 135 Cedar Hill Road, Peach Bottom Welcome to 135 Cedar Hill Road, a distinctive Peach Bottom property offering an exceptional blend of comfort, versatility, and elevated indoor-outdoor living. This 3-bedroom, 2.5-bath home features a desirable first-floor primary suite, a second-floor secondary primary suite, and the flexibility to create a fourth bedroom on the main level. Thoughtfully designed for both everyday living and entertaining, the home offers a layout with plenty of space to spread out and make your own. The outdoor setting is truly the centerpiece, featuring an inground swimming pool with water feature, custom patio, and a pergola added in 2026. A spacious screened-in porch extends the living space and creates an inviting setting for morning coffee, summer gatherings, or relaxing evenings. With multiple outdoor areas designed for entertaining, this is a property where enjoying your own private retreat comes naturally. Inside and throughout the property, you'll find a long list of valuable updates and amenities. The beautifully updated primary bathroom adds a touch of modern luxury, while the three-car garage with workshop provides exceptional storage and flexibility for hobbies, projects, and everyday needs. Additional improvements include geothermal heating and cooling, a new roof and skylights in 2026, updated plumbing in 2023, a new hot water heater, well pump and pressure tank, and a whole-home generator. Unique properties with this combination of flexible living space, extensive updates, and resort-inspired outdoor amenities don't come along often. 135 Cedar Hill Road is coming soon—schedule your private showing and experience all this exceptional property has to offer.
For sale
$659,900
135 Cedar Hill Rd, Peach Bottom, PA 17563
3beds
3,472sqft
Single Family Residence
Built in 1980
1.05 Acres Lot
$-- Zestimate®
$190/sqft
$-- HOA
What's special
Three-car garage with workshopDesirable first-floor primary suiteCustom patioSpacious screened-in porchSecond-floor secondary primary suiteBeautifully updated primary bathroom
- 15 days
- 1,051
- 107
Zillow last checked:
Listing updated:
Listed by:
Sarah Chavez 717-786-5014,
Realty Professional Group LLC (717) 786-5014,
Co-Listing Agent: Scott Osborne 717-808-3252,
Realty Professional Group LLC
Source: Bright MLS,MLS#: PALA2095384
Facts & features
Interior
Bedrooms & bathrooms
- Bedrooms: 3
- Bathrooms: 3
- Full bathrooms: 2
- 1/2 bathrooms: 1
- Main level bathrooms: 2
- Main level bedrooms: 1
Basement
- Area: 224
Heating
- Central, Geothermal
Cooling
- Geothermal
Appliances
- Included: Electric Water Heater
Features
- Basement: Partially Finished
- Number of fireplaces: 1
Interior area
- Total structure area: 3,472
- Total interior livable area: 3,472 sqft
- Finished area above ground: 3,248
- Finished area below ground: 224
Video & virtual tour
Property
Parking
- Total spaces: 3
- Parking features: Basement, Storage, Garage Faces Front, Garage Door Opener, Attached, Driveway
- Attached garage spaces: 3
- Has uncovered spaces: Yes
Accessibility
- Accessibility features: None
Features
- Levels: Bi-Level,Three
- Stories: 3
- Patio & porch: Patio, Screened
- Exterior features: Extensive Hardscape, Water Fountains, Balcony
- Has private pool: Yes
- Pool features: In Ground, Private
Lot
- Size: 1.05 Acres
Details
- Additional structures: Above Grade, Below Grade
- Parcel number: 2805429900000
- Zoning: RESIDENTIAL
- Special conditions: Standard
- Other equipment: Negotiable
Construction
Type & style
- Home type: SingleFamily
- Property subtype: Single Family Residence
Materials
- Stone, Vinyl Siding
- Foundation: Slab
Condition
- New construction: No
- Year built: 1980
- Major remodel year: 2025
Utilities & green energy
- Electric: 200+ Amp Service
- Sewer: On Site Septic
- Water: Well
Community & HOA
Community
- Subdivision: None Available
HOA
- Has HOA: No
Location
- Region: Peach Bottom
- Municipality: FULTON TWP
Financial & listing details
- Price per square foot: $190/sqft
- Tax assessed value: $279,500
- Annual tax amount: $4,851
- Date on market: 9/23/2026
- Listing agreement: Exclusive Right To Sell
- Listing terms: Cash,Conventional,Negotiable
- Inclusions: Washer And Dryer (fridge Tbd).
- Ownership: Fee Simple
Estimated market value
Not available
Estimated sales range
Not available
Not available
Price history
| Date | Event | Price |
|---|---|---|
| 9/25/2026 | Listed for sale | $659,900$190/sqft |
Source:  Bright MLS #PALA2095384 Report a problem Bright MLS #PALA2095384 Report a problem | ||
Public tax history
| Year | Property taxes | Tax assessment |
|---|---|---|
| 2026 | $4,721 +5% | $279,500 |
| 2025 | $4,498 +3.1% | $279,500 |
| 2024 | $4,360 +3.1% | $279,500 |
| 2023 | $4,228 +4.6% | $279,500 |
| 2022 | $4,043 | $279,500 |
| 2021 | $4,043 +363.5% | $279,500 |
| 2020 | $872 -77% | $279,500 |
| 2019 | $3,796 +341.5% | $279,500 |
| 2018 | $860 -75.5% | $279,500 +30.4% |
| 2017 | $3,513 +0% | $214,300 |
| 2016 | $3,513 +43% | $214,300 |
| 2015 | $2,457 | $214,300 |
| 2014 | $2,457 | $214,300 |
| 2013 | -- | $214,300 |
| 2012 | -- | $214,300 |
| 2011 | -- | $214,300 |
| 2010 | -- | $214,300 |
| 2009 | -- | $214,300 |
| 2007 | -- | $214,300 |
| 2006 | -- | $214,300 |
| 2005 | -- | $214,300 +3.6% |
| 2004 | -- | $206,900 |
| 2003 | -- | $206,900 |
| 2002 | -- | $206,900 +26.9% |
| 2000 | -- | $163,100 |
Find assessor info on the county website
Monthly payment
Est. payment
Payment breakdown
Explore the cost of this home by adjusting the details. Changes won't be saved.Climate risks
Neighborhood: 17563
Nearby schools
Schools provided by the listing agent
- Elementary: Clermont
- Middle: Swift M.s.
- District: Solanco
Source: Bright MLS. This data may not be complete. We recommend contacting the local school district to confirm school assignments for this home.
Similar homes
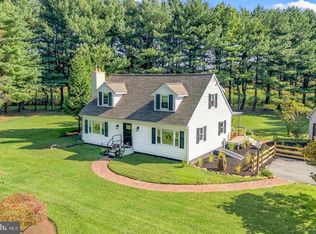
- $675,0003 bd2 ba1.9k sqft227 Parsons Rd, Landenberg, PA 19350For Sale
 MLS ID #PACT2136930, Jim Englert Jr, Coldwell Banker Realty. Bright MLS
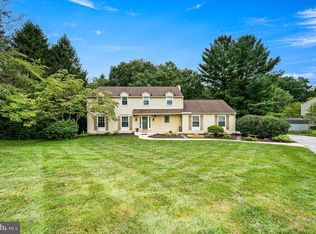
 - $650,0005 bd5 ba3.2k sqft105 Scotts Glen Rd, Lincoln University, PA 19352For Sale
 MLS ID #PACT2133004, Mr. Matthew Fetick, EXP Realty, LLC. Bright MLS
 - $665,0004 bd3 ba4.2k sqft70 Deer Ln, Holtwood, PA 17532For Sale
 MLS ID #PALA2092444, Kyle Stively, Berkshire Hathaway HomeServices Homesale Realty. Bright MLS
 - $549,9004 bd3 ba2.4k sqft1200 Robert Fulton Hwy, Quarryville, PA 17566For Sale
 MLS ID #PALA2094682, Rebekah Bailey, RE/MAX SmartHub Realty. Bright MLS
 - $595,0004 bd3 ba2.3k sqft6 N Shah Dr, Elkton, MD 21921For SaleMLS ID #MDCC2022752, Kathleen M Thompson, Keller Williams Real Estate - West Chester. Bright MLS
- $675,0004 bd4 ba5.2k sqft279 Woodrow Ln, Port Deposit, MD 21904For SaleMLS ID #MDCC2022908, Pat Lane, Berkshire Hathaway HomeServices Homesale Realty. Bright MLS
- $545,0004 bd3 ba2.8k sqft101 White Doe Dr, Lincoln University, PA 19352For SaleMLS ID #PACT2136776, Teresa Foster, VRA Realty. Bright MLS
- $700,0004 bd4 ba3.2k sqftRidgewood Ii, Lincoln University, PA 19352For SaleMLS ID #PACT2135402, Molly Caso, VRA Realty. Bright MLS
- $490,0004 bd3 ba2.1k sqft109 Rosewood Dr Lot 35, Oxford, PA 19363For SaleMLS ID #PACT2136156, Jeff Roland, BHHS Fox & Roach-Kennett Sq. Bright MLS
- $529,9004 bd3 ba2.1k sqft204 Country Dr, Oxford, PA 19363For SaleMLS ID #PACT2133354, Brandon Pfister, Compass RE. Bright MLS
- $525,0004 bd3 ba2.5k sqft158 Long Ln, Kirkwood, PA 17536For SaleMLS ID #PALA2093300, Noah Barger, JRHeller.com LLC. Bright MLS
- $560,0004 bd3 ba2.4k sqft2 Nashua Dr, West Grove, PA 19390For SaleMLS ID #PACT2136412, Pam Gilbert, Crown Homes Real Estate. Bright MLS
- $695,0003 bd3 ba1.7k sqft1020 Ridge Rd, Pylesville, MD 21132For SaleMLS ID #MDHR2059764, Dustin Prievo, Whitetail Properties Real Estate, LLC. Bright MLS
- $575,0003 bd4 ba2.3k sqft1529 Eshelman Mill Rd, Willow Street, PA 17584For SaleMLS ID #PALA2094232, Brianna Garber, Keller Williams Elite. Bright MLS
- $534,9004 bd3 ba3k sqft75 Chads Way, Port Deposit, MD 21904For SaleMLS ID #MDCC2022794, Theresa Jackson, Compass Realty, Inc.. Bright MLS
- $525,0003 bd3 ba1.9k sqft3145 Dublin Rd, Street, MD 21154For SaleMLS ID #MDHR2060326, Melanie James, Berkshire Hathaway HomeServices Homesale Realty. Bright MLS
- $609,9003 bd3 ba4k sqft169 Providence Rd, Elkton, MD 21921For SaleMLS ID #MDCC2022116, Chris Kotula, Realty Plus Associates. Bright MLS
- $725,0005 bd3 ba2.8k sqft409 Weaver Rd, Strasburg, PA 17579AuctionMLS ID #PALA2095252, Chet Lapp, William Penn Real Estate Assoc. Bright MLS
- $650,0004 bd3 ba2.1k sqft901 Southampton Rd, Bel Air, MD 21014For SaleMLS ID #MDHR2056266, Pamela Bragg, Cummings & Co. Realtors. Bright MLS
- $577,0005 bd4 ba2.8k sqft1306 Knopp Rd, Jarrettsville, MD 21084For SaleMLS ID #MDHR2060350, Debbie Ulmer, Berkshire Hathaway HomeServices Homesale Realty. Bright MLS
