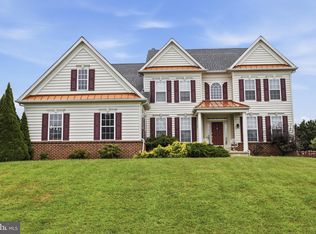
<p><strong>Theater room, custom wet bar, two stone fireplaces, and nearly an acre of wooded privacy!</strong> <p>Welcome to Woodholme in The Village of Elk Neck! Set on a landscaped lot with mature trees, this stone-front colonial combines curb appeal with expansive living space and entertaining amenities.</p> <p>The main level offers formal living and dining rooms, plus a main-floor office. The two-story family room features expansive windows and a floor-to-ceiling stone fireplace, open to the kitchen and breakfast area. The kitchen offers granite countertops, stainless steel and built-in appliances, a center island with seating, and a breakfast area overlooking the rear yard.</p> <p>Upstairs, the owner's suite is a spacious retreat with a sitting area, walk-in closet, and bath with dual vanities, soaking tub, and separate shower. Additional bedrooms offer comfortable accommodations for family or guests.</p> <p>The finished walk-out lower level is a standout: a dedicated theater room with tiered seating and a projector, recreation areas anchored by a second stone fireplace, and a custom wet bar with granite countertops, cherry cabinetry, a built-in sink, microwave drawer, and beverage refrigerator, ideal for hosting guests and game days.</p> <p>Outdoors, an elevated rear deck overlooks the wooded backyard, and a rear patio off the walk-out level creates seamless indoor-outdoor flow. Additional highlights include an oversized garage with custom storage, an owned propane tank, a hardwired security system, and an exterior sprinkler system. The home is served by a private well and a septic system approved for four bedrooms.</p> <p>Conveniently located near shopping, dining, marinas, and local amenities. HOA is approximately $500 annually, managed by Aspen Property Management.</p> <p><strong>IMPORTANT DETAILS:</strong></p> <p><strong>1. THIS IS A SHORT SALE.</strong> If it's been a while since you've come across one, or you're seeing this term for the first time, here's what it means: the sale price is less than what is owed on the mortgage plus the closing costs of the sale, so the Seller's lender must approve the sale along with the Seller. Here is how it works: the Seller reviews and accepts an offer first. The accepted offer is then sent to the lender, which reviews the price and terms and issues its approval. The lender does not begin its review until it has an accepted offer in hand, and its timeline may extend the closing date. Ask your agent for the attached disclosures, which must be signed and submitted with all offers.</p> <p><strong>2. AS IS, WHERE IS.</strong> This property is offered as is, where is, with all faults, and with no warranties expressed or implied. All systems, appliances, and structures convey in current condition. Seller will make no repairs and will not pay any contractor on Buyer's behalf, including repairs required by an appraiser, lender, or loan program; any lender-required repairs are Buyer's responsibility. Inspection reports posted in Bright MLS were prepared for a prior transaction, are for informational purposes only, and are not a representation of current condition. Buyers should account for all condition items in the offer price rather than requesting repairs or credits. Offers must include two separate Maryland state documents: the As Is Addendum and the Short Sale Addendum.</p>
For sale
Price cut: $15K (10/14)
$735,000
233 Woodholme Way, Elkton, MD 21921
4beds
5,352sqft
Single Family Residence
Built in 2004
0.94 Acres Lot
$725,800 Zestimate®
$137/sqft
$42/mo HOA
What's special
Two stone fireplacesFloor-to-ceiling stone fireplaceFinished walk-out lower levelStone-front colonialWalk-in closetTwo-story family roomCustom wet bar
- 142 days
- 445
- 17
Zillow last checked:
Listing updated:
Listed by:
Manoj Philip 302-313-6556,
Keller Williams Realty Wilmington 3022991100
Source: Bright MLS,MLS#: MDCC2021666
Facts & features
Interior
Bedrooms & bathrooms
- Bedrooms: 4
- Bathrooms: 4
- Full bathrooms: 3
- 1/2 bathrooms: 1
- Main level bathrooms: 1
Basement
- Area: 1400
Heating
- Central, Forced Air, Propane
Cooling
- Ceiling Fan(s), Central Air, Electric
Appliances
- Included: Microwave, Cooktop, Dishwasher, Dryer, Oven, Refrigerator, Washer, Water Heater
- Laundry: Upper Level
Features
- Bar, Bathroom - Walk-In Shower, Ceiling Fan(s), Central Vacuum, Chair Railings, Crown Molding, Dining Area, Family Room Off Kitchen, Open Floorplan, Formal/Separate Dining Room, Eat-in Kitchen, Kitchen - Gourmet, Kitchen Island, Kitchen - Table Space, Pantry, Primary Bath(s), Recessed Lighting, Store/Office, Upgraded Countertops, Wainscotting, Walk-In Closet(s), Other
- Flooring: Carpet, Wood
- Windows: Window Treatments
- Basement: Connecting Stairway,Full,Finished,Heated,Exterior Entry,Walk-Out Access
- Number of fireplaces: 2
- Fireplace features: Stone
Interior area
- Total structure area: 5,352
- Total interior livable area: 5,352 sqft
- Finished area above ground: 3,952
- Finished area below ground: 1,400
Property
Parking
- Total spaces: 2
- Parking features: Garage Faces Side, Garage Door Opener, Inside Entrance, Attached, Driveway, On Street
- Attached garage spaces: 2
- Has uncovered spaces: Yes
Accessibility
- Accessibility features: None
Features
- Levels: Three
- Stories: 3
- Exterior features: Lighting, Lawn Sprinkler, Other
- Pool features: None
Lot
- Size: 0.94 Acres
- Features: Backs to Trees
Details
- Additional structures: Above Grade, Below Grade
- Parcel number: 0805120772
- Zoning: LDR
- Special conditions: Short Sale
Construction
Type & style
- Home type: SingleFamily
- Architectural style: Colonial
- Property subtype: Single Family Residence
Materials
- Stone, Stucco, Vinyl Siding
- Foundation: Concrete Perimeter
Condition
- Very Good,Good
- New construction: No
- Year built: 2004
Utilities & green energy
- Sewer: Septic Exists
- Water: Well
Community & HOA
Community
- Security: Security System, Fire Sprinkler System
- Subdivision: Woodholme
HOA
- Has HOA: Yes
- HOA fee: $500 annually
- HOA name: VILLAGES OF ELK NECK HOA
Location
- Region: Elkton
- Municipality: Elkton
Financial & listing details
- Price per square foot: $137/sqft
- Tax assessed value: $601,800
- Annual tax amount: $6,214
- Date on market: 5/28/2026
- Listing agreement: Exclusive Right To Sell
- Exclusions: Personal Property
- Ownership: Fee Simple
Estimated market value
$725,800
$690,000 - $762,000
$3,829/mo
Price history
| Date | Event | Price |
|---|---|---|
| 10/14/2026 | Price change | $735,000-2%$137/sqft |
Source:  Bright MLS #MDCC2021666 Report a problem Bright MLS #MDCC2021666 Report a problem | ||
| 9/11/2026 | Price change | $750,000-3.2%$140/sqft |
Source: Bright MLS #MDCC2021666 Report a problem | ||
| 8/20/2026 | Price change | $775,000-1.9%$145/sqft |
Source: Bright MLS #MDCC2021666 Report a problem | ||
| 8/4/2026 | Price change | $790,000-1.2%$148/sqft |
Source: Bright MLS #MDCC2021666 Report a problem | ||
| 7/1/2026 | Price change | $799,900-3%$149/sqft |
Source: Bright MLS #MDCC2021666 Report a problem | ||
| 6/16/2026 | Price change | $825,000-2.9%$154/sqft |
Source: Bright MLS #MDCC2021666 Report a problem | ||
| 5/28/2026 | Listed for sale | $850,000+13.3%$159/sqft |
Source: Bright MLS #MDCC2021666 Report a problem | ||
| 6/13/2025 | Sold | $749,999$140/sqft |
Source: Bright MLS #MDCC2016450 Report a problem | ||
| 5/17/2025 | Pending sale | $749,999$140/sqft |
Source: Bright MLS #MDCC2016450 Report a problem | ||
| 4/21/2025 | Price change | $749,999-3.2%$140/sqft |
Source: Bright MLS #MDCC2016450 Report a problem | ||
| 4/1/2025 | Listed for sale | $775,000+17.4%$145/sqft |
Source: Bright MLS #MDCC2016450 Report a problem | ||
| 6/26/2007 | Sold | $660,000+14%$123/sqft |
Source: Public Record Report a problem | ||
| 10/1/2004 | Sold | $579,000+510.1%$108/sqft |
Source: Public Record Report a problem | ||
| 5/23/2003 | Sold | $94,900$18/sqft |
Source: Public Record Report a problem | ||
Public tax history
| Year | Property taxes | Tax assessment |
|---|---|---|
| 2026 | $6,586 +6% | $601,800 +7% |
| 2025 | $6,214 +8.6% | $562,333 +7.5% |
| 2024 | $5,722 +7.2% | $522,867 +8.2% |
| 2023 | $5,339 -0.4% | $483,400 |
| 2022 | $5,362 +0.4% | $483,400 +3.1% |
| 2021 | $5,343 +0.4% | $468,733 +1.6% |
| 2020 | $5,322 +1.5% | $461,400 |
| 2019 | $5,245 +1.5% | $461,400 +3% |
| 2018 | $5,168 +0.3% | $448,067 +1.5% |
| 2017 | $5,151 +4.5% | $441,400 |
| 2016 | $4,930 +0.1% | $441,400 |
| 2015 | $4,927 -16.1% | $441,400 -1.9% |
| 2014 | $5,873 | $450,000 |
| 2013 | -- | $450,000 |
| 2012 | -- | $450,000 -20.4% |
| 2011 | -- | $565,480 +1.2% |
| 2010 | -- | $558,542 +1.3% |
| 2009 | -- | $551,606 +1.3% |
| 2008 | -- | $544,670 +13.2% |
| 2007 | -- | $481,300 +15.2% |
| 2006 | -- | $417,930 +17.9% |
| 2005 | -- | $354,560 +475% |
| 2004 | -- | $61,666 +15.6% |
| 2003 | -- | $53,333 +18.5% |
| 2002 | -- | $45,000 |
Find assessor info on the county website
Monthly payment
Est. payment
Payment breakdown
Explore the cost of this home by adjusting the details. Changes won't be saved.Climate risks
Neighborhood: 21921
Nearby schools
Schools provided by the listing agent
- District: Cecil County Public Schools
Source: Bright MLS. This data may not be complete. We recommend contacting the local school district to confirm school assignments for this home.
Similar homes
- $625,0004 bd3 ba4.4k sqft42 Wild Laurel Ct, Elkton, MD 21921For Sale

 MLS ID #MDCC2023464, Kristin Lewis, Integrity Real Estate. Bright MLS
 - $575,0004 bd3 ba4.1k sqft64 Open Meadow Ct, Elkton, MD 21921For Sale
 MLS ID #MDCC2020592, Wanda Jackson, RE/MAX Chesapeake. Bright MLS
 - $750,0004 bd3 ba3.1k sqft85 W Delaware Canal Ct, Middletown, DE 19709For Sale
 MLS ID #DENC2111730, Brandon Jones, EXP Realty, LLC. Bright MLS
 - $449,9004 bd3 ba2.6k sqftNone Available, Elkton, MD 21921For Sale
 MLS ID #MDCC2022902, Danielle Ward, Patterson-Schwartz-Newark. Bright MLS
 - $590,0004 bd4 ba4.2k sqft40 Theresa Ln, North East, MD 21901For SaleMLS ID #MDCC2023234, Bob Chew, Samson Properties. Bright MLS
- $689,9005 bd3 ba3.4k sqft7 Penn State Dr, Newark, DE 19713For SaleMLS ID #DENC2113032, Jennifer Samero, Long & Foster Real Estate, Inc.. Bright MLS
- $695,9004 bd5 ba4.7k sqft111 Amberwood Dr, Bear, DE 19701For SaleMLS ID #DENC2111380, Ayana Morton, Coldwell Banker Realty. Bright MLS
- $699,9994 bd4 ba3.4k sqft292 Sleepy Hollow Rd, Nottingham, PA 19362For SaleMLS ID #PALA2087138, Wilmer Martin, Beiler-Campbell Realtors-Quarryville. Bright MLS
- $609,9003 bd3 ba4k sqft169 Providence Rd, Elkton, MD 21921For SaleMLS ID #MDCC2022116, Chris Kotula, Realty Plus Associates. Bright MLS
- $734,9994 bd5 ba3.1k sqft10 Wrays Way, Rising Sun, MD 21911For SaleMLS ID #MDCC2022990, Mandy Walls, Integrity Real Estate. Bright MLS
- $700,0006 bd4 ba5.2k sqft27 Steeple Chase Ln, North East, MD 21901For SaleMLS ID #MDCC2023284, Danielle Benson, Century 21 Gold Key Realty. Bright MLS
- $685,0003 bd3 ba3.4k sqft13815 Still Pond Rd, Betterton, MD 21610For SaleMLS ID #MDKE2007176, Murphy ONeill, Coldwell Banker Chesapeake Real Estate Company. Bright MLS
- $770,0004 bd3 ba3.2k sqft202 Stover Ct, Middletown, DE 19709For SaleMLS ID #DENC2112772, Corey Harris, Crown Homes Real Estate. Bright MLS
- $510,0004 bd3 ba3.3k sqftNone Available, Elkton, MD 21921For SaleMLS ID #MDCC2023370, Donna Planck, Patterson-Schwartz-Newark. Bright MLS
- $699,9994 bd4 ba3.2k sqft246 Biddle St, Chesapeake City, MD 21915For SaleMLS ID #MDCC2021476, Kristin Lewis, Integrity Real Estate. Bright MLS
- $660,0004 bd4 ba3.6k sqft412 Maplewood Dr, Middletown, DE 19709For SaleMLS ID #DENC2104242, Liam O'Neill, Compass. Bright MLS
- $675,0005 bd3 ba3.4k sqftNone Available, Newark, DE 19702For SaleMLS ID #DENC2112284, rashmi Mundalmani, Patterson-Schwartz - Greenville. Bright MLS
- $700,0004 bd4 ba3.2k sqftRidgewood Ii, Lincoln University, PA 19352For SaleMLS ID #PACT2135402, Molly Caso, VRA Realty. Bright MLS
- $799,9995 bd4 ba3.6k sqft54 Mount Olivet Rd, Rising Sun, MD 21911For SaleMLS ID #MDCC2023072, Jody Buck, Cummings & Co. Realtors. Bright MLS
- $749,9005 bd4 ba3.9k sqftNone Available, Middletown, DE 19709For SaleMLS ID #DENC2112570, Dave Watlington, Patterson-Schwartz-Middletown. Bright MLS
