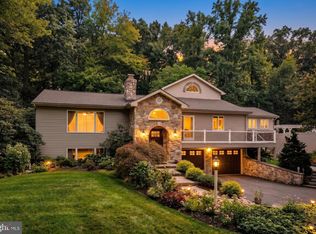
Discover the charm of this beautiful Cape Cod-style "Metzler Homes" home, nestled on a quiet 2-acre lot that adjoins open space, offering a perfect blend of privacy and community. Built in 2001, this meticulously maintained residence boasts 2,479 sq. ft. of living space, featuring 4 spacious bedrooms and 4 luxurious bathrooms, including a soaking tub and walk-in shower for ultimate relaxation. Step inside to find an inviting interior with hardwood flooring, complemented by triple-pane insulated windows that bathe the home in natural light. The heart of the home is the cozy living area, complete with a fireplace. The kitchen offers ample table space, ideal for dining or entertaining. Outside, the property features beautifully landscaped gardens and a tranquil porch, perfect for enjoying morning coffee or evening sunsets. ------The attached garage and asphalt driveway provide convenient parking for you and your guests. Located in a rural setting, this home close to local parks and recreational areas. This community is known for its friendly atmosphere and access to quality schools, ensuring a supportive environment for all residents. This property is not just a home; it's a lifestyle. Experience the perfect balance of tranquility and community living today! ----------Property Features: ****4 bedrooms and 4 full bathrooms--- *Approximately 2,470 sq. ft. on the first floor *Custom-built by Metzler Home Builders *All bathrooms feature walk-in showers *Spacious custom kitchen with large island and built-in appliances *New kitchen and bathroom countertops and fixtures installed in 2019 * Approximately 1,000 sq. ft. finished lower level *Lower level includes a full bathroom and private office as well as wet bar with serving kitchen and refrigerator *Large lower-level area for recreation, gatherings, or additional living space *Superior Walls precast foundation system *Spacious 2-car attached garage with floor drain * Recent improvements include new appliances, flooring, and well pump *Transferable window warranty, 40-year roofing shingles with transferable warranty* Outdoor paver patio with built-in sitting wall, fire pit area, and water fountain. Established and maintained landscaping and garden * Approximately 2 acres with room to enjoy the surrounding country setting, Located in Little Britain Township& Solanco School District. ---- Sellers have received an offer on 292 Sleepy Hollow Road. We request that any additional highest and best offers, with supporting documentation, be submitted by Monday, October 19, 2026, at 9:00 AM. ----We request that proof of funds be shown prior to showing property. --------All buyers must be prequalified. -----The sellers reserve the right to accept, reject, or negotiate any offer at any time. ------Thank you for your interest and cooperation.
Pending
$699,999
292 Sleepy Hollow Rd, Nottingham, PA 19362
4beds
3,479sqft
Single Family Residence
Built in 2001
2 Acres Lot
$-- Zestimate®
$201/sqft
$-- HOA
What's special
Attached garageSoaking tubBeautifully landscaped gardensHardwood flooringWalk-in shower
- 20 days
- 661
- 51
Zillow last checked:
Listing updated:
Listed by:
Wilmer Martin 717-333-4881,
Beiler-Campbell Realtors-Quarryville (717) 786-8000,
Co-Listing Agent: Elvin A Stoltzfus 610-333-5447,
Beiler-Campbell Realtors-Quarryville
Source: Bright MLS,MLS#: PALA2087138
Facts & features
Interior
Bedrooms & bathrooms
- Bedrooms: 4
- Bathrooms: 4
- Full bathrooms: 4
- Main level bathrooms: 4
- Main level bedrooms: 4
Basement
- Area: 1000
Heating
- Forced Air, Propane
Cooling
- Central Air, Gas, Electric
Appliances
- Included: Microwave, Built-In Range, Down Draft, Dishwasher, Dryer, Double Oven, Oven, Stainless Steel Appliance(s), Washer, Water Conditioner - Owned, Water Heater, Water Treat System
- Laundry: Main Level
Features
- Attic, Breakfast Area, Combination Dining/Living, Entry Level Bedroom, Open Floorplan, Pantry, Kitchen - Table Space, Recessed Lighting, Bar, Soaking Tub, Bathroom - Tub Shower, Bathroom - Walk-In Shower, Ceiling Fan(s)
- Flooring: Luxury Vinyl, Hardwood, Carpet, Wood
- Doors: Insulated
- Windows: Triple Pane Windows, Insulated Windows, Window Treatments
- Basement: Partially Finished,Heated,Exterior Entry,Rear Entrance,Walk-Out Access,Windows,Concrete,Other
- Number of fireplaces: 1
Interior area
- Total structure area: 3,479
- Total interior livable area: 3,479 sqft
- Finished area above ground: 2,479
- Finished area below ground: 1,000
Property
Parking
- Total spaces: 5
- Parking features: Garage Door Opener, Asphalt, Attached, Driveway
- Attached garage spaces: 2
- Uncovered spaces: 3
Accessibility
- Accessibility features: None
Features
- Levels: One
- Stories: 1
- Patio & porch: Patio, Roof, Porch
- Exterior features: Water Fountains, Extensive Hardscape, Lighting, Rain Gutters, Storage, Other
- Pool features: None
- Fencing: Other
- Has view: Yes
- View description: Garden, Street
Lot
- Size: 2 Acres
- Features: Adjoins - Open Space, Front Yard, Level, Rear Yard, Rural, Secluded
Details
- Additional structures: Above Grade, Below Grade, Outbuilding
- Parcel number: 3803424000000
- Zoning: A1 AGRICULTURE
- Special conditions: Standard
Construction
Type & style
- Home type: SingleFamily
- Architectural style: Cape Cod
- Property subtype: Single Family Residence
Materials
- Asphalt, Vinyl Siding, Vinyl
- Foundation: Concrete Perimeter, Crawl Space
- Roof: Architectural Shingle
Condition
- Excellent
- New construction: No
- Year built: 2001
Details
- Builder name: Metzler Home Builders
Utilities & green energy
- Electric: 200+ Amp Service
- Sewer: On Site Septic
- Water: Well
- Utilities for property: Underground Utilities, DSL
Community & HOA
Community
- Security: Carbon Monoxide Detector(s), Smoke Detector(s), Security System
- Subdivision: None Available
HOA
- Has HOA: No
Location
- Region: Nottingham
- Municipality: LITTLE BRITAIN TWP
Financial & listing details
- Price per square foot: $201/sqft
- Tax assessed value: $380,700
- Annual tax amount: $6,385
- Date on market: 10/15/2026
- Listing agreement: Exclusive Right To Sell
- Listing terms: Cash,Conventional
- Exclusions: Seller's Personal Belongings, Pool Table, Gym Equipment, Zero Turn Mower
- Ownership: Fee Simple
- Road surface type: Black Top
Estimated market value
Not available
Estimated sales range
Not available
Not available
Price history
| Date | Event | Price |
|---|---|---|
| 10/19/2026 | Pending sale | $699,999$201/sqft |
Source:  Bright MLS #PALA2087138 Report a problem | ||
| 10/15/2026 | Listed for sale | $699,999$201/sqft |
Source: Bright MLS #PALA2087138 Report a problem | ||
Public tax history
| Year | Property taxes | Tax assessment |
|---|---|---|
| 2026 | $6,385 +5% | $380,700 |
| 2025 | $6,081 +3.2% | $380,700 |
| 2024 | $5,894 +3.1% | $380,700 |
| 2023 | $5,714 +3.1% | $380,700 |
| 2022 | $5,541 | $380,700 |
| 2021 | $5,541 +353.2% | $380,700 |
| 2020 | $1,223 -76.5% | $380,700 |
| 2019 | $5,205 +325.6% | $380,700 |
| 2018 | $1,223 -72.7% | $380,700 +40.8% |
| 2017 | $4,482 +0% | $270,400 |
| 2016 | $4,482 +43.7% | $270,400 |
| 2015 | $3,119 | $270,400 |
| 2014 | $3,119 | $270,400 |
| 2013 | -- | $270,400 |
| 2012 | -- | $270,400 |
| 2011 | -- | $270,400 |
| 2010 | -- | $270,400 |
| 2009 | -- | $270,400 |
| 2007 | -- | $270,400 |
| 2006 | -- | $270,400 |
| 2005 | -- | $270,400 +19% |
| 2004 | -- | $227,200 |
| 2003 | -- | $227,200 |
| 2002 | -- | $227,200 |
Find assessor info on the county website
Monthly payment
Est. payment
Payment breakdown
Explore the cost of this home by adjusting the details. Changes won't be saved.Climate risks
Neighborhood: 19362
Nearby schools
Schools provided by the listing agent
- High: Solanco
- District: Solanco
Source: Bright MLS. This data may not be complete. We recommend contacting the local school district to confirm school assignments for this home.
Similar homes
- $734,9994 bd5 ba3.1k sqft10 Wrays Way, Rising Sun, MD 21911For Sale

 MLS ID #MDCC2022990, Mandy Walls, Integrity Real Estate. Bright MLS
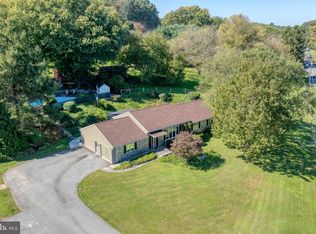
- $659,9003 bd3 ba3.4k sqft135 Cedar Hill Rd, Peach Bottom, PA 17563For Sale
 MLS ID #PALA2095384, Sarah Chavez, Realty Professional Group LLC. Bright MLS
- $610,0004 bd2 ba2.6k sqft227 Green Ln, Quarryville, PA 17566For Sale
 MLS ID #PALA2095466, Dustin Kreider, Berkshire Hathaway HomeServices Homesale Realty. Bright MLS
- $689,0003 bd3 ba2k sqft440 Schoolhouse Rd, New Providence, PA 17560For Sale
 MLS ID #PALA2097784, Nicole Messina, Coldwell Banker Realty. Bright MLS
- $774,9995 bd4 ba3.6k sqft54 Mount Olivet Rd, Rising Sun, MD 21911For SaleMLS ID #MDCC2023072, Jody Buck, Cummings & Co. Realtors. Bright MLS
- $725,0004 bd5 ba4.4k sqftNone Available, Oxford, PA 19363For SaleMLS ID #PACT2134174, Lauri Brockson, Patterson-Schwartz-Newark. Bright MLS
- $799,9005 bd4 ba3.5k sqft1342 Quaker Church Rd, Street, MD 21154For SaleMLS ID #MDHR2061624, Lee Wolff, FSBO Broker. Bright MLS
- $784,0005 bd4 ba4.6k sqft624 Kensington Dr, Lincoln University, PA 19352For SaleMLS ID #PACT2138236, Tom Toole III, RE/MAX Main Line - West Chester. Bright MLS
- $690,0004 bd4 ba3.2k sqftRidgewood Ii, Lincoln University, PA 19352For SaleMLS ID #PACT2135402, Molly Caso, VRA Realty. Bright MLS
- $699,9004 bd4 ba2.7k sqft1138 Starmount Ct, Bel Air, MD 21015For SaleMLS ID #MDHR2061298, D Waldera, Keller Williams Gateway LLC. Bright MLS
- $769,9004 bd3 ba3.8k sqft87 Inniscrone Dr, Avondale, PA 19311For SaleMLS ID #PACT2138904, Michael D'Adamo, RE/MAX Preferred - Newtown Square. Bright MLS
- $695,0003 bd3 ba1.7k sqft1020 Ridge Rd, Pylesville, MD 21132For SaleMLS ID #MDHR2059764, Dustin Prievo, Whitetail Properties Real Estate, LLC. Bright MLS
- $574,9004 bd3 ba2.4k sqft510 Montana Dr, Lincoln University, PA 19352For SaleMLS ID #PACT2138138, Megan Battinieri, Foraker Realty Co.. Bright MLS
- $595,0004 bd3 ba2.5k sqft872 Pennsy Rd, Willow Street, PA 17584For SaleMLS ID #PALA2097636, Emma Gaskins, Realty ONE Group Unlimited. Bright MLS
- $635,0005 bd5 ba3.2k sqft105 Scotts Glen Rd, Lincoln University, PA 19352For SaleMLS ID #PACT2133004, Mr. Matthew Fetick, EXP Realty, LLC. Bright MLS
- $649,0005 bd3 ba3.7k sqft216 Hiobs Ln, Aberdeen, MD 21001For SaleMLS ID #MDHR2060356, Saul Kloper, Samson Properties. Bright MLS
- $799,9004 bd4 ba4.6k sqft814 Saint Ann Dr, Street, MD 21154For SaleMLS ID #MDHR2058622, Lindsay Moiles, Cummings & Co. Realtors. Bright MLS
- $529,0004 bd3 ba3k sqft75 Chads Way, Port Deposit, MD 21904For SaleMLS ID #MDCC2022794, Theresa Jackson, Compass Realty, Inc.. Bright MLS
- $625,0004 bd3 ba4.2k sqft70 Deer Ln, Holtwood, PA 17532For SaleMLS ID #PALA2092444, Kyle Stively, Berkshire Hathaway HomeServices Homesale Realty. Bright MLS
- $726,0004 bd4 ba4.3k sqft630 Sligo Rd, Avondale, PA 19311For SaleMLS ID #PACT2136884, Vincent Cyr, Real of Pennsylvania. Bright MLS
