Quick Move-In Opportunity! Welcome to the stunning Roosevelt model by Gemcraft Homes, a beautifully designed 4-bedroom, 2.5-bath home offering the perfect blend of modern style, functional living spaces, and exceptional value in the highly sought-after Stoney Creek community. One of the standout features of this home is the finished basement recreation room, providing valuable additional living space perfect for a media room, playroom, fitness area, home office, or entertaining guests. The full basement also offers flexibility for storage and future needs. The thoughtfully designed open-concept floor plan creates an inviting flow throughout the main level. The kitchen features quartz countertops, stainless steel appliances, ample cabinetry, and generous workspace, making it ideal for both everyday living and entertaining. The spacious great room is highlighted by an elegant electric fireplace, creating a warm and welcoming gathering space. Soaring 9-foot ceilings on the first floor enhance the home's bright and open feel, while a private study/library provides the perfect space for working from home, reading, or enjoying a quiet retreat. Upstairs, the luxurious Venetian-style owner's bath offers a spa-inspired setting with stylish finishes and thoughtful design. Located in charming North East, Maryland, residents enjoy boutique shopping, waterfront dining, marinas, local festivals, and nearby state parks offering hiking, fishing, boating, and outdoor recreation. Convenient access to I-95 and major commuter routes provides easy travel to Maryland, Delaware, Pennsylvania, and beyond. Model Home Hours: Saturday & Sunday: 12:00 PM – 4:00 PM Private appointments available anytime. Don't miss this opportunity to own a beautiful new home with a finished basement in one of Cecil County's most desirable communities. Schedule your tour today!
New construction
Price cut: $10K (7/2)
$564,888
136 Fred Dr, North East, MD 21901
4beds
3,629sqft
:
Get pre-qualified$3,817/mo
Single Family Residence
Built in 2025
0.32 Acres Lot
$564,700 Zestimate®
$156/sqft
$42/mo HOA
What's special
Elegant electric fireplaceSpa-inspired settingFinished basement recreation roomAdditional living spaceThoughtful designStylish finishesStainless steel appliances
- 41 days |
- 102 |
- 8 |
Zillow last checked:
Listing updated:
Listed by:
Mohammad Ali 443-851-3172,
LPT Realty, LLC 8773662213,
Listing Team: Vybe
Source: Bright MLS,MLS#: MDCC2022054
Facts & features
Interior
Bedrooms & bathrooms
- Bedrooms: 4
- Bathrooms: 3
- Full bathrooms: 2
- 1/2 bathrooms: 1
- Main level bathrooms: 1
Rooms
- Room types: Dining Room, Bedroom 2, Bedroom 3, Bedroom 4, Breakfast Room, Bedroom 1, Great Room, Office, Recreation Room
Bedroom 1
- Level: Upper
- Area: 340 Square Feet
- Dimensions: 17 X 20
Bedroom 2
- Level: Upper
- Area: 154 Square Feet
- Dimensions: 14 X 11
Bedroom 3
- Level: Upper
- Area: 182 Square Feet
- Dimensions: 14 X 13
Bedroom 4
- Level: Upper
- Area: 154 Square Feet
- Dimensions: 14 X 11
Breakfast room
- Level: Main
- Area: 289 Square Feet
- Dimensions: 17 X 17
Dining room
- Level: Main
- Area: 143 Square Feet
- Dimensions: 11 X 13
Great room
- Level: Main
- Area: 374 Square Feet
- Dimensions: 17 X 22
Office
- Level: Main
- Area: 130 Square Feet
- Dimensions: 10 X 13
Recreation room
- Level: Lower
- Area: 592 Square Feet
- Dimensions: 37 X 16
Heating
- Forced Air, Propane
Cooling
- Central Air, Electric
Appliances
- Included: Water Heater
Features
- Basement: Full
- Has fireplace: No
Interior area
- Total structure area: 4,382
- Total interior livable area: 3,629 sqft
- Finished area above ground: 2,863
- Finished area below ground: 766
Property
Parking
- Total spaces: 2
- Parking features: Garage Faces Front, Attached
- Attached garage spaces: 2
Accessibility
- Accessibility features: None
Features
- Levels: Two
- Stories: 2
- Pool features: None
Lot
- Size: 0.32 Acres
Details
- Additional structures: Above Grade, Below Grade
- Parcel number: 0805140028
- Zoning: ST
- Special conditions: Standard
Construction
Type & style
- Home type: SingleFamily
- Architectural style: Colonial
- Property subtype: Single Family Residence
Materials
- CPVC/PVC, Stick Built, Vinyl Siding
- Foundation: Concrete Perimeter
- Roof: Architectural Shingle
Condition
- Excellent
- New construction: Yes
- Year built: 2025
Details
- Builder model: Roosevelt
- Builder name: Gemcraft Homes
Utilities & green energy
- Sewer: Public Sewer
- Water: Public
Community & HOA
Community
- Subdivision: Bedrock
HOA
- Has HOA: Yes
- HOA fee: $500 annually
Location
- Region: North East
Financial & listing details
- Price per square foot: $156/sqft
- Annual tax amount: $859
- Date on market: 6/21/2026
- Listing agreement: Exclusive Right To Sell
- Ownership: Fee Simple
Estimated market value
$564,700
$536,000 - $593,000
$3,990/mo
Price history
| Date | Event | Price |
|---|---|---|
| 7/2/2026 | Price change | $564,888-1.7%$156/sqft |
Source:  Bright MLS #MDCC2022054 Report a problem Bright MLS #MDCC2022054 Report a problem | ||
| 6/21/2026 | Listed for sale | $574,888$158/sqft |
Source: Bright MLS #MDCC2022054 Report a problem | ||
| 6/19/2026 | Listing removed | $574,888$158/sqft |
Source: Bright MLS #MDCC2021018 Report a problem | ||
| 6/13/2026 | Price change | $574,888-1.7%$158/sqft |
Source: Bright MLS #MDCC2021018 Report a problem | ||
| 4/10/2026 | Listed for sale | $584,990$161/sqft |
Source: Bright MLS #MDCC2021018 Report a problem | ||
Public tax history
Tax history is unavailable.
Monthly payment
Est. payment
Payment breakdown
Explore the cost of this home by adjusting the details. Changes won't be saved.Climate risks
Neighborhood: 21901
Nearby schools
GreatSchools rating
- 5/10Bay View Elementary SchoolGrades: PK-5Distance: 1.6 mi
- 4/10North East Middle SchoolGrades: 6-8Distance: 2.4 mi
- 3/10North East High SchoolGrades: 9-12Distance: 3.4 mi
Schools provided by the listing agent
- District: Cecil County Public Schools
Source: Bright MLS. This data may not be complete. We recommend contacting the local school district to confirm school assignments for this home.
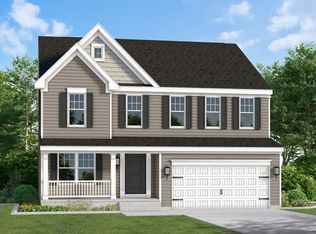
- $564,8884 bd3 ba2.8k sqft136 Fred Dr HOMESITE 80, North East, MD 21901New Construction
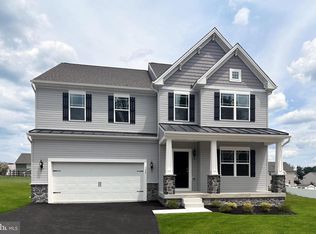
- $582,5004 bd3 ba2.7k sqft128 Fred Dr, North East, MD 21901Sold
- $616,2004 bd3 ba2.9k sqft128 Fred Dr HOMESITE 79, North East, MD 21901Off Market

- $573,1154 bd2 ba2.7k sqft150 Fred Dr E, North East, MD 21901Sold

- $573,115-- bd2 ba3k sqft150 Fred Dr, North East, MD 21901Sold
- $604,3104 bd3 ba2.7k sqft120 Fred Dr, North East, MD 21901Sold
- $548,500-- bd2 ba3.6k sqft266 Flintstone Dr, North East, MD 21901Off Market
- $531,0874 bd3 ba1.9k sqft151 Fred Dr, North East, MD 21901Sold
A local agent can set up tours, give advice and negotiate with sellers.
A local lender can help you make sure your offer is ready when you are.
Similar homes
- $599,8884 bd3 ba2.8k sqft159 Fred Dr, North East, MD 21901New Construction
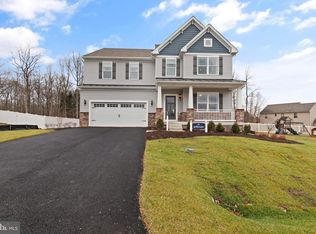
 MLS ID #MDCC2022056, Mohammad Ali, LPT Realty, LLC. Bright MLS
 - $589,8884 bd3 ba2.8k sqft175 Fred Dr, North East, MD 21901New Construction
 MLS ID #MDCC2022032, Mohammad Ali, LPT Realty, LLC. Bright MLS
 - $523,9904 bd3 ba2k sqft236 Pine Cone Dr, North East, MD 21901New Construction
 MLS ID #MDCC2021252, Mary Ann Hammel, Mary Ann Hammel. Bright MLS
 - $534,9994 bd3 ba2.1k sqft112 Catalpa Dr, North East, MD 21901New Construction
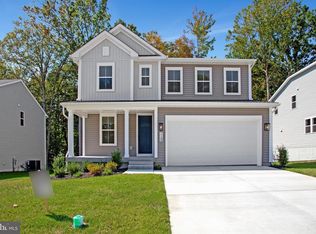 Bright MLS
 - from $510,9904 bd3 ba2.5k sqftRoosevelt Plan, Montgomery Oaks, North East, MD 21901New ConstructionGemcraft Homes
- $630,0005 bd5 ba4.1k sqft30 Range Rd, North East, MD 21901For SaleMLS ID #MDCC2021674, Paige Rhoades, Foraker Realty Co.. Bright MLS
- $515,0004 bd3 ba2.7k sqft336 Bay Club Pkwy, North East, MD 21901For SaleMLS ID #MDCC2020900, Laura Snyder, American Premier Realty, LLC. Bright MLS
- $489,9003 bd3 ba2k sqft155 Five Iron Dr, North East, MD 21901For SaleMLS ID #MDCC2022200, Danielle Benson, Century 21 Gold Key Realty. Bright MLS
- $523,9904 bd3 ba2k sqft236 Pine Cone Dr Homesite 115, North East, MD 21901New ConstructionGemcraft Homes
- $579,9004 bd4 ba3.3k sqft314 Gallant Fox Dr, Havre De Grace, MD 21078For SaleMLS ID #MDHR2058266, Teal Clise, EXP Realty, LLC. Bright MLS
- $499,9004 bd3 ba3k sqft302 Redbud Dr, Oxford, PA 19363For SaleMLS ID #PACT2131736, Michael Skay, Coldwell Banker Realty. Bright MLS
- from $446,9904 bd3 ba1.9k sqftTopaz Plan, Montgomery Oaks, North East, MD 21901New ConstructionGemcraft Homes
- $578,9904 bd3 ba2.5k sqftPine Needle Ct, Conowingo, MD 21918New ConstructionMLS ID #MDCC2014892, Mary Ann Hammel, Mary Ann Hammel. Bright MLS
- $569,9005 bd4 ba3.4k sqft3604 Darvell Cir, Aberdeen, MD 21001For SaleMLS ID #MDHR2057106, Dave Stromberg, Weichert, Realtors - Diana Realty. Bright MLS
- $575,0004 bd4 ba3.3k sqft532 Luchu Way, Newark, DE 19702New ConstructionMLS ID #DENC2107752, Lauren Janes, Compass. Bright MLS
- $519,9953 bd2 ba1.9k sqftNone Available, Newark, DE 19702For SaleMLS ID #DENC2107724, Jennifer Pipinos, Patterson-Schwartz-Newark. Bright MLS
- $599,9995 bd3 ba3.5k sqft504 Tabasco Cat Ct, Havre De Grace, MD 21078For SaleMLS ID #MDHR2055762, Sean Ussery, CENTURY 21 New Millennium. Bright MLS
- $565,0004 bd3 ba3k sqft1723 W Matisse Dr, Middletown, DE 19709For SaleMLS ID #DENC2106400, Jason Golden, Coldwell Banker Realty. Bright MLS
- $672,9904 bd3 ba3.4k sqftWhite Spruce Way, Conowingo, MD 21918New ConstructionMLS ID #MDCC2014884, Mary Ann Hammel, Mary Ann Hammel. Bright MLS
- $645,9004 bd3 ba3.6k sqft406 Timothy Ln, Bear, DE 19701For SaleMLS ID #DENC2106352, Jeff Foust, Myers Realty. Bright MLS
