Skip main navigation
Off market
  • $605,100

    128 Fred Dr Homesite 79, North East, MD 21901

    4beds
    2,972sqft
    Single Family Residence
    Built in 2026
    -- sqft lot
    $605,100 Zestimate®
    $204/sqft
    $3,808 Estimated rent

    Home value

    $605,100

    $563,000 - $654,000

    $3,808/mo

    Zestimate® history
    Loading
    Loading...

    Owner options

    List your home for rent

    $3,808/mo

    Rent Zestimate®

    Find your next renter with Zillow Rental Manager. Plus, with online applications, you can quickly screen prospective tenants – for free.

    Learn more

    $3,808/mo

    Rent Zestimate®

    Refinance and save

    $3,659/mo

    Est. payment

    Refinancing to a lower rate could help reduce your monthly payments and save thousands over the life of the loan.

    See today's rates

    $3,659/mo

    Est. payment

    Explore your selling options

    Work with a Zillow partner agent

    Leverage their expertise and Zillow's premium Showcase listings to get your home seen by more buyers.

    Get started

    List with your own agent

    Get your home in front of millions of buyers by listing it on Zillow.

    Learn how to do it

    Sell it yourself

    Take full control of how buyers see your home on Zillow by listing For Sale by Owner (FSBO).

    List your home

    What's special

    Two walk-in closetsLarge glass-enclosed showerDouble vanitiesSuper bathVenetian style bathVestibule with closetsGreat room

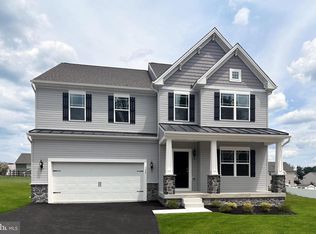
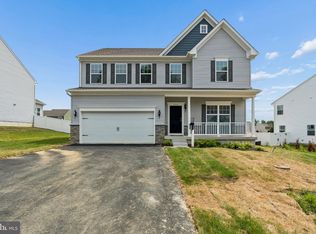
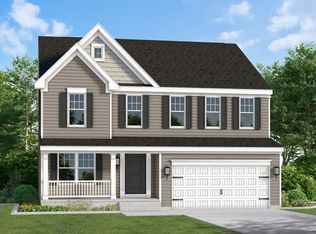
    The Jefferson first floor features an open choice room as you walk in through the foyer, with the option of converting it to a private home office or library. While you walk to the rear of the home, you pass a powder room and garage entry, and you are welcomed to an open floorplan that accommodates the Kitchen, Breakfast, and Great Room. The openness of these areas, combined with added options and upgrades, offers a plethora of space and ease for informal dining and entertaining. The kitchen features a short vestibule with closets on either side, making storage and organization plentiful, easy and manageable. The kitchen/breakfast area combination flows effortlessly into the Great Room, which is spacious and is sure to be the center of activity and comfort in the home. Add even more relaxation and luxury to the first-level spaces with optional add-ons like a gas fireplace in the Great Room, a wet bar in a butler pantry, or expand the kitchen area by adding an optional Sunroom. The second floor includes the Owner's Suite, 3 additional bedrooms, a full bath, a loft, and laundry room. Through double doors, you find the Owner's Suite with an expansive bedroom that features two walk-in closets. The Owner's Bath, which has double vanities, and a large tub/shower. Additional Owner's Bath options include a Super Bath, with the added pleasure of a large soaking tub, shower stall, and water closet, or a Venetian style bath, with a large glass-enclosed shower with seat and water close

    This property is not currently displayed as for sale or rent on Zillow. This may be different from what's on other websites or public sources.


    Zillow last checked:

    Listing updated:

    Source: Gemcraft HomesMLS Logo

    Facts & features

    Interior

    Bedrooms & bathrooms
    • Bedrooms: 4
    • Bathrooms: 3
    • Full bathrooms: 2
    • 1/2 bathrooms: 1
    Interior area
    • Total interior livable area: 2,972 sqft

    Property

    Parking
    • Total spaces: 2
    • Parking features: Garage
    • Garage spaces: 2
    Features
    • Levels: 2.0
    • Stories: 2

    Construction

    Type & style
    • Home type: SingleFamily
    • Property subtype: Single Family Residence
    Condition
    • New Construction
    • New construction: Yes
    • Year built: 2026
    Details
    • Builder name: Gemcraft Homes

    Community & HOA

    Community
    • Subdivision: Stoney Creek
    Location
    • Region: North East

    Financial & listing details

    • Price per square foot: $204/sqft
    • Date on market: 5/20/2025

    Price history

    DateEventPrice
    1/6/2026Listing removed$589,888$198/sqft
    Source: Gemcraft Homes Report a problem
    10/23/2025Price change$589,888-1.7%$198/sqft
    Source: Gemcraft Homes Report a problem
    10/2/2025Price change$599,888-0.8%$202/sqft
    Source: Gemcraft Homes Report a problem
    9/11/2025Price change$604,888-1.6%$204/sqft
    Source: Gemcraft Homes Report a problem
    8/7/2025Price change$614,888-2.4%$207/sqft
    Source: Gemcraft Homes Report a problem
    7/17/2025Price change$629,990-0.8%$212/sqft
    Source: Gemcraft Homes Report a problem
    5/24/2025Price change$634,990-2%$214/sqft
    Source: Gemcraft Homes Report a problem
    5/20/2025Listed for sale$647,990$218/sqft
    Source: Gemcraft Homes Report a problem

    Public tax history

    Tax history is unavailable.

    Neighborhood: 21901

    Nearby schools

    GreatSchools rating
    Schools provided by the MLS
    • Elementary: Bay View Elementary School
    • Middle: North East Middle School
    • High: North East High School
    • District: Cecil County Public Schools

    Source: Gemcraft Homes. This data may not be complete. We recommend contacting the local school district to confirm school assignments for this home.

    Get a cash offer in 3 minutes
    Find out how much your home could sell for in as little as 3 minutes with a no-obligation cash offer.
    Estimated market value
    $605,100
    Get a cash offer in 3 minutes
    Find out how much your home could sell for in as little as 3 minutes with a no-obligation cash offer.
    Estimated market value
    $605,100