READY FOR IMMEDIATE OCCUPANCY! Some features shown in the photos may be optional. The Jefferson offers a spacious and versatile layout designed for today’s lifestyle. The first floor opens with a choice room off the foyer—perfect as a home office or library. A powder room and garage entry lead you toward the rear of the home, where an open-concept Kitchen, Breakfast Area, and Great Room create the perfect space for everyday living and entertaining. The kitchen features abundant storage with dual closets off a vestibule, while options such as a gas fireplace, sunroom, or butler’s pantry with wet bar allow you to personalize the space even further. Upstairs, the Owner’s Suite is a true retreat with two walk-in closets and a private bath with dual vanities and a tub/shower. Buyers may also choose enhanced layouts such as a Super Bath with soaking tub and shower, or a Venetian Bath with a glass-enclosed shower. Three additional bedrooms, a full bath, laundry room, and loft (or optional fifth bedroom) complete the second level. With its wide variety of options and thoughtful design, the Jefferson makes it easy to create the home of your dreams.
Sold for $582,500
$582,500
128 Fred Dr, North East, MD 21901
4beds
2,786sqft
Single Family Residence
Built in 2025
0.32 Acres Lot
$580,300 Zestimate®
$209/sqft
$3,769 Estimated rent
Home value
$580,300
Estimated sales range
Not available
$3,769/mo
Zestimate® history
Owner options
List your home for rent
$3,769/mo
Rent Zestimate®
Find your next renter with Zillow Rental Manager. Plus, with online applications, you can quickly screen prospective tenants – for free.
$3,769/mo
Rent Zestimate®
Refinance and save
$3,984/mo
Est. payment
Refinancing to a lower rate could help reduce your monthly payments and save thousands over the life of the loan.
$3,984/mo
Est. payment
Explore your selling options
Work with a Zillow partner agent
Leverage their expertise and Zillow's premium Showcase listings to get your home seen by more buyers.
Get startedList with your own agent
Get your home in front of millions of buyers by listing it on Zillow.
Learn how to do itSell it yourself
Take full control of how buyers see your home on Zillow by listing For Sale by Owner (FSBO).
List your homeWhat's special
Zillow last checked:
Listing updated:
Listed by:
Mohammad Ali 443-851-3172,
Gregg Team Realty
Bought with:
Doreen Moran, 531905
Remax Vision
Source: Bright MLS,MLS#: MDCC2019256
Facts & features
Interior
Bedrooms & bathrooms
- Bedrooms: 4
- Bathrooms: 3
- Full bathrooms: 2
- 1/2 bathrooms: 1
- Main level bathrooms: 1
Rooms
- Room types: Dining Room, Primary Bedroom, Bedroom 2, Bedroom 3, Bedroom 4, Kitchen, Great Room, Loft, Office
Primary bedroom
- Level: Upper
- Area: 323 Square Feet
- Dimensions: 19 X 17
Bedroom 2
- Level: Upper
- Area: 240 Square Feet
- Dimensions: 15 X 16
Bedroom 3
- Level: Upper
- Area: 169 Square Feet
- Dimensions: 13 X 13
Bedroom 4
- Level: Upper
- Area: 121 Square Feet
- Dimensions: 11 X 11
Dining room
- Level: Main
- Area: 120 Square Feet
- Dimensions: 15 X 8
Great room
- Level: Main
- Area: 323 Square Feet
- Dimensions: 19 X 17
Kitchen
- Level: Main
- Area: 220 Square Feet
- Dimensions: 10 X 22
Loft
- Level: Upper
- Area: 108 Square Feet
- Dimensions: 9 X 12
Office
- Level: Main
- Area: 144 Square Feet
- Dimensions: 12 X 12
Heating
- Forced Air, Propane
Cooling
- Central Air, Electric
Appliances
- Included: Microwave, Dishwasher, Disposal, Oven/Range - Electric, Refrigerator, Water Heater
Features
- Basement: Full
- Has fireplace: No
Interior area
- Total structure area: 2,786
- Total interior livable area: 2,786 sqft
- Finished area above ground: 2,786
Property
Parking
- Total spaces: 2
- Parking features: Garage Faces Front, Attached
- Attached garage spaces: 2
Accessibility
- Accessibility features: None
Features
- Levels: Three
- Stories: 3
- Pool features: None
Lot
- Size: 0.32 Acres
Details
- Additional structures: Above Grade
- Parcel number: 0805140027
- Zoning: R
- Special conditions: Standard
Construction
Type & style
- Home type: SingleFamily
- Architectural style: Colonial
- Property subtype: Single Family Residence
Materials
- Asphalt, Concrete, CPVC/PVC, Vinyl Siding
- Foundation: Concrete Perimeter
- Roof: Architectural Shingle
Condition
- Excellent
- New construction: Yes
- Year built: 2025
Details
- Builder model: Jefferspn
- Builder name: Gemcraft Homes
Utilities & green energy
- Sewer: Public Sewer
- Water: Public
Community & HOA
Community
- Subdivision: Bedrock
HOA
- Has HOA: Yes
- HOA fee: $480 annually
Location
- Region: North East
Financial & listing details
- Price per square foot: $209/sqft
- Tax assessed value: $73,000
- Annual tax amount: $799
- Date on market: 10/2/2025
- Listing agreement: Exclusive Right To Sell
- Ownership: Fee Simple
Price history
| Date | Event | Price |
|---|---|---|
| 1/30/2026 | Sold | $582,500-1.3%$209/sqft |
Source:  Bright MLS #MDCC2019256 Report a problem Bright MLS #MDCC2019256 Report a problem | ||
| 1/4/2026 | Pending sale | $589,888$212/sqft |
Source: Bright MLS #MDCC2019256 Report a problem | ||
| 10/25/2025 | Price change | $589,888-1.7%$212/sqft |
Source: Bright MLS #MDCC2019256 Report a problem | ||
| 10/3/2025 | Listed for sale | $599,888-0.8%$215/sqft |
Source: Bright MLS #MDCC2019256 Report a problem | ||
| 10/2/2025 | Listing removed | $604,888$217/sqft |
Source: Bright MLS #MDCC2017050 Report a problem | ||
| 9/11/2025 | Price change | $604,888-1.6%$217/sqft |
Source: Bright MLS #MDCC2017050 Report a problem | ||
| 8/10/2025 | Price change | $614,888-2.4%$221/sqft |
Source: Bright MLS #MDCC2017050 Report a problem | ||
| 7/18/2025 | Price change | $629,990-0.8%$226/sqft |
Source: Bright MLS #MDCC2017050 Report a problem | ||
| 5/23/2025 | Price change | $634,990-2%$228/sqft |
Source: Bright MLS #MDCC2017050 Report a problem | ||
| 5/21/2025 | Listed for sale | $647,990$233/sqft |
Source: Bright MLS #MDCC2017050 Report a problem | ||
Public tax history
| Year | Property taxes | Tax assessment |
|---|---|---|
| 2025 | $799 | $73,000 |
| 2024 | $799 | $73,000 |
Find assessor info on the county website
Neighborhood: 21901
Nearby homes
- $619,7004 bd3 ba2.9k sqft128 Fred Dr HOMESITE 79, North East, MD 21901Off Market

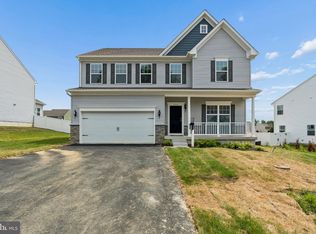
- $564,8884 bd3 ba3.6k sqft136 Fred Dr, North East, MD 21901New Construction
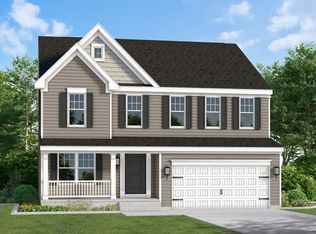
- $564,8884 bd3 ba2.8k sqft136 Fred Dr HOMESITE 80, North East, MD 21901New Construction
- $604,3104 bd3 ba2.7k sqft120 Fred Dr, North East, MD 21901Sold

- $573,1154 bd2 ba2.7k sqft150 Fred Dr E, North East, MD 21901Sold
- $573,115-- bd2 ba3k sqft150 Fred Dr, North East, MD 21901Sold
- $458,5003 bd4 ba2.6k sqft272 Flintstone Dr, North East, MD 21901Off Market
- $550,300-- bd2 ba3.6k sqft266 Flintstone Dr, North East, MD 21901Off Market
Nearby schools
GreatSchools rating
- 5/10Bay View Elementary SchoolGrades: PK-5Distance: 1.6 mi
- 4/10North East Middle SchoolGrades: 6-8Distance: 2.4 mi
- 3/10North East High SchoolGrades: 9-12Distance: 3.4 mi
Schools provided by the listing agent
- Elementary: Bay View
- Middle: North East
- High: North East
- District: Cecil County Public Schools
Source: Bright MLS. This data may not be complete. We recommend contacting the local school district to confirm school assignments for this home.
Get a cash offer in 3 minutes
Find out how much your home could sell for in as little as 3 minutes with a no-obligation cash offer.
Estimated market value
$580,300
Get a cash offer in 3 minutes
Find out how much your home could sell for in as little as 3 minutes with a no-obligation cash offer.
Estimated market value
$580,300
- Maryland
- Cecil County
- North East
- 21901
- 128 Fred Dr
Nearby cities
Nearby zip codes
Other North East Topics
