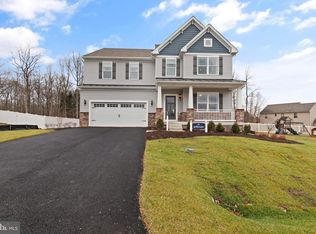
Move-In Ready! Welcome to the beautiful Roosevelt model by Gemcraft Homes, now completed and ready for its new owners in the highly sought-after Stoney Creek community. This spacious 4-bedroom, 2.5-bath home offers a thoughtfully designed open-concept floor plan with exceptional upgrades and modern finishes throughout. The kitchen serves as the heart of the home, featuring quartz countertops, stainless steel appliances, an oversized center island, additional cabinetry, stylish two-tone painted maple cabinets, and an undermount stainless steel sink—perfect for both everyday living and entertaining. The bright and inviting great room is highlighted by a stunning 60" SimpliFire electric fireplace, creating the perfect gathering space for family and friends. Throughout the main level, you'll appreciate the 9-foot ceilings, upgraded flooring, recessed lighting, smooth ceilings, hardwood foyer and staircase, and elegant black stair railings that add style and sophistication. A private study on the main floor provides the ideal space for a home office, library, or flex room. The home's impressive rear and side extensions span all three levels, providing additional living space and enhancing the open feel of the floor plan. Upstairs, the spacious owner's suite offers a relaxing retreat, complete with a beautifully appointed Venetian-style bath featuring granite vanity tops, comfort-height vanities, rectangular sink bowls, and an upgraded shower. The walkout basement provides abundant natural light, excellent storage space, and endless possibilities for future finishing. Additional windows and a half-glass service door further enhance the functionality of this level. Located in charming North East, Maryland, Stoney Creek offers convenient access to local marinas, waterfront dining, shopping, parks, and community events. Commuters will appreciate the easy access to I-95, Route 40, and major employment centers throughout Maryland, Delaware, and Pennsylvania. Don't miss this opportunity to own a brand-new, move-in-ready home in one of Cecil County's most desirable communities. Schedule your private tour today.
New construction
Price cut: $10K (8/6)
$579,888
175 Fred Dr, North East, MD 21901
4beds
2,863sqft
Single Family Residence
Built in 2026
0.27 Acres Lot
$579,100 Zestimate®
$203/sqft
$42/mo HOA
What's special
Beautifully appointed venetian-style bathHardwood foyer and staircaseElegant black stair railingsExcellent storage spaceUpgraded showerSmooth ceilingsRecessed lighting
- 76 days
- 62
- 1
Zillow last checked:
Listing updated:
Listed by:
Mohammad Ali 443-851-3172,
LPT Realty, LLC 8773662213,
Listing Team: Vybe
Source: Bright MLS,MLS#: MDCC2022032
Facts & features
Interior
Bedrooms & bathrooms
- Bedrooms: 4
- Bathrooms: 3
- Full bathrooms: 2
- 1/2 bathrooms: 1
- Main level bathrooms: 1
Rooms
- Room types: Dining Room, Primary Bedroom, Bedroom 2, Bedroom 3, Bedroom 4, Kitchen, Library, Great Room, Laundry, Primary Bathroom, Full Bath
Primary bedroom
- Features: Attached Bathroom, Walk-In Closet(s)
- Level: Upper
- Area: 340 Square Feet
- Dimensions: 17 X 20
Bedroom 2
- Level: Upper
- Area: 154 Square Feet
- Dimensions: 11 X 14
Bedroom 3
- Level: Upper
- Area: 182 Square Feet
- Dimensions: 14 X 13
Bedroom 4
- Level: Upper
- Area: 154 Square Feet
- Dimensions: 11 X 14
Primary bathroom
- Level: Upper
Dining room
- Level: Main
- Area: 143 Square Feet
- Dimensions: 13 X 11
Other
- Level: Upper
Great room
- Level: Main
- Area: 374 Square Feet
- Dimensions: 17 X 22
Kitchen
- Level: Main
- Area: 289 Square Feet
- Dimensions: 17 X 17
Laundry
- Level: Upper
Library
- Level: Main
- Area: 130 Square Feet
- Dimensions: 13 X 10
Heating
- Forced Air, Propane
Cooling
- Central Air, Electric
Appliances
- Included: Dishwasher, Microwave, Oven/Range - Electric, Water Heater
- Laundry: Laundry Room
Features
- Bathroom - Stall Shower, Bathroom - Tub Shower, Family Room Off Kitchen, Open Floorplan, Recessed Lighting, Upgraded Countertops, Walk-In Closet(s), Dining Area, Pantry
- Flooring: Carpet
- Basement: Full
- Number of fireplaces: 1
- Fireplace features: Electric
Interior area
- Total structure area: 4,382
- Total interior livable area: 2,863 sqft
- Finished area above ground: 2,863
Property
Parking
- Total spaces: 2
- Parking features: Garage Faces Front, Attached
- Attached garage spaces: 2
Accessibility
- Accessibility features: None
Features
- Levels: Two
- Stories: 2
- Pool features: None
Lot
- Size: 0.27 Acres
Details
- Additional structures: Above Grade
- Parcel number: NO TAX RECORD
- Zoning: R
- Special conditions: Standard
Construction
Type & style
- Home type: SingleFamily
- Architectural style: Colonial
- Property subtype: Single Family Residence
Materials
- Stick Built, CPVC/PVC, Vinyl Siding
- Foundation: Concrete Perimeter
- Roof: Architectural Shingle
Condition
- Excellent
- New construction: Yes
- Year built: 2026
Details
- Builder model: Roosevelt Elevation D
- Builder name: Gemcraft Homes
Utilities & green energy
- Electric: 200+ Amp Service
- Sewer: Public Sewer
- Water: Public
Community & HOA
Community
- Subdivision: Bedrock
HOA
- Has HOA: Yes
- HOA fee: $500 annually
Location
- Region: North East
Financial & listing details
- Price per square foot: $203/sqft
- Date on market: 6/21/2026
- Listing agreement: Exclusive Right To Sell
- Listing terms: Cash,Conventional,FHA,VA Loan,Other
- Ownership: Fee Simple
Estimated market value
$579,100
$550,000 - $608,000
$3,661/mo
Price history
| Date | Event | Price |
|---|---|---|
| 8/6/2026 | Price change | $579,888-1.7%$203/sqft |
Source:  Bright MLS #MDCC2022032 Report a problem Bright MLS #MDCC2022032 Report a problem | ||
| 7/2/2026 | Price change | $589,888-1.7%$206/sqft |
Source: Bright MLS #MDCC2022032 Report a problem | ||
| 6/21/2026 | Listed for sale | $599,888$210/sqft |
Source: Bright MLS #MDCC2022032 Report a problem | ||
| 6/19/2026 | Listing removed | $599,888$210/sqft |
Source: Bright MLS #MDCC2021486 Report a problem | ||
| 6/13/2026 | Price change | $599,888-1.2%$210/sqft |
Source: Bright MLS #MDCC2021486 Report a problem | ||
| 5/7/2026 | Listed for sale | $606,990$212/sqft |
Source: Bright MLS #MDCC2021486 Report a problem | ||
Public tax history
Tax history is unavailable.
Monthly payment
Est. payment
Payment breakdown
Explore the cost of this home by adjusting the details. Changes won't be saved.Climate risks
Neighborhood: 21901
Nearby schools
Schools provided by the listing agent
- District: Cecil County Public Schools
Source: Bright MLS. This data may not be complete. We recommend contacting the local school district to confirm school assignments for this home.
- $565,7004 bd3 ba3.8k sqft244 Flintstone Dr, North East, MD 21901Off Market
- $549,000-- bd3 ba3k sqft238 Flintstone Dr, North East, MD 21901Off Market
- $589,8884 bd3 ba2.8k sqft159 Fred Dr, North East, MD 21901New Construction
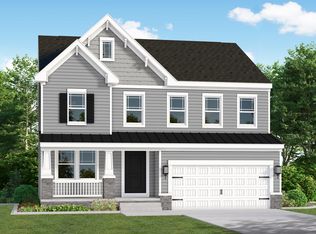
- $579,8884 bd3 ba2.8k sqft175 Fred Dr HOMESITE 82, North East, MD 21901New Construction
Similar homes
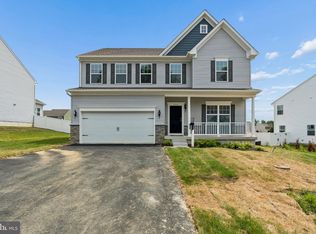
- $564,8884 bd3 ba3.6k sqft136 Fred Dr, North East, MD 21901New Construction
 MLS ID #MDCC2022054, Mohammad Ali, LPT Realty, LLC. Bright MLS
 - $589,8884 bd3 ba2.8k sqft159 Fred Dr, North East, MD 21901New ConstructionMLS ID #MDCC2022056, Mohammad Ali, LPT Realty, LLC. Bright MLS
- $499,0004 bd3 ba3.6k sqft100 Raydan Way, North East, MD 21901For Sale
 MLS ID #MDCC2022674, Megan Manzari, Cummings & Co. Realtors. Bright MLS
 - $519,8884 bd3 ba2k sqft236 Pine Cone Dr, North East, MD 21901New Construction
 MLS ID #MDCC2021252, Mary Ann Hammel, Mary Ann Hammel. Bright MLS
 - $524,9994 bd3 ba2.1k sqft112 Catalpa Dr, North East, MD 21901New ConstructionBright MLS
- $549,9004 bd4 ba4k sqft128 Bay Club Pkwy, North East, MD 21901For SaleMLS ID #MDCC2020800, Jim Bim, Winning Edge. Bright MLS
- $469,9003 bd3 ba2k sqft155 Five Iron Dr, North East, MD 21901For SaleMLS ID #MDCC2022926, Danielle Benson, Century 21 Gold Key Realty. Bright MLS
- $489,9994 bd3 ba1.8k sqft136 Catalpa Dr, North East, MD 21901New ConstructionBright MLS
- $599,0004 bd3 ba2.4k sqft520 Mystic Ln, West Grove, PA 19390For SaleMLS ID #PACT2127912, Anna Alves, Keller Williams Realty - Moorestown. Bright MLS
- $569,9005 bd4 ba3.4k sqft3604 Darvell Cir, Aberdeen, MD 21001For SaleMLS ID #MDHR2057106, Dave Stromberg, Weichert, Realtors - Diana Realty. Bright MLS
- $575,0004 bd4 ba3.3k sqft532 Luchu Way, Newark, DE 19702New ConstructionMLS ID #DENC2107752, Lauren Janes, Compass. Bright MLS
- $514,9004 bd3 ba2.1k sqftNone Available, Newark, DE 19702For SaleMLS ID #DENC2109944, Harry Zheng, Patterson-Schwartz-OceanView. Bright MLS
- $634,9004 bd3 ba3.6k sqft406 Timothy Ln, Bear, DE 19701For SaleMLS ID #DENC2106352, Jeff Foust, Myers Realty. Bright MLS
- $657,5004 bd3 ba3k sqft656 Peace Chance Dr, Havre De Grace, MD 21078For SaleMLS ID #MDHR2056418, Jon Prettyman, LPT Realty, LLC. Bright MLS
- $574,9004 bd3 ba2.7k sqft747 Sagebrush Loop, Aberdeen, MD 21001For SaleMLS ID #MDHR2052996, Zachary M Pencarski, Redfin Corp. Bright MLS
- $549,9004 bd3 ba2.4k sqftWickmere Saint Cortland #B, Oxford, PA 19363New ConstructionMLS ID #PACT2124208, Michelle Mendenhall, Beiler-Campbell Realtors-Avondale. Bright MLS
