Welcome to this exceptional Waterford model offering over 4,800 square feet of total living space on a beautifully landscaped 0.32-acre lot backing to protected woods for outstanding privacy and peaceful views. This impressive 4-bedroom, 3.5-bath Colonial with a 2-car attached garage combines spacious living, elegant architectural details, and endless possibilities for future expansion. Step inside to a welcoming 2 story foyer highlighted by beautiful hardwood flooring that flows throughout much of the main level. The thoughtfully designed floor plan features formal living and dining rooms, a private home office, and an expansive family room accented by architectural columns, a cozy gas fireplace, and a spacious bump-out that creates the perfect gathering space for family and friends. The gourmet kitchen is designed for both everyday living and entertaining, offering abundant cabinetry, generous counter space, and a bright breakfast area and sunroom that opens seamlessly onto a rear deck overlooking the large, level backyard and tranquil wooded backdrop. An ideal setting for outdoor dining, relaxing, or entertaining. Upstairs, the luxurious primary suite serves as a private retreat featuring a spacious sitting room, elegant tray ceiling, oversized walk-in closet, and a spa-inspired bath. Three additional generously sized bedrooms, a full hall bath, and the convenience of an upper-level laundry room complete the second floor. The walk-out lower level provides incredible flexibility with a finished recreation room, full bath, abundant storage, and multiple framed rooms with windows already in place, offering outstanding potential to create up to two additional bedrooms, a media room, fitness area, hobby space, or multi-generational living. Additional highlights include a brick-front exterior, owned propane tank (no lease), zoned heating and cooling, public water and sewer, and an attached two-car garage. Located in the desirable Chesapeake Club Fairway Links community, residents enjoy a quiet neighborhood setting with easy access to Chesapeake Bay marinas, golf, waterfront dining, shopping, and major commuter routes, making travel to Delaware, Pennsylvania, and the Baltimore metropolitan area convenient. Combining exceptional space, quality construction, and a private wooded setting, this remarkable home offers an outstanding opportunity to enjoy comfortable everyday living with room to grow for years to come.
Coming soon 08/06
$600,000
128 Bay Club Pkwy, North East, MD 21901
4beds
4,089sqft
:
Get pre-qualified$4,050/mo
Single Family Residence
Built in 2007
0.32 Acres Lot
$564,400 Zestimate®
$147/sqft
$40/mo HOA
What's special
- 134 days |
- 316 |
- 14 |
Zillow last checked:
Listing updated:
Listed by:
Jim Bim 443-463-6009,
Winning Edge 4434636009,
Co-Listing Agent: Grant Bim 410-300-6175,
Winning Edge
Source: Bright MLS,MLS#: MDCC2020800
Facts & features
Interior
Bedrooms & bathrooms
- Bedrooms: 4
- Bathrooms: 4
- Full bathrooms: 3
- 1/2 bathrooms: 1
- Main level bathrooms: 1
Rooms
- Room types: Living Room, Dining Room, Primary Bedroom, Sitting Room, Bedroom 2, Bedroom 3, Bedroom 4, Kitchen, Family Room, Foyer, Breakfast Room, Sun/Florida Room, Laundry, Other, Office, Workshop, Primary Bathroom, Full Bath
Primary bedroom
- Features: Flooring - Carpet, Attached Bathroom, Primary Bedroom - Sitting Area, Walk-In Closet(s), Ceiling Fan(s)
- Level: Upper
- Area: 288 Square Feet
- Dimensions: 16 X 18
Bedroom 2
- Features: Flooring - Carpet
- Level: Upper
- Area: 120 Square Feet
- Dimensions: 10 X 12
Bedroom 3
- Features: Flooring - Carpet, Walk-In Closet(s)
- Level: Upper
- Area: 110 Square Feet
- Dimensions: 10 X 11
Bedroom 4
- Features: Flooring - Carpet, Walk-In Closet(s)
- Level: Upper
- Area: 132 Square Feet
- Dimensions: 11 X 12
Primary bathroom
- Features: Soaking Tub, Bathroom - Stall Shower, Double Sink, Flooring - Ceramic Tile
- Level: Upper
- Area: 156 Square Feet
- Dimensions: 12 X 13
Breakfast room
- Features: Flooring - HardWood
- Level: Main
- Area: 176 Square Feet
- Dimensions: 8 X 22
Dining room
- Features: Flooring - HardWood
- Level: Main
- Area: 165 Square Feet
- Dimensions: 11 X 15
Family room
- Features: Flooring - Carpet, Fireplace - Gas
- Level: Main
- Area: 342 Square Feet
- Dimensions: 18 X 19
Family room
- Features: Flooring - Carpet
- Level: Lower
- Area: 928 Square Feet
- Dimensions: 29 X 32
Foyer
- Features: Flooring - HardWood, Cathedral/Vaulted Ceiling
- Level: Main
- Area: 81 Square Feet
- Dimensions: 9 X 9
Other
- Features: Flooring - Ceramic Tile
- Level: Lower
Other
- Features: Bathroom - Tub Shower
- Level: Upper
- Area: 55 Square Feet
- Dimensions: 5 X 11
Kitchen
- Features: Flooring - HardWood, Granite Counters, Dining Area, Double Sink, Kitchen Island, Kitchen - Electric Cooking, Recessed Lighting
- Level: Main
- Area: 221 Square Feet
- Dimensions: 13 X 17
Laundry
- Level: Upper
- Area: 30 Square Feet
- Dimensions: 5 X 6
Living room
- Features: Flooring - HardWood
- Level: Main
- Area: 140 Square Feet
- Dimensions: 10 X 14
Office
- Features: Flooring - HardWood
- Level: Main
- Area: 99 Square Feet
- Dimensions: 9 X 11
Other
- Features: Flooring - Concrete
- Level: Lower
- Area: 342 Square Feet
- Dimensions: 18 X 19
Sitting room
- Features: Flooring - Carpet
- Level: Upper
- Area: 140 Square Feet
- Dimensions: 10 X 14
Other
- Features: Cathedral/Vaulted Ceiling, Flooring - HardWood
- Level: Main
- Area: 150 Square Feet
- Dimensions: 10 X 15
Workshop
- Features: Flooring - Carpet
- Level: Lower
- Area: 168 Square Feet
- Dimensions: 12 X 14
Heating
- Central, Forced Air, Zoned, Propane
Cooling
- Central Air, Electric
Appliances
- Included: Microwave, Cooktop, Dishwasher, Freezer, Double Oven, Self Cleaning Oven, Refrigerator, Stainless Steel Appliance(s), Water Heater
- Laundry: Has Laundry, Upper Level, Laundry Room
Features
- Soaking Tub, Bathroom - Stall Shower, Bathroom - Tub Shower, Breakfast Area, Ceiling Fan(s), Chair Railings, Combination Dining/Living, Combination Kitchen/Dining, Combination Kitchen/Living, Crown Molding, Dining Area, Family Room Off Kitchen, Open Floorplan, Formal/Separate Dining Room, Eat-in Kitchen, Kitchen - Gourmet, Kitchen Island, Kitchen - Table Space, Pantry, Primary Bath(s), Recessed Lighting, Upgraded Countertops, Walk-In Closet(s), Wainscotting, 2 Story Ceilings, Cathedral Ceiling(s), Tray Ceiling(s)
- Flooring: Ceramic Tile, Hardwood, Carpet, Wood
- Basement: Connecting Stairway,Improved,Interior Entry,Exterior Entry,Rear Entrance,Walk-Out Access,Windows
- Number of fireplaces: 1
- Fireplace features: Gas/Propane
Interior area
- Total structure area: 4,848
- Total interior livable area: 4,089 sqft
- Finished area above ground: 3,234
- Finished area below ground: 855
Video & virtual tour
Property
Parking
- Total spaces: 4
- Parking features: Garage Door Opener, Garage Faces Front, Asphalt, Off Street, Driveway, Attached
- Attached garage spaces: 2
- Uncovered spaces: 2
Accessibility
- Accessibility features: Other
Features
- Levels: Three
- Stories: 3
- Patio & porch: Deck, Patio
- Exterior features: Bump-outs
- Pool features: None
- Fencing: Back Yard
- Has view: Yes
- View description: Trees/Woods
Lot
- Size: 0.32 Acres
- Features: Backs to Trees, No Thru Street
Details
- Additional structures: Above Grade, Below Grade
- Parcel number: 0805125510
- Zoning: RM
- Special conditions: Standard
Construction
Type & style
- Home type: SingleFamily
- Architectural style: Colonial
- Property subtype: Single Family Residence
Materials
- Brick, Vinyl Siding
- Foundation: Permanent
- Roof: Asphalt
Condition
- Excellent,Very Good,Good
- New construction: No
- Year built: 2007
Details
- Builder name: RICHMOND
Utilities & green energy
- Sewer: Public Sewer
- Water: Public
- Utilities for property: Propane
Community & HOA
Community
- Subdivision: Chesapeake Club
HOA
- Has HOA: Yes
- HOA fee: $480 annually
- HOA name: CHESAPEAKE CLUB FAIRWAY LINKS HOA
Location
- Region: North East
Financial & listing details
- Price per square foot: $147/sqft
- Tax assessed value: $421,700
- Annual tax amount: $4,459
- Date on market: 8/6/2026
- Listing agreement: Exclusive Right To Sell
- Ownership: Fee Simple
Estimated market value
$564,400
$485,000 - $655,000
$3,657/mo
Price history
| Date | Event | Price |
|---|---|---|
| 8/25/2025 | Sold | $565,000-1.7%$138/sqft |
Source:  Bright MLS #MDCC2017034 Report a problem Bright MLS #MDCC2017034 Report a problem | ||
| 7/8/2025 | Pending sale | $575,000$141/sqft |
Source: Bright MLS #MDCC2017034 Report a problem | ||
| 6/15/2025 | Price change | $575,000-0.7%$141/sqft |
Source: Bright MLS #MDCC2017034 Report a problem | ||
| 6/4/2025 | Listed for sale | $579,000+29%$142/sqft |
Source: Bright MLS #MDCC2017034 Report a problem | ||
| 6/25/2010 | Listing removed | $449,000$110/sqft |
Source: Long & Foster Real Estate, Inc. #CC7312369 Report a problem | ||
| 4/17/2010 | Listed for sale | $449,000+12.3%$110/sqft |
Source: Long & Foster Real Estate #CC7312369 Report a problem | ||
| 6/19/2008 | Sold | $400,000-12.8%$98/sqft |
Source: Public Record Report a problem | ||
| 7/11/2007 | Sold | $458,820$112/sqft |
Source: Public Record Report a problem | ||
Public tax history
| Year | Property taxes | Tax assessment |
|---|---|---|
| 2025 | $4,301 +2.8% | $401,933 +5.2% |
| 2024 | $4,182 +4.5% | $382,167 +5.5% |
| 2023 | $4,002 -0.2% | $362,400 |
| 2022 | $4,009 +0.6% | $362,400 +3.7% |
| 2021 | $3,983 +0.7% | $349,400 +1.9% |
| 2020 | $3,955 +1.1% | $342,900 |
| 2019 | $3,912 +1.1% | $342,900 +2.2% |
| 2018 | $3,868 -0.4% | $335,367 +1.1% |
| 2017 | $3,885 +6.2% | $331,600 |
| 2016 | $3,659 +0.1% | $331,600 |
| 2015 | $3,657 -7.8% | $331,600 -6.6% |
| 2014 | $3,966 | $354,900 |
| 2013 | -- | $354,900 |
| 2012 | -- | $354,900 -7.5% |
| 2011 | -- | $383,780 |
| 2010 | -- | $383,780 |
| 2009 | -- | $383,780 -11.4% |
| 2008 | -- | $433,280 +457.9% |
| 2007 | -- | $77,666 +21.7% |
| 2006 | -- | $63,833 +112.8% |
| 2005 | -- | $30,000 |
Find assessor info on the county website
Monthly payment
Est. payment
Payment breakdown
Explore the cost of this home by adjusting the details. Changes won't be saved.Climate risks
Neighborhood: 21901
Nearby schools
GreatSchools rating
- 6/10Elk Neck Elementary SchoolGrades: PK-5Distance: 3.6 mi
- 4/10North East Middle SchoolGrades: 6-8Distance: 1.5 mi
- 3/10North East High SchoolGrades: 9-12Distance: 0.5 mi
Schools provided by the listing agent
- Elementary: Elk Neck
- Middle: North East
- High: North East
- District: Cecil County Public Schools
Source: Bright MLS. This data may not be complete. We recommend contacting the local school district to confirm school assignments for this home.
- $638,300-- bd3 ba3.7k sqft134 Bay Club Pkwy, North East, MD 21901Off Market
- $589,3004 bd2 ba4.1k sqft124 Bay Club Pkwy, North East, MD 21901Off Market
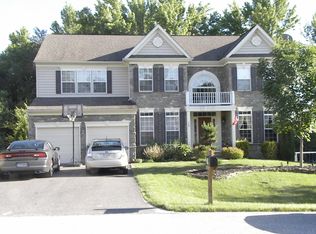
- $582,0005 bd3 ba2.7k sqft140 Bay Club Pkwy, North East, MD 21901Off Market
- $519,0004 bd4 ba3.8k sqft116 Bay Club Pkwy, North East, MD 21901Sold

- $640,3005 bd5 ba5.3k sqft125 Bay Club Pkwy, North East, MD 21901Off Market
- $571,0004 bd3 ba5.1k sqft133 Bay Club Pkwy, North East, MD 21901Off Market
- $495,5004 bd4 ba4.3k sqft141 Bay Club Pkwy, North East, MD 21901Sold
- $562,700-- bd3 ba3.5k sqft148 Bay Club Pkwy, North East, MD 21901Off Market
A local agent can set up tours, give advice and negotiate with sellers.
A local lender can help you make sure your offer is ready when you are.
Similar homes
- $525,0004 bd3 ba3.4k sqft28 Watson Way, North East, MD 21901For Sale

 MLS ID #MDCC2022232, Kristin Lewis, Integrity Real Estate. Bright MLS
 - $525,0005 bd4 ba3.7k sqft57 Forge Ct, North East, MD 21901For Sale
 MLS ID #MDCC2021430, R. Joshua Berczik, RE/MAX Associates - Newark. Bright MLS
 - $585,0004 bd3 ba4.1k sqft64 Open Meadow Ct, Elkton, MD 21921For Sale
 MLS ID #MDCC2020592, Wanda Jackson, RE/MAX Chesapeake. Bright MLS
 - $609,9004 bd3 ba2.6k sqft10 Whirlaway Dr, Bear, DE 19701For Sale
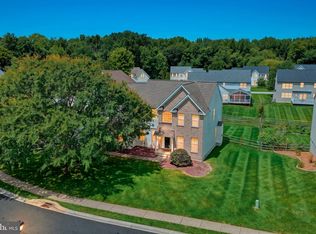 MLS ID #DENC2108348, Abby Drobinski, Real Broker LLC. Bright MLS
 - $489,0004 bd3 ba3k sqft86 Bay View Woods Loop, North East, MD 21901For SaleMLS ID #MDCC2021364, Pamela Pan, Coldwell Banker Realty. Bright MLS
- $595,0003 bd2 ba2.8k sqft939 Nena Ave, Havre De Grace, MD 21078For SaleMLS ID #MDHR2057946, Al Peteraf, Integrity Real Estate. Bright MLS
- $625,0004 bd3 ba3k sqft439 Buttonwood Ln, Oxford, PA 19363For SaleMLS ID #PACT2131460, Albert Linsdell, Real of Pennsylvania. Bright MLS
- $649,0004 bd3 ba3.3k sqft42 Wild Laurel Ct, Elkton, MD 21921For SaleMLS ID #MDCC2020020, Philip Giesing, Long & Foster Real Estate, Inc.. Bright MLS
- $585,0004 bd4 ba4.9k sqft135 Patton Way, Elkton, MD 21921For SaleMLS ID #MDCC2022426, Becky Buckland, Coldwell Banker Rowley Realtors. Bright MLS
- $675,0004 bd4 ba3.5k sqft27 Whirlaway Dr, Bear, DE 19701For SaleMLS ID #DENC2107860, Kelly Diaz, Keller Williams Realty Wilmington. Bright MLS
- $625,0004 bd3 ba2.9k sqft259 Sheats Ln, Middletown, DE 19709For SaleMLS ID #DENC2107786, Todd Stonesifer, The Moving Experience Delaware Inc. Bright MLS
- $650,0004 bd3 ba3.7k sqft410 Janet Ct, New Castle, DE 19720For SaleMLS ID #DENC2105064, Ping Xu, RE/MAX Edge. Bright MLS
- $534,9994 bd3 ba2.1k sqft112 Catalpa Dr, North East, MD 21901New ConstructionBright MLS
- $659,9004 bd4 ba4.9k sqft103 Westside Ln, Middletown, DE 19709For SaleMLS ID #DENC2107754, Susan Fitzwater, RE/MAX Advantage Realty. Bright MLS
- $482,5003 bd3 ba2.2k sqft146 Nicholas Dr, Elkton, MD 21921For SaleMLS ID #MDCC2022474, Doreen Moran, RE/MAX Chesapeake. Bright MLS
- $540,0004 bd3 ba2.2k sqft311 Heron Dr, Lincoln University, PA 19352For SaleMLS ID #PACT2132166, Chris Myatt, Redfin Corporation. Bright MLS
- $585,0004 bd3 ba2.4k sqft112 Olivine Cir, Townsend, DE 19734For SaleMLS ID #DENC2102250, Michele Endrich, BHHS Fox & Roach - Hockessin. Bright MLS
- $599,9954 bd3 ba2.5k sqft101 White Doe Dr, Lincoln University, PA 19352For SaleMLS ID #PACT2128930, Andy Mulrine, RE/MAX Associates-Hockessin. Bright MLS
- $629,9004 bd3 ba3.3k sqftNone Available, Bear, DE 19701For SaleMLS ID #DENC2105802, Nicholas Baldini, Patterson-Schwartz-Hockessin. Bright MLS
- $620,0003 bd4 ba2.6k sqft326 Summer Squall Ct, Havre De Grace, MD 21078For SaleMLS ID #MDHR2058056, Kim Parsons, American Premier Realty, LLC. Bright MLS
