Motivated sellers! Seller has an FHA loan which is assumable. Welcome home to 116 Bay Club Parkway located in beautiful North East Maryland. This two story colonial has been well maintained and is ready for it's new owners. As you enter the home you are greeted by the natural light of the open two story foyer. To the right you will find the formal living room and to the left an office area currently setup as a bedroom. Heading into the eat in kitchen you will find a center island with breakfast bar, granite countertops, tile backsplash, 42" cabinetry, pendant lighting as well as recessed lighting. Off the kitchen you will find a living room featuring a floor to ceiling stone gas fireplace. Also on the main level you will find a formal dining room as well as a half bath. Heading upstairs you will find a large primary suite featuring a huge walk in closet, jetted soaking tub, stall shower with glass doors, 2 vanities, and a private water closet. Additionally on the 2nd floor you will find the laundry area as well as 3 bedrooms and a shared bathroom. Heading down to the finished lower level you will find another large recreation room perfect for setting up a game space or theater, a bonus room, and a full bathroom. Heading out back you will find a large deck with a screened in gazebo off the main floor and just a few steps down you will find a nice sized paver patio featuring a grilling station as well as a fenced in rear yard with a storage shed. This home is equipped with an owned solar system (NO lease or installment payments. The power bill is currently $9.00/ month) and a 20kw whole house generator that runs on propane. This home literally has it all and is located just a short drive outside the North East where you will find plenty of restaurants, boutiques, and shopping areas with easy access to I95 and route 40. This home is only available due to a job relocation. Make your appointment today, you will not be disappointed.
Sold for $519,000
$519,000
116 Bay Club Pkwy, North East, MD 21901
4beds
3,886sqft
Single Family Residence
Built in 2007
0.38 Acres Lot
$571,400 Zestimate®
$134/sqft
$4,228 Estimated rent
Home value
$571,400
$543,000 - $600,000
$4,228/mo
Zestimate® history
Owner options
List your home for rent
$4,228/mo
Rent Zestimate®
Find your next renter with Zillow Rental Manager. Plus, with online applications, you can quickly screen prospective tenants – for free.
$4,228/mo
Rent Zestimate®
Refinance and save
$3,682/mo
Est. payment
Refinancing to a lower rate could help reduce your monthly payments and save thousands over the life of the loan.
$3,682/mo
Est. payment
Explore your selling options
Work with a Zillow partner agent
Leverage their expertise and Zillow's premium Showcase listings to get your home seen by more buyers.
Get startedList with your own agent
Get your home in front of millions of buyers by listing it on Zillow.
Learn how to do itSell it yourself
Take full control of how buyers see your home on Zillow by listing For Sale by Owner (FSBO).
List your homeWhat's special
Center islandBonus roomLarge recreation roomGlass doorsHuge walk in closetJetted soaking tubStall shower
Zillow last checked:
Listing updated:
Listed by:
Jason Duncan 302-242-7906,
Foraker Realty Co.
Bought with:
John Gatsoulas, 5006824
RE/MAX Components
Source: Bright MLS,MLS#: MDCC2010990
Facts & features
Interior
Bedrooms & bathrooms
- Bedrooms: 4
- Bathrooms: 4
- Full bathrooms: 3
- 1/2 bathrooms: 1
- Main level bathrooms: 1
Rooms
- Room types: Living Room, Dining Room, Primary Bedroom, Sitting Room, Bedroom 2, Bedroom 3, Bedroom 4, Kitchen, Game Room, Family Room, Den, Exercise Room, Laundry, Office
Basement
- Area: 1304
Heating
- Forced Air, Propane
Cooling
- Central Air, Electric
Appliances
- Included: Microwave, Dishwasher, Disposal, Dryer, Oven/Range - Electric, Refrigerator, Stainless Steel Appliance(s), Washer, Water Heater
- Laundry: Upper Level, Laundry Room
Features
- Ceiling Fan(s), Chair Railings, Crown Molding, Formal/Separate Dining Room, Eat-in Kitchen, Kitchen Island, Kitchen - Table Space, Pantry, Bathroom - Stall Shower, Upgraded Countertops, Walk-In Closet(s), 9'+ Ceilings
- Flooring: Carpet, Laminate, Vinyl
- Windows: Window Treatments
- Basement: Finished,Exterior Entry
- Number of fireplaces: 1
- Fireplace features: Gas/Propane, Stone
Interior area
- Total structure area: 4,212
- Total interior livable area: 3,886 sqft
- Finished area above ground: 2,908
- Finished area below ground: 978
Property
Parking
- Total spaces: 2
- Parking features: Garage Faces Front, Inside Entrance, Paved, Attached, Driveway
- Attached garage spaces: 2
- Has uncovered spaces: Yes
Accessibility
- Accessibility features: None
Features
- Levels: Three
- Stories: 3
- Patio & porch: Deck, Patio
- Exterior features: Barbecue, Lighting
- Pool features: None
- Fencing: Back Yard,Other
Lot
- Size: 0.38 Acres
- Features: Backs to Trees, Front Yard, Rear Yard
Details
- Additional structures: Above Grade, Below Grade, Outbuilding
- Parcel number: 0805125499
- Zoning: RM
- Special conditions: Standard
Construction
Type & style
- Home type: SingleFamily
- Architectural style: Colonial
- Property subtype: Single Family Residence
Materials
- Vinyl Siding
- Foundation: Concrete Perimeter
- Roof: Asphalt
Condition
- Excellent
- New construction: No
- Year built: 2007
Utilities & green energy
- Electric: Circuit Breakers
- Sewer: Public Sewer
- Water: Public
Community & HOA
Community
- Security: Non-Monitored, Security System
- Subdivision: Chesapeake Bay Golf Club
HOA
- Has HOA: Yes
- Services included: Common Area Maintenance
- HOA fee: $480 annually
Location
- Region: North East
- Municipality: North East
Financial & listing details
- Price per square foot: $134/sqft
- Tax assessed value: $374,100
- Annual tax amount: $4,192
- Date on market: 11/2/2023
- Listing agreement: Exclusive Right To Sell
- Listing terms: FHA,Cash,Conventional,VA Loan
- Ownership: Fee Simple
Price history
| Date | Event | Price |
|---|---|---|
| 2/16/2024 | Sold | $519,000-0.2%$134/sqft |
Source:  Bright MLS #MDCC2010990 Report a problem Bright MLS #MDCC2010990 Report a problem | ||
| 1/5/2024 | Pending sale | $519,900$134/sqft |
Source: Bright MLS #MDCC2010990 Report a problem | ||
| 12/13/2023 | Contingent | $519,900$134/sqft |
Source: Bright MLS #MDCC2010990 Report a problem | ||
| 12/9/2023 | Price change | $519,900-1.9%$134/sqft |
Source: Bright MLS #MDCC2010990 Report a problem | ||
| 11/23/2023 | Price change | $529,999-3.5%$136/sqft |
Source: Bright MLS #MDCC2010990 Report a problem | ||
| 11/9/2023 | Price change | $549,000-1.8%$141/sqft |
Source: Bright MLS #MDCC2010990 Report a problem | ||
| 11/2/2023 | Listed for sale | $559,000+16.5%$144/sqft |
Source: Bright MLS #MDCC2010990 Report a problem | ||
| 3/15/2022 | Sold | $480,000+6.7%$124/sqft |
Source: Bright MLS #MDCC2003374 Report a problem | ||
| 2/1/2022 | Pending sale | $449,900$116/sqft |
Source: Bright MLS #MDCC2003374 Report a problem | ||
| 1/27/2022 | Listed for sale | $449,900+64.8%$116/sqft |
Source: Bright MLS #MDCC2003374 Report a problem | ||
| 11/16/2017 | Sold | $273,000$70/sqft |
Source: Public Record Report a problem | ||
| 9/22/2017 | Pending sale | $273,000$70/sqft |
Source: Real Estate Professionals, Inc. #CC9855005 Report a problem | ||
| 9/2/2017 | Listed for sale | $273,000$70/sqft |
Source: Real Estate Professionals, Inc. #CC9855005 Report a problem | ||
| 7/12/2017 | Pending sale | $273,000$70/sqft |
Source: Real Estate Professionals, Inc. #CC9855005 Report a problem | ||
| 6/29/2017 | Price change | $273,000-5.7%$70/sqft |
Source: Real Estate Professionals, Inc. #CC9855005 Report a problem | ||
| 6/16/2017 | Listed for sale | $289,500$74/sqft |
Source: Real Estate Professionals, Inc. #CC9855005 Report a problem | ||
| 2/17/2017 | Pending sale | $289,500$74/sqft |
Source: Real Estate Professionals Inc. #CC9855005 Report a problem | ||
| 2/3/2017 | Listed for sale | $289,500+9.3%$74/sqft |
Source: Real Estate Professionals Inc. #CC9855005 Report a problem | ||
| 2/1/2017 | Sold | $264,758-33.4%$68/sqft |
Source: Public Record Report a problem | ||
| 8/17/2007 | Sold | $397,785$102/sqft |
Source: Public Record Report a problem | ||
Public tax history
| Year | Property taxes | Tax assessment |
|---|---|---|
| 2025 | $4,624 +4.4% | $435,567 +7.6% |
| 2024 | $4,430 +7.2% | $404,833 +8.2% |
| 2023 | $4,132 +2.5% | $374,100 |
| 2022 | $4,032 +3.5% | $374,100 +9.4% |
| 2021 | $3,897 +3.7% | $341,833 +5% |
| 2020 | $3,757 +1.7% | $325,700 |
| 2019 | $3,694 +1.7% | $325,700 +3.5% |
| 2018 | $3,631 +0.1% | $314,833 +1.8% |
| 2017 | $3,629 +6.3% | $309,400 |
| 2016 | $3,414 +0.1% | $309,400 |
| 2015 | $3,412 -0.2% | $309,400 -3.3% |
| 2014 | $3,417 | $319,800 |
| 2013 | -- | $319,800 |
| 2012 | -- | $319,800 -3.3% |
| 2011 | -- | $330,700 |
| 2010 | -- | $330,700 |
| 2009 | -- | $330,700 -9.3% |
| 2008 | -- | $364,620 +369.5% |
| 2007 | -- | $77,666 +21.7% |
| 2006 | -- | $63,833 +112.8% |
| 2005 | -- | $30,000 |
Find assessor info on the county website
Neighborhood: 21901
Nearby homes
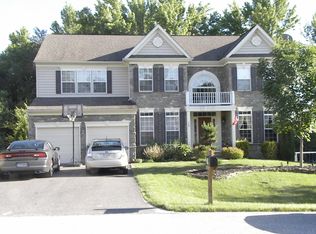
- $591,2004 bd2 ba4.1k sqft124 Bay Club Pkwy, North East, MD 21901Off Market
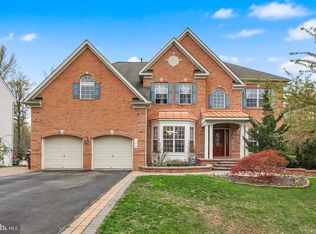
- $775,2005 bd5 ba6.7k sqft108 Bay Club Pkwy, North East, MD 21901Off Market
- $600,0004 bd4 ba4k sqft128 Bay Club Pkwy, North East, MD 21901Coming Soon

- $579,7004 bd4 ba4.5k sqft61 Crescent Links Dr, North East, MD 21901Off Market
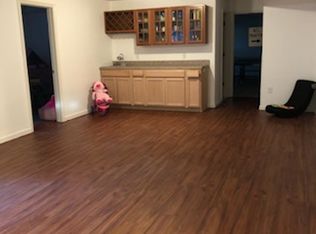
- $562,6005 bd4 ba3.8k sqft109 Bay Club Pkwy, North East, MD 21901Off Market
- $508,2004 bd3 ba3k sqft117 Bay Club Pkwy, North East, MD 21901Off Market
- $640,3005 bd5 ba5.3k sqft125 Bay Club Pkwy, North East, MD 21901Off Market
- $638,300-- bd3 ba3.7k sqft134 Bay Club Pkwy, North East, MD 21901Off Market
Nearby schools
GreatSchools rating
- 6/10Elk Neck Elementary SchoolGrades: PK-5Distance: 3.6 mi
- 4/10North East Middle SchoolGrades: 6-8Distance: 1.5 mi
- 3/10North East High SchoolGrades: 9-12Distance: 0.5 mi
Schools provided by the listing agent
- High: North East
- District: Cecil County Public Schools
Source: Bright MLS. This data may not be complete. We recommend contacting the local school district to confirm school assignments for this home.
Get a cash offer in 3 minutes
Find out how much your home could sell for in as little as 3 minutes with a no-obligation cash offer.
Estimated market value
$571,400
Get a cash offer in 3 minutes
Find out how much your home could sell for in as little as 3 minutes with a no-obligation cash offer.
Estimated market value
$571,400
- Maryland
- Cecil County
- North East
- 21901
- 116 Bay Club Pkwy
Nearby cities
Nearby zip codes
Other North East Topics
