This beautiful home over 3000 sqft located in Bay View Woods has so much upgrade to offer! Why wait for new construction when you can get into this great NEWER construction immediately! Sitting on a nice, corner wooded lot, this well maintained colonial has 4 bedrooms and 2.5 full baths. Upstairs has 4 bedrooms and 2 baths plus bonus open space. The owners suite has updated tile walk-in shower with soaking tub, dual sinks and a very large walk-in closet. 3 other bedrooms and a hall bath, the laundry room is also on the second floor with extra storage and folding area. Kitchen has granite counters, a large pantry, large island, breakfast bar and sliders to rear brick patio where the back yard is perfectly set up for entertaining. The modern open kitchen and living room concept showcases stylish countertops, cabinets, and stainless appliances. The hardwood floors that continue throughout the entire first level. 2 car attached garage. USDA eligible area. Close to Pennsylvania, Rising Sun, highway 95, rte 40, and right between Philly and Baltimore.
For sale
Price cut: $10K (7/12)
$489,000
86 Bay View Woods Loop, North East, MD 21901
4beds
3,000sqft
Single Family Residence
Built in 2011
8,017 Square Feet Lot
$486,300 Zestimate®
$163/sqft
$68/mo HOA
What's special
Breakfast barLarge pantryStainless appliancesLarge islandNice corner wooded lot
- 162 days
- 267
- 10
Zillow last checked:
Listing updated:
Listed by:
Pamela Pan 443-903-6276,
Coldwell Banker Realty 410-515-2000
Source: Bright MLS,MLS#: MDCC2021364
Facts & features
Interior
Bedrooms & bathrooms
- Bedrooms: 4
- Bathrooms: 3
- Full bathrooms: 2
- 1/2 bathrooms: 1
- Main level bathrooms: 1
Basement
- Area: 1400
Heating
- Heat Pump, Propane
Cooling
- Central Air, Electric
Appliances
- Included: Electric Water Heater
Features
- Basement: Full,Walk-Out Access
- Number of fireplaces: 1
Interior area
- Total structure area: 4,400
- Total interior livable area: 3,000 sqft
- Finished area above ground: 3,000
- Finished area below ground: 0
Property
Parking
- Total spaces: 2
- Parking features: Built In, Garage Faces Front, Garage Door Opener, Attached
- Attached garage spaces: 2
Accessibility
- Accessibility features: Accessible Hallway(s), Accessible Doors, Accessible Entrance
Features
- Levels: Two
- Stories: 2
- Pool features: None
Lot
- Size: 8,017 Square Feet
Details
- Additional structures: Above Grade, Below Grade
- Parcel number: 0805137551
- Zoning: RESIDENTIAL
- Special conditions: Standard
Construction
Type & style
- Home type: SingleFamily
- Architectural style: Colonial
- Property subtype: Single Family Residence
Materials
- Brick Front, Vinyl Siding
- Foundation: Concrete Perimeter
Condition
- New construction: No
- Year built: 2011
Utilities & green energy
- Sewer: Public Septic, Public Sewer
- Water: Public
Community & HOA
Community
- Subdivision: Bay View Woods
HOA
- Has HOA: Yes
- HOA fee: $68 monthly
- HOA name: BAY VIEW WOODS HOMEOWNER ASSOCIATION
Location
- Region: North East
Financial & listing details
- Price per square foot: $163/sqft
- Tax assessed value: $371,900
- Annual tax amount: $3,916
- Date on market: 4/30/2026
- Listing agreement: Exclusive Right To Sell
- Ownership: Fee Simple
Estimated market value
$486,300
$462,000 - $511,000
$2,952/mo
Price history
| Date | Event | Price |
|---|---|---|
| 7/12/2026 | Price change | $489,000-2%$163/sqft |
Source:  Bright MLS #MDCC2021364 Report a problem Bright MLS #MDCC2021364 Report a problem | ||
| 5/1/2026 | Listed for sale | $499,000+49%$166/sqft |
Source: Bright MLS #MDCC2021364 Report a problem | ||
| 2/1/2011 | Sold | $334,940+318.7%$112/sqft |
Source: Public Record Report a problem | ||
| 10/15/2010 | Sold | $80,000$27/sqft |
Source: Public Record Report a problem | ||
Public tax history
| Year | Property taxes | Tax assessment |
|---|---|---|
| 2026 | $3,843 +3.2% | $371,900 +5.5% |
| 2025 | $3,724 +2.2% | $352,367 +5.9% |
| 2024 | $3,643 +5.3% | $332,833 +6.2% |
| 2023 | $3,460 0% | $313,300 |
| 2022 | $3,461 +0.8% | $313,300 +4% |
| 2021 | $3,435 +0.8% | $301,300 +2% |
| 2020 | $3,406 +0.8% | $295,300 |
| 2019 | $3,381 +0.8% | $295,300 +1.5% |
| 2018 | $3,355 -1% | $290,900 +0.8% |
| 2017 | $3,390 +6.9% | $288,700 +0.4% |
| 2016 | $3,172 +0.5% | $287,433 +0.4% |
| 2015 | $3,156 -2.7% | $286,167 +0.4% |
| 2014 | $3,245 | $284,900 |
| 2013 | -- | $284,900 |
| 2012 | -- | $284,900 -9.3% |
| 2011 | -- | $314,000 |
Find assessor info on the county website
Monthly payment
Est. payment
Payment breakdown
Explore the cost of this home by adjusting the details. Changes won't be saved.Climate risks
Neighborhood: 21901
Nearby schools
Schools provided by the listing agent
- Elementary: Bay View
- Middle: North East
- High: North East
- District: Cecil County Public Schools
Source: Bright MLS. This data may not be complete. We recommend contacting the local school district to confirm school assignments for this home.
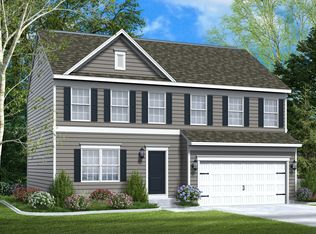
- $394,5003 bd3 ba2.1k sqft80 Bay View Woods Loop, North East, MD 21901Off Market
- $429,700-- bd2 ba2.3k sqft74 Bay View Woods Loop, North East, MD 21901Off Market
- $473,5004 bd3 ba2.2k sqft34 Madison Page Dr HOMESITE 98, North East, MD 21901Off Market

- $456,5004 bd3 ba2k sqft50 Madison Page Dr HOMESITE 96, North East, MD 21901Off Market
Similar homes
- $470,0004 bd3 ba3.6k sqft100 Raydan Way, North East, MD 21901For Sale
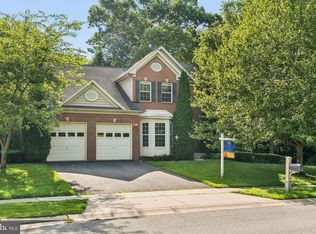
 MLS ID #MDCC2023366, Megan Manzari, Cummings & Co. Realtors. Bright MLS
 - $499,9994 bd3 ba2.5k sqft18 Chip Shot Ct, North East, MD 21901For Sale
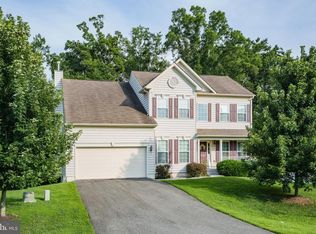 MLS ID #MDCC2022596, Kristin Lewis, Integrity Real Estate. Bright MLS
 - $470,0004 bd3 ba2.5k sqft220 Waterway Rd, Oxford, PA 19363For Sale
 MLS ID #PACT2134224, Sean Reigel, EXP Realty, LLC. Bright MLS
 - $449,9954 bd3 ba1.9k sqftNone Available, Elkton, MD 21921For Sale
 MLS ID #MDCC2023244, Linda McKinnon, Patterson-Schwartz-Newark. Bright MLS
 - $525,0004 bd3 ba2.2k sqft311 Heron Dr, Lincoln University, PA 19352For SaleMLS ID #PACT2136290, Chris Myatt, Redfin Corporation. Bright MLS
- $365,0004 bd4 ba2.6k sqft183 Hopewell Dr, North East, MD 21901For SaleMLS ID #MDCC2022738, Chantre' Ferguson, Century 21 Harris Hawkins & Co.. Bright MLS
- $545,0004 bd3 ba2.8k sqft101 White Doe Dr, Lincoln University, PA 19352For SaleMLS ID #PACT2136776, Teresa Foster, VRA Realty. Bright MLS
- $449,0003 bd3 ba2.2k sqft146 Nicholas Dr, Elkton, MD 21921For SaleMLS ID #MDCC2022474, Doreen Moran, RE/MAX Chesapeake. Bright MLS
- $489,9004 bd4 ba3k sqft152 McCormick Blvd, Newark, DE 19702For SaleMLS ID #DENC2110848, Subrahamanya Danthuluri, Brokers Realty Group, LLC. Bright MLS
- $430,0004 bd3 ba2.2k sqft6 Shannon Dr, Elkton, MD 21921For SaleMLS ID #MDCC2023026, Drew Hutchison, Witz Realty, LLC. Bright MLS
- $599,9004 bd3 ba3.2k sqft74 Arthur Ave, Port Deposit, MD 21904For SaleMLS ID #MDCC2022876, Patrick Campbell, Century 21 Advance Realty. Bright MLS
- $315,0004 bd4 ba2k sqft119 Hopewell Dr, North East, MD 21901For SaleMLS ID #MDCC2023124, Paul Molino, EXP Realty, LLC. Bright MLS
- $439,0004 bd3 ba2.4k sqft106 Constitution Ter, Elkton, MD 21921For SaleMLS ID #MDCC2022380, Kristin Lewis, Integrity Real Estate. Bright MLS
- $495,0005 bd3 ba2.1k sqft1207 Flint Hill Rd, Wilmington, DE 19808For SaleMLS ID #DENC2112604, Jason Duncan, Foraker Realty Co.. Bright MLS
- $563,0004 bd3 ba3.1k sqftNone Available, Bear, DE 19701For SaleMLS ID #DENC2112494, Erica Leftwich, Patterson-Schwartz-Hockessin. Bright MLS
- $560,0004 bd2 ba2.5k sqft368 Appleton Rd, Elkton, MD 21921For SaleMLS ID #MDCC2022326, Robyn Roberts, BHHS Fox & Roach-Christiana. Bright MLS
- $479,9003 bd4 ba3.2k sqft33 Vaughn Ln, Newark, DE 19702For SaleMLS ID #DENC2112060, Tom Desper, Compass. Bright MLS
- $625,0004 bd3 ba3.5k sqft122 W Harvest Dr, New Castle, DE 19720For SaleMLS ID #DENC2111676, Debbie Christie, Northrop Realty. Bright MLS
- $489,9003 bd3 ba1.7k sqftWickmere Street Hemlock #A, Oxford, PA 19363New ConstructionMLS ID #PACT2054880, Krysten Evans, Beiler-Campbell Realtors-Oxford. Bright MLS
- $499,9003 bd3 ba2.9k sqft200 Smarty Jones Ter, Havre De Grace, MD 21078For SaleMLS ID #MDHR2046136, Chris Cooke, Berkshire Hathaway HomeServices Homesale Realty. Bright MLS
