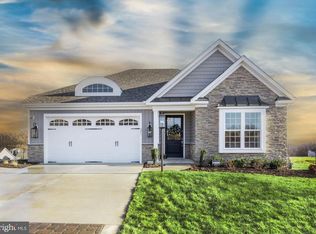
OUR FINAL, AND BEST HOMESITES HAVE BEEN RELEASED. TO BE BUILT- SINGLE FAMILY HOMES in the Gated community of Bulle Rock . These new homes at Bulle Rock offer easy access to shopping, recreation and top rated Harford County Schools with close proximity to Route 40 and I-95. The Patton is a new offering. This amazing floorplan is a rancher with a full basement. Included is 2 bedrooms 2 full baths, great room, dining room, kitchen, stunning owner's suite and an optional second bedroom and 2 full baths and laundry. Lots of included features. Our Sales Office is temporarily located in our Villa Model 103 Justify Court. ASK ABOUT OUR AMAZINGS INCENTIVES- available w/ use of preferred lender and title company.
New construction
$594,990
Patton Whimsical Dr, Havre De Grace, MD 21078
2beds
1,574sqft
Single Family Residence
Built in 2025
8,712 Square Feet Lot
$593,000 Zestimate®
$378/sqft
$381/mo HOA
What's special
Full basementDining roomGreat room
- 443 days |
- 101 |
- 2 |
Zillow last checked:
Listing updated:
Listed by:
Mrs. Terri E Hill 410-200-0626,
Builder Solutions Realty 410-979-7740
Source: Bright MLS,MLS#: MDHR2043906
Facts & features
Interior
Bedrooms & bathrooms
- Bedrooms: 2
- Bathrooms: 3
- Full bathrooms: 2
- 1/2 bathrooms: 1
- Main level bathrooms: 3
- Main level bedrooms: 2
Rooms
- Room types: Dining Room, Primary Bedroom, Bedroom 2, Kitchen, Basement, Foyer, Great Room, Laundry, Bathroom 2, Attic, Primary Bathroom
Primary bedroom
- Features: Flooring - Carpet, Walk-In Closet(s)
- Level: Main
Bedroom 2
- Features: Flooring - Carpet
- Level: Main
- Area: 130 Square Feet
- Dimensions: 10 X 13
Primary bathroom
- Features: Flooring - Tile/Brick, Double Sink
- Level: Main
Bathroom 2
- Features: Flooring - Tile/Brick
- Level: Main
Other
- Level: Unspecified
Basement
- Features: Flooring - Concrete
- Level: Lower
Dining room
- Features: Flooring - HardWood, Flooring - Laminated
- Level: Main
- Area: 110 Square Feet
- Dimensions: 11 X 10
Foyer
- Features: Flooring - HardWood, Flooring - Laminated
- Level: Main
Great room
- Features: Flooring - HardWood
- Level: Main
- Area: 260 Square Feet
- Dimensions: 20 X 13
Kitchen
- Features: Flooring - HardWood, Granite Counters, Kitchen Island, Pantry, Flooring - Laminated
- Level: Main
- Area: 216 Square Feet
- Dimensions: 12 X 18
Laundry
- Features: Flooring - Tile/Brick
- Level: Main
Heating
- Forced Air, Programmable Thermostat, Natural Gas
Cooling
- Central Air, Electric
Appliances
- Included: Dishwasher, Disposal, Oven/Range - Electric, Microwave, Electric Water Heater
- Laundry: Hookup, Main Level, Washer/Dryer Hookups Only, Laundry Room
Features
- Attic, Family Room Off Kitchen, Kitchen Island, Kitchen - Table Space, Dining Area, Breakfast Area, Primary Bath(s), Upgraded Countertops, Open Floorplan, Entry Level Bedroom, Eat-in Kitchen, Kitchen - Gourmet, Pantry, Bathroom - Stall Shower, Walk-In Closet(s), Dry Wall, 9'+ Ceilings
- Flooring: Hardwood, Carpet, Wood
- Doors: Insulated
- Windows: Insulated Windows, Low Emissivity Windows
- Basement: Sump Pump,Unfinished,Rough Bath Plumb
- Has fireplace: No
Interior area
- Total structure area: 1,574
- Total interior livable area: 1,574 sqft
- Finished area above ground: 1,574
Property
Parking
- Total spaces: 2
- Parking features: Garage Faces Front, Driveway, Attached
- Attached garage spaces: 2
- Has uncovered spaces: Yes
Accessibility
- Accessibility features: Doors - Lever Handle(s), Entry Slope <1'
Features
- Levels: One
- Stories: 1
- Pool features: Community
Lot
- Size: 8,712 Square Feet
Details
- Additional structures: Above Grade
- Parcel number: 00000
- Zoning: RES
- Special conditions: Standard
Construction
Type & style
- Home type: SingleFamily
- Architectural style: Craftsman
- Property subtype: Single Family Residence
Materials
- Vinyl Siding
- Foundation: Passive Radon Mitigation
- Roof: Asphalt
Condition
- New construction: Yes
- Year built: 2025
Details
- Builder model: PATTON
- Builder name: Ward Communities
Utilities & green energy
- Sewer: Public Sewer
- Water: Public
- Utilities for property: Cable Available
Community & HOA
Community
- Features: Pool
- Subdivision: Bulle Rock
HOA
- Has HOA: Yes
- Amenities included: Common Grounds
- HOA fee: $381 monthly
Location
- Region: Havre De Grace
Financial & listing details
- Price per square foot: $378/sqft
- Date on market: 6/6/2025
- Listing agreement: Exclusive Right To Sell
- Listing terms: Other
- Inclusions: Parking Included In Listprice, parking Included In Saleprice
- Ownership: Fee Simple
Estimated market value
$593,000
$563,000 - $623,000
$2,604/mo
Price history
| Date | Event | Price |
|---|---|---|
| 6/6/2025 | Price change | $594,990+1.7%$378/sqft |
Source:  Bright MLS #MDHR2043906 Report a problem Bright MLS #MDHR2043906 Report a problem | ||
| 12/6/2024 | Listed for sale | $584,990$372/sqft |
Source: Bright MLS #MDHR2038208 Report a problem | ||
Public tax history
Tax history is unavailable.
Monthly payment
Est. payment
Payment breakdown
Explore the cost of this home by adjusting the details. Changes won't be saved.Climate risks
Neighborhood: 21078
Nearby schools
GreatSchools rating
- 6/10Havre De Grace Elementary SchoolGrades: PK-5Distance: 1.2 mi
- 5/10Havre De Grace Middle SchoolGrades: 6-8Distance: 0.9 mi
- 6/10Havre De Grace High SchoolGrades: 9-12Distance: 0.9 mi
Schools provided by the listing agent
- Elementary: Havre De Grace
- Middle: Havre De Grace
- High: Havre De Grace
- District: Harford County Public Schools
Source: Bright MLS. This data may not be complete. We recommend contacting the local school district to confirm school assignments for this home.
- $1,530,000-- bd-- ba-- sqft1560 Chapel Rd, Havre De Grace, MD 21078Off Market
- $659,9904 bd3 ba2.7k sqftSomerset Ii Whimsical Dr, Havre De Grace, MD 21078New Construction

- $660,6943 bd3 ba2.6k sqft529 Whimsical Dr, Havre De Grace, MD 21078Sold
- $529,9904 bd3 ba2k sqftTolchester Ii Whimsical Dr, Havre De Grace, MD 21078New Construction
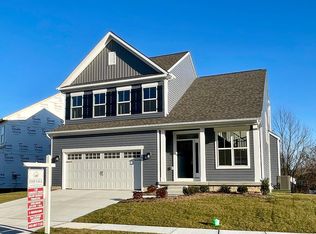
- $698,9454 bd3 ba3.3k sqft517 Whimsical Dr, Havre De Grace, MD 21078New Construction
- $668,702-- bd-- ba2.8k sqft518 Halma Ct, Havre De Grace, MD 21078Sold
- $579,9904 bd3 ba2k sqftAugusta Whimsical Dr, Havre De Grace, MD 21078New Construction
- $737,992-- bd-- ba-- sqft533 Whimsical Dr, Havre De Grace, MD 21078Sold
A local agent can set up tours, give advice and negotiate with sellers.
Similar homes
- from $594,9902 bd3 ba1.6k sqftPatton Plan, Bulle Rock Single Family, Havre De Grace, MD 21078New Construction
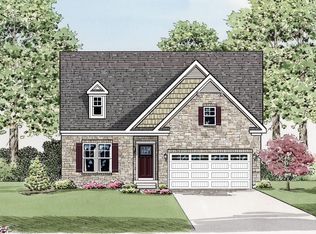 Ward Communities
 - from $499,9902 bd3 ba1.2k sqftCarson II Plan, Bulle Rock Villas, Havre De Grace, MD 21078New Construction
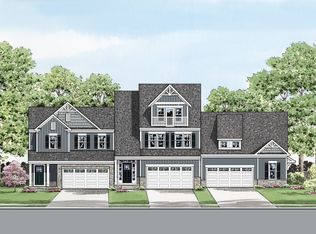 Ward Communities
 - from $524,9903 bd3 ba2.1k sqftSophia Plan, Bulle Rock Villas, Havre De Grace, MD 21078New ConstructionWard Communities
- $837,0002 bd2 ba1.7k sqft416 Bold Venture Ct, Havre De Grace, MD 21078New Construction
 MLS ID #MDHR2051428, Brian Zack, Cummings & Co. Realtors. Bright MLS
 - from $644,9903 bd3 ba2.2k sqftThe Chase Villa Plan, Bulle Rock, Havre De Grace, MD 21078New ConstructionBob Ward Trademark Homes
- $504,9903 bd3 ba2k sqftJordan Ii Justify Cir, Havre De Grace, MD 21078New ConstructionMLS ID #MDHR2044358, Mrs. Terri E Hill, Builder Solutions Realty. Bright MLS
- from $790,5632 bd2 ba1.9k sqftThe Kelsey Plan, Bulle Rock, Havre De Grace, MD 21078New ConstructionBob Ward Trademark Homes
- $546,9903 bd3 ba1.7k sqftRowland Dr, Colora, MD 21917New ConstructionMLS ID #MDCC2014944, Mary Ann Hammel, Mary Ann Hammel. Bright MLS
- $579,9004 bd3 ba2.2k sqft3022 Peverly Run Rd, Abingdon, MD 21009For SaleMLS ID #MDHR2058710, Christina Reyes, Advance Realty, Inc.. Bright MLS
- $449,9902 bd3 ba1.8k sqft406 Bold Ruler Ct #302, Havre De Grace, MD 21078New ConstructionBright MLS
- $349,9002 bd2 ba1.3k sqft406 Bold Ruler Ct #204, Havre De Grace, MD 21078For SaleMLS ID #MDHR2058176, Jeremy McDonough, Mr. Lister Realty. Bright MLS
- $499,9901 bd3 ba2k sqftCarson Ii Justify Cir, Havre De Grace, MD 21078New ConstructionMLS ID #MDHR2050940, Mrs. Terri E Hill, Builder Solutions Realty. Bright MLS
- from $395,9904 bd4 ba2.2k sqftREGENT Plan, Greenway Farm, Havre De Grace, MD 21078New ConstructionDR Horton
- $434,9994 bd3 ba2.3k sqft121 Correri St, Havre De Grace, MD 21078For SaleMLS ID #MDHR2050382, Crystal Iannuzzi, Cummings & Co. Realtors. Bright MLS
- $539,8883 bd3 ba2.2k sqft117 Nell St, Perryville, MD 21903New ConstructionMLS ID #MDCC2022066, Mary Ann Hammel, Mary Ann Hammel. Bright MLS
- from $577,9903 bd3 ba1.9k sqftFrankford Plan, Liberty Grove, Conowingo, MD 21918New ConstructionGemcraft Homes
- from $419,9903 bd3 ba2.1k sqftSophie Plan, The Preserve at Gilbert Meadows, Aberdeen, MD 21001New ConstructionSage Homes
- from $492,9902 bd3 ba1.8k sqftMagnolia Plan, Richmond Hills, Perryville, MD 21903New ConstructionGemcraft Homes
- from $514,9904 bd3 ba1.9k sqftHamilton Plan, Richmond Hills, Perryville, MD 21903New ConstructionGemcraft Homes
- $519,8884 bd3 ba2k sqft236 Pine Cone Dr, North East, MD 21901New ConstructionMLS ID #MDCC2021252, Mary Ann Hammel, Mary Ann Hammel. Bright MLS
