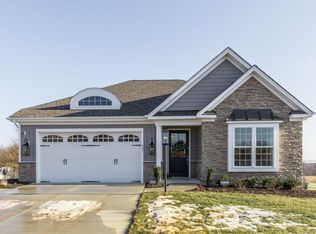
Welcome to Canterbury Park at Bulle Rock, an exciting new enclave of homes by Trademark Custom Builders, set within the prestigious, gated community of Bulle Rock in historic Havre de Grace, MD. This thoughtfully planned section will feature homesites backing to serene woods or the nationally ranked Bulle Rock Golf Course, offering privacy, views, and an elevated lifestyle. This TO-BE-BUILT ranch-style home is designed for effortless main-level living and showcases two bedrooms and two full baths, including a spacious primary suite. The gourmet kitchen anchors the home and flows seamlessly into a stunning great room, where buyers may choose from elegant luxury ceiling treatments such as a coffered ceiling, exposed beams, or a barrel ceiling—perfect for both everyday living and entertaining. A convenient main-floor laundry room and a rear covered porch add to the home’s comfort and functionality. Newly included features enhance both style and value, with upgraded exterior stone options, wood shelving in all closets, custom paint packages, and more—hallmarks of Trademark Custom Builders’ attention to detail and craftsmanship. The lower level offers exceptional flexibility and may be finished to include a third bedroom, an additional full bath, and a spacious recreation room, ideal for guests or entertaining. Residents of Bulle Rock enjoy a truly maintenance-free lifestyle with lawn care and snow removal included, along with access to the impressive Residents’ Club, featuring a full fitness center, indoor and outdoor pools, tennis and pickleball courts, and a full calendar of community amenities. Interested buyers are encouraged to VISIT THE MODEL HOME to explore available floor plans, homesites, and customization options. Discover luxury, convenience, and timeless design—your next chapter begins at Canterbury Park at Bulle Rock.
New construction
Price increase: $15K (6/25)
$837,000
416 Bold Venture Ct, Havre De Grace, MD 21078
2beds
1,767sqft
Single Family Residence
Built in ----
6,934 Square Feet Lot
$820,600 Zestimate®
$474/sqft
$381/mo HOA
What's special
Main-floor laundry roomEffortless main-level livingUpgraded exterior stone optionsElegant luxury ceiling treatmentsBarrel ceilingExposed beamsCoffered ceiling
- 198 days |
- 103 |
- 5 |
Zillow last checked:
Listing updated:
Listed by:
Brian Zack 302-893-3508,
Cummings & Co. Realtors (410) 823-0033
Source: Bright MLS,MLS#: MDHR2051428
Facts & features
Interior
Bedrooms & bathrooms
- Bedrooms: 2
- Bathrooms: 2
- Full bathrooms: 2
- Main level bathrooms: 2
- Main level bedrooms: 2
Rooms
- Room types: Dining Room, Primary Bedroom, Bedroom 2, Bedroom 3, Bedroom 4, Kitchen, Foyer, Great Room, Laundry, Recreation Room, Utility Room, Bathroom 2, Bathroom 3, Primary Bathroom
Primary bedroom
- Level: Main
- Area: 234 Square Feet
- Dimensions: 18 X 13
Bedroom 2
- Level: Main
- Area: 143 Square Feet
- Dimensions: 11 X 13
Bedroom 3
- Level: Lower
- Area: 165 Square Feet
- Dimensions: 15 X 11
Bedroom 4
- Level: Lower
- Area: 154 Square Feet
- Dimensions: 14 X 11
Primary bathroom
- Level: Main
- Area: 130 Square Feet
- Dimensions: 10 X 13
Bathroom 2
- Level: Main
Bathroom 3
- Level: Lower
Dining room
- Level: Main
- Area: 154 Square Feet
- Dimensions: 14 X 11
Foyer
- Level: Main
Great room
- Level: Main
- Area: 340 Square Feet
- Dimensions: 20 X 17
Kitchen
- Level: Main
- Area: 180 Square Feet
- Dimensions: 20 X 9
Laundry
- Level: Main
- Area: 56 Square Feet
- Dimensions: 7 X 8
Mud room
- Level: Main
Recreation room
- Level: Lower
- Area: 520 Square Feet
- Dimensions: 20 X 26
Utility room
- Level: Lower
Heating
- Forced Air, Natural Gas
Cooling
- Ceiling Fan(s), Central Air, Electric
Appliances
- Included: Microwave, Dishwasher, Disposal, Humidifier, Double Oven, Oven, Stainless Steel Appliance(s), Gas Water Heater
- Laundry: Hookup, Main Level, Laundry Room, Mud Room
Features
- Bathroom - Walk-In Shower, Combination Kitchen/Living, Crown Molding, Dining Area, Entry Level Bedroom, Open Floorplan, Kitchen - Gourmet, Kitchen Island, 9'+ Ceilings, Beamed Ceilings, Tray Ceiling(s), Vaulted Ceiling(s)
- Flooring: Ceramic Tile, Engineered Wood, Carpet
- Windows: Double Pane Windows, Energy Efficient, Screens
- Basement: Full,Sump Pump,Space For Rooms
- Number of fireplaces: 1
- Fireplace features: Gas/Propane
Interior area
- Total structure area: 1,767
- Total interior livable area: 1,767 sqft
- Finished area above ground: 1,767
- Finished area below ground: 0
Property
Parking
- Total spaces: 4
- Parking features: Garage Faces Front, Garage Door Opener, Inside Entrance, Oversized, Concrete, Attached, Driveway
- Attached garage spaces: 2
- Uncovered spaces: 2
Accessibility
- Accessibility features: Accessible Hallway(s), Doors - Lever Handle(s), Entry Slope <1', Accessible Entrance
Features
- Levels: Two
- Stories: 2
- Pool features: Community
- Spa features: Community
- Has view: Yes
- View description: Golf Course, Scenic Vista, Trees/Woods
Lot
- Size: 6,934 Square Feet
Details
- Additional structures: Above Grade, Below Grade
- Parcel number: 1306403867
- Zoning: R2
- Special conditions: Standard
Construction
Type & style
- Home type: SingleFamily
- Architectural style: Colonial
- Property subtype: Single Family Residence
Materials
- Combination, Stone, Vinyl Siding
- Foundation: Passive Radon Mitigation, Permanent
- Roof: Architectural Shingle
Condition
- Excellent
- New construction: Yes
Details
- Builder model: Kelsey II
- Builder name: Trademark Custom Builders
Utilities & green energy
- Sewer: Public Sewer
- Water: Public
Green energy
- Energy efficient items: Construction, Appliances, HVAC, Lighting
- Indoor air quality: Ventilation
Community & HOA
Community
- Features: Pool
- Security: 24 Hour Security, Security Gate, Smoke Detector(s), Fire Sprinkler System
- Subdivision: Bulle Rock
HOA
- Has HOA: Yes
- Amenities included: Billiard Room, Common Grounds, Fitness Center, Gated, Golf Course Membership Available, Spa/Hot Tub, Jogging Path, Indoor Pool, Pool, Recreation Facilities, Sauna, Security, Shuffleboard Court, Tennis Court(s), Tot Lots/Playground
- Services included: Common Area Maintenance, Maintenance Grounds, Management, Pool(s), Recreation Facility, Reserve Funds, Road Maintenance, Sauna, Security, Snow Removal, Trash
- HOA fee: $381 monthly
- HOA name: BULLE ROCK
Location
- Region: Havre De Grace
- Municipality: Havre de Grace
Financial & listing details
- Price per square foot: $474/sqft
- Tax assessed value: $58,500
- Annual tax amount: $888
- Date on market: 2/9/2026
- Listing agreement: Exclusive Right To Sell
- Ownership: Fee Simple
Estimated market value
$820,600
$780,000 - $862,000
$2,480/mo
Price history
| Date | Event | Price |
|---|---|---|
| 6/25/2026 | Price change | $837,000+1.8%$474/sqft |
Source:  Bright MLS #MDHR2051428 Report a problem Bright MLS #MDHR2051428 Report a problem | ||
| 2/9/2026 | Listed for sale | $822,000$465/sqft |
Source: Bright MLS #MDHR2051428 Report a problem | ||
Public tax history
Tax history is unavailable.
Monthly payment
Est. payment
Payment breakdown
Explore the cost of this home by adjusting the details. Changes won't be saved.Climate risks
Neighborhood: 21078
Nearby schools
GreatSchools rating
- 6/10Havre De Grace Elementary SchoolGrades: PK-5Distance: 1.9 mi
- 5/10Havre De Grace Middle SchoolGrades: 6-8Distance: 1.7 mi
- 6/10Havre De Grace High SchoolGrades: 9-12Distance: 1.7 mi
Schools provided by the listing agent
- District: Harford County Public Schools
Source: Bright MLS. This data may not be complete. We recommend contacting the local school district to confirm school assignments for this home.
- $979,200-- bd3 ba4.4k sqft320 Blenheim Ln, Havre De Grace, MD 21078Off Market
- $903,7006 bd4 ba4.4k sqft1350 Blenheim Farm Ln, Havre De Grace, MD 21078Off Market

- $830-- bd-- ba-- sqftBlenheim Farm Ln, Havre de grace, MD 21078Off Market
- $500,8004 bd5 ba3.9k sqft401 Bostonian Way, Havre De Grace, MD 21078Off Market
- $432,2004 bd4 ba2.5k sqft403 Bostonian Way, Havre De Grace, MD 21078Off Market
- $455,2004 bd3 ba2.8k sqft401 Azra Ct, Havre De Grace, MD 21078Off Market
- $459,0004 bd5 ba3.8k sqft405 Bostonian Way, Havre De Grace, MD 21078For Sale
- $458,2004 bd4 ba3.2k sqft403 Azra Ct, Havre De Grace, MD 21078Off Market
A local agent can set up tours, give advice and negotiate with sellers.
Similar homes
- from $790,5632 bd2 ba1.9k sqftThe Kelsey Plan, Bulle Rock, Havre De Grace, MD 21078New Construction
 Bob Ward Trademark Homes
 - $625,0003 bd4 ba2.5k sqft320 Bounding Home Ct, Havre De Grace, MD 21078For Sale
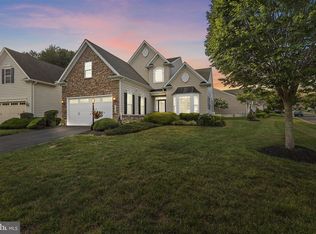
 MLS ID #MDHR2058064, Lee Tessier, EXP Realty, LLC. Bright MLS
 - $579,0004 bd4 ba2.4k sqft312 Seattle Slew Pl, Havre De Grace, MD 21078For Sale
 MLS ID #MDHR2055346, Kirk Steffes, Cummings & Co. Realtors. Bright MLS
 - from $805,5633 bd3 ba2.5k sqftThe Rachel Plan, Bulle Rock, Havre De Grace, MD 21078New Construction
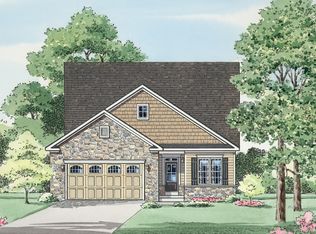 Bob Ward Trademark Homes
 - from $644,9903 bd3 ba2.2k sqftThe Chase Villa Plan, Bulle Rock, Havre De Grace, MD 21078New ConstructionBob Ward Trademark Homes
- $632,9903 bd4 ba2.4k sqft106 Eclipse Ct #1722, Havre De Grace, MD 21078New ConstructionMLS ID #MDHR2058942, Mrs. Terri E Hill, Builder Solutions Realty. Bright MLS
- $594,9902 bd3 ba1.5k sqftPatton Whimsical Dr, Havre De Grace, MD 21078New ConstructionMLS ID #MDHR2043906, Mrs. Terri E Hill, Builder Solutions Realty. Bright MLS
- from $644,9903 bd3 ba2.4k sqftAlexander II Plan, Bulle Rock Single Family, Havre De Grace, MD 21078New ConstructionWard Communities
- from $499,9902 bd3 ba1.2k sqftCarson II Plan, Bulle Rock Villas, Havre De Grace, MD 21078New ConstructionWard Communities
- $626,9773 bd4 ba2.5k sqft113 Touch Of Gold Dr, Havre De Grace, MD 21078New ConstructionMLS ID #MDHR2055220, Mrs. Terri E Hill, Builder Solutions Realty. Bright MLS
- from $524,9903 bd3 ba2.1k sqftSophia Plan, Bulle Rock Villas, Havre De Grace, MD 21078New ConstructionWard Communities
- $579,9904 bd3 ba2k sqftAugusta Whimsical Dr, Havre De Grace, MD 21078New ConstructionMLS ID #MDHR2043904, Mrs. Terri E Hill, Builder Solutions Realty. Bright MLS
- from $594,9902 bd3 ba1.6k sqftPatton Plan, Bulle Rock Single Family, Havre De Grace, MD 21078New ConstructionWard Communities
- $725,0003 bd3 ba2.1k sqft4 Poplar Grove Ave, Aberdeen, MD 21001For SaleMLS ID #MDHR2056696, Andrew Undem, Berkshire Hathaway HomeServices Homesale Realty. Bright MLS
- $504,9903 bd3 ba2k sqftJordan Ii Justify Cir, Havre De Grace, MD 21078New ConstructionMLS ID #MDHR2044358, Mrs. Terri E Hill, Builder Solutions Realty. Bright MLS
- $549,0004 bd3 ba2.3k sqft709 Paul Dr, Aberdeen, MD 21001For SaleMLS ID #MDHR2058846, Vladimir Falko, Samson Properties. Bright MLS
- $499,9901 bd3 ba2k sqftCarson Ii Justify Cir, Havre De Grace, MD 21078New ConstructionMLS ID #MDHR2050940, Mrs. Terri E Hill, Builder Solutions Realty. Bright MLS
- $449,9902 bd3 ba1.8k sqft406 Bold Ruler Ct #302, Havre De Grace, MD 21078New ConstructionBright MLS
- $469,9003 bd3 ba1.3k sqft539 Aldino Stepney Rd, Aberdeen, MD 21001For SaleMLS ID #MDHR2055984, Mike Nelson, Berkshire Hathaway HomeServices Homesale Realty. Bright MLS
- $434,9994 bd3 ba2.3k sqft121 Correri St, Havre De Grace, MD 21078For SaleMLS ID #MDHR2050382, Crystal Iannuzzi, Cummings & Co. Realtors. Bright MLS
