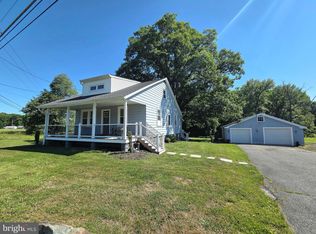
Welcome to 4 Poplar Grove Avenue, where breathtaking waterfront views of the Bush River meet exceptional craftsmanship and modern luxury. This fully renovated ranch-style home has been thoughtfully redesigned from top to bottom, offering a seamless blend of timeless elegance and contemporary comfort. The striking exterior features a new roof, gutters, board-and-batten siding, energy-efficient windows, a Craftsman-style glass front door, and professionally refreshed landscaping. Inside, the open-concept main level was designed to showcase the home's spectacular river views from nearly every angle. An accordion-style bi-fold glass door opens to an expansive 1,000-square-foot composite deck, creating the perfect indoor-outdoor living experience for entertaining or simply enjoying the peaceful waterfront setting. The main level boasts hardwood flooring, recessed lighting, a cozy fireplace, two bedrooms, two full baths, and a sun-filled living and dining area. The stunning kitchen is equipped with shaker-style cabinetry, soft-close drawers, quartz countertops, designer tile backsplash, under-cabinet lighting, and premium KitchenAid stainless steel appliances. Retreat to the luxurious primary suite, where you'll wake each morning to tranquil water views. The suite features a custom walk-in closet and a spa-inspired en-suite bath complete with a beautifully tiled walk-in shower, glass enclosure, and designer finishes. The finished lower level offers a spacious family room with sliding glass doors leading to the backyard and uninterrupted river views. A third bedroom and full bath provide flexible space for guests, a home office, or fitness area. Additional highlights include a dedicated laundry room with new Electrolux washer and dryer, abundant storage space, a utility room, and an oversized two-car garage. Recent upgrades include a Bosch HVAC system, new interior and exterior doors, beautifully renovated bathrooms, fresh neutral paint throughout, and countless custom finishes that create an atmosphere of sophistication and serenity. Enjoy year-round wildlife, kayaking, paddle boarding, boating, and easy access to the Chesapeake Bay. Conveniently located near Aberdeen Proving Ground, Edgewood Proving Ground, Routes 40 and 7, I-95, and the MARC Train. Just minutes from downtown Havre de Grace, offering charming shops, restaurants, waterfront parks, arts, and entertainment. This is a rare opportunity to own a truly turnkey waterfront retreat with unparalleled Bush River views.
For sale
Price cut: $49.9K (9/22)
$725,000
4 Poplar Grove Ave, Aberdeen, MD 21001
3beds
2,144sqft
Single Family Residence
Built in 1972
0.6 Acres Lot
$712,500 Zestimate®
$338/sqft
$-- HOA
What's special
Cozy fireplaceDesigner finishesFinished lower levelBoard-and-batten sidingBeautifully renovated bathroomsCustom walk-in closetOpen-concept main level
- 112 days
- 276
- 12
Zillow last checked:
Listing updated:
Listed by:
Robert Kansler 443-417-6444,
Berkshire Hathaway HomeServices Homesale Realty (800) 383-3535,
Listing Team: Sure Group
Source: Bright MLS,MLS#: MDHR2056696
Facts & features
Interior
Bedrooms & bathrooms
- Bedrooms: 3
- Bathrooms: 3
- Full bathrooms: 3
- Main level bathrooms: 2
- Main level bedrooms: 2
Basement
- Area: 1144
Heating
- Heat Pump, Electric
Cooling
- Central Air, Electric
Appliances
- Included: Microwave, Cooktop, Dishwasher, Dryer, Ice Maker, Oven, Refrigerator, Stainless Steel Appliance(s), Washer, Electric Water Heater
Features
- Combination Kitchen/Dining, Crown Molding, Dining Area, Open Floorplan, Kitchen Island, Recessed Lighting, Upgraded Countertops, Walk-In Closet(s)
- Flooring: Wood
- Basement: Finished,Walk-Out Access
- Number of fireplaces: 1
Interior area
- Total structure area: 2,288
- Total interior livable area: 2,144 sqft
- Finished area above ground: 1,144
- Finished area below ground: 1,000
Property
Parking
- Total spaces: 6
- Parking features: Garage Faces Front, Garage Door Opener, Inside Entrance, Asphalt, Attached, Driveway
- Attached garage spaces: 4
- Uncovered spaces: 2
Accessibility
- Accessibility features: None
Features
- Levels: Two
- Stories: 2
- Pool features: None
Lot
- Size: 0.6 Acres
Details
- Additional structures: Above Grade, Below Grade
- Parcel number: 1302066432
- Zoning: R1
- Special conditions: Standard
Construction
Type & style
- Home type: SingleFamily
- Architectural style: Ranch/Rambler
- Property subtype: Single Family Residence
Materials
- Vinyl Siding
- Foundation: Slab
Condition
- New construction: No
- Year built: 1972
Utilities & green energy
- Sewer: Septic Exists
- Water: Well
Community & HOA
Community
- Subdivision: Forest Greens
HOA
- Has HOA: No
Location
- Region: Aberdeen
Financial & listing details
- Price per square foot: $338/sqft
- Tax assessed value: $349,400
- Annual tax amount: $3,704
- Date on market: 6/24/2026
- Listing agreement: Exclusive Right To Sell
- Ownership: Fee Simple
Estimated market value
$712,500
$677,000 - $748,000
$3,411/mo
Price history
| Date | Event | Price |
|---|---|---|
| 10/12/2026 | Listed for rent | $3,500$2/sqft |
Source: Bright MLS #MDHR2059158 Report a problem | ||
| 10/12/2026 | Listed for sale | $725,000$338/sqft |
Source:  Bright MLS #MDHR2056696 Report a problem Bright MLS #MDHR2056696 Report a problem | ||
| 9/22/2026 | Listing removed | $3,500$2/sqft |
Source: Bright MLS #MDHR2059158 Report a problem | ||
| 9/22/2026 | Pending sale | $725,000-6.4%$338/sqft |
Source: Bright MLS #MDHR2056696 Report a problem | ||
| 9/2/2026 | Price change | $3,500-6.7%$2/sqft |
Source: Bright MLS #MDHR2059158 Report a problem | ||
| 8/21/2026 | Listed for rent | $3,750$2/sqft |
Source: Bright MLS #MDHR2059158 Report a problem | ||
| 7/15/2026 | Contingent | $774,900+6.9%$361/sqft |
Source: BHHS broker feed #MDHR2052522 Report a problem | ||
| 6/24/2026 | Listed for sale | $725,000-6.4%$338/sqft |
Source: Bright MLS #MDHR2056696 Report a problem | ||
| 6/24/2026 | Listing removed | $774,900$361/sqft |
Source: Bright MLS #MDHR2052522 Report a problem | ||
| 4/3/2026 | Contingent | $774,900$361/sqft |
Source: Bright MLS #MDHR2052522 Report a problem | ||
| 3/10/2026 | Listed for sale | $774,900-3.1%$361/sqft |
Source: Bright MLS #MDHR2052522 Report a problem | ||
| 3/9/2026 | Listing removed | $799,900$373/sqft |
Source: Bright MLS #MDHR2049630 Report a problem | ||
| 11/19/2025 | Listed for sale | $799,900+63.2%$373/sqft |
Source: Bright MLS #MDHR2049630 Report a problem | ||
| 7/22/2025 | Sold | $490,000$229/sqft |
Source: Public Record Report a problem | ||
Public tax history
| Year | Property taxes | Tax assessment |
|---|---|---|
| 2026 | $3,808 | $349,400 +2.8% |
| 2025 | -- | $339,833 +2.9% |
| 2024 | $3,600 +3% | $330,267 +3% |
| 2023 | $3,495 +0.6% | $320,700 |
| 2022 | $3,474 -3.7% | $320,700 +1.3% |
| 2021 | $3,607 -0.7% | $316,700 +0.6% |
| 2020 | $3,632 | $314,700 |
| 2019 | $3,632 | $314,700 |
| 2018 | $3,632 -5.8% | $314,700 -5.8% |
| 2017 | $3,857 | $334,200 +15.8% |
| 2016 | -- | $288,700 +18.7% |
| 2015 | -- | $243,200 +23% |
| 2014 | $2,908 | $197,700 |
| 2013 | -- | $197,700 |
| 2012 | -- | $197,700 -21.3% |
| 2011 | -- | $251,200 +3.4% |
| 2010 | -- | $242,932 +3.6% |
| 2009 | -- | $234,596 +3.7% |
| 2008 | -- | $226,260 +11% |
| 2007 | -- | $203,892 +12.3% |
| 2006 | -- | $181,526 +14.1% |
| 2005 | -- | $159,160 +5.2% |
| 2004 | -- | $151,346 +5.4% |
| 2003 | -- | $143,533 +5.8% |
| 2002 | -- | $135,720 +1.4% |
| 2001 | -- | $133,902 |
Find assessor info on the county website
Monthly payment
Est. payment
Payment breakdown
Explore the cost of this home by adjusting the details. Changes won't be saved.Climate risks
Neighborhood: 21001
Nearby schools
Schools provided by the listing agent
- District: Harford County Public Schools
Source: Bright MLS. This data may not be complete. We recommend contacting the local school district to confirm school assignments for this home.
Similar homes
- $514,0004 bd3 ba2.3k sqft709 Paul Dr, Aberdeen, MD 21001For Sale

 MLS ID #MDHR2058846, Vladimir Falko, Samson Properties. Bright MLS
 - $462,5003 bd3 ba1.3k sqft539 Aldino Stepney Rd, Aberdeen, MD 21001For Sale
 MLS ID #MDHR2055984, Mike Nelson, Berkshire Hathaway HomeServices Homesale Realty. Bright MLS
 - $624,9005 bd4 ba2.9k sqft7 McGregor Way, Bel Air, MD 21014For Sale
 MLS ID #MDHR2059250, Kathleen Marsden, RE/MAX Distinctive Real Estate, Inc.. Bright MLS
 - $--3 bd3 ba1.7k sqft2920 Summit Ave, Parkville, MD 21234Auction
 Auction.com 2
 - $660,0003 bd3 ba2.3k sqft3 Old Sound Rd, Joppa, MD 21085For SaleMLS ID #MDHR2059808, Ms. Jennifer R Cabeza, Realty Plus Associates. Bright MLS
- $514,9993 bd3 ba2.4k sqft339 Regal Dr, Abingdon, MD 21009For SaleMLS ID #MDHR2060592, Jessi Burrill, Boyle & Kahoe Real Estate. Bright MLS
- $599,8886 bd3 ba2.9k sqft4 Carolina Ave, Bel Air, MD 21014For SaleMLS ID #MDHR2059876, Missy Wolinski, Samson Properties. Bright MLS
- $774,9004 bd3 ba2.4k sqft13001 Dulaney Valley Rd, Glen Arm, MD 21057For SaleMLS ID #MDBC2165392, Jose Rivas, Keller Williams Gateway LLC. Bright MLS
- $699,9004 bd4 ba3.2k sqft716 Old Fallston Rd, Fallston, MD 21047For SaleMLS ID #MDHR2055392, Paula Diggs Smith, Coldwell Banker Realty. Bright MLS
- $559,5003 bd2 ba2.3k sqft12613 Walnut Valley Ct, Worton, MD 21678For SaleMLS ID #MDKE2006990, Murphy ONeill, Coldwell Banker Chesapeake Real Estate Company. Bright MLS
- $699,9004 bd2 ba2.4k sqft5907 Loreley Beach Rd, White Marsh, MD 21162For SaleMLS ID #MDBC2163048, James Dickerson, Keller Williams Gateway LLC. Bright MLS
- $599,0005 bd3 ba2.8k sqft261 Wakely Ter, Bel Air, MD 21014For SaleMLS ID #MDHR2058424, Sam Bruck, Northrop Realty. Bright MLS
- $565,0004 bd2 ba1.6k sqft429 Cherry Grove Rd, Earleville, MD 21919For SaleMLS ID #MDCC2023250, Danielle Benson, Century 21 Gold Key Realty. Bright MLS
- $485,0004 bd4 ba2.4k sqft2741 Singer Woods Dr, Abingdon, MD 21009For SaleMLS ID #MDHR2057294, Kirk Steffes, Cummings & Co. Realtors. Bright MLS
- $550,0003 bd3 ba2.6k sqftNone Available, Elkton, MD 21921For SaleMLS ID #MDCC2023458, Danielle Ward, Patterson-Schwartz-Newark. Bright MLS
- $590,0004 bd3 ba2.4k sqft112 Shell Cove Ct, Joppa, MD 21085For SaleMLS ID #MDHR2053194, Alissa Ringley, Weichert, Realtors - Diana Realty. Bright MLS
- $425,0004 bd4 ba2.3k sqft1704 Philadelphia Rd, Joppa, MD 21085For SaleMLS ID #MDHR2056106, Laura Snyder, American Premier Realty, LLC. Bright MLS
- $598,0003 bd3 ba2.1k sqft7 Perry Manor Ct, Perry Hall, MD 21128For SaleMLS ID #MDBC2175730, Effy Lamp, Cummings & Co. Realtors. Bright MLS
- $429,9003 bd3 ba1.8k sqft7420 Chesapeake Rd, Middle River, MD 21220For SaleMLS ID #MDBC2178434, Christopher Palazzi, Cummings & Co. Realtors. Bright MLS
- $499,5004 bd3 ba1.8k sqft600 E Macphail Rd, Bel Air, MD 21014For SaleMLS ID #MDHR2059414, Emily McGann, Compass. Bright MLS
