Welcome to this beautifully updated 5-bedroom home offering the perfect combination of space, style, and outdoor living. Situated on an approximately half-acre level lot, this property has been thoughtfully refreshed with new flooring and fresh paint throughout, making it truly move-in ready. The upper level features five generously sized bedrooms and two full bathrooms, providing plenty of room for family, guests, or flexible living arrangements. On the main level, you'll find a traditional yet functional floor plan with a formal living room and dining room, a spacious kitchen featuring stainless steel appliances, and a bright sunroom/breakfast area that's perfect for morning coffee or casual dining. A private office provides an ideal work-from-home space, while the huge family room offers endless possibilities for entertaining and everyday living. A convenient half bath and attached two-car garage complete the main level. The unfinished lower level is a blank canvas, ready for your vision. Whether you dream of a home theater, gym, recreation room, additional bedrooms, or a custom entertainment space, there's plenty of room to create exactly what you need. Enjoy your own private backyard retreat featuring a beautiful saltwater pool, installed in 2018 and surrounded by a spacious tiered Trex deck and concrete patio, perfect for relaxing or entertaining. The deck includes a stainless steel outdoor kitchen with a plumbed-in natural gas grill and running water to the sink for ultimate convenience. There is are 6 built in speakers around the deck. A solar cover for the pool is also included, helping to maintain water temperature and reduce maintenance. The professionally landscaped yard is kept lush with an in-ground sprinkler system and is surrounded by an elegant black iron fence that beautifully defines the property while enhancing its curb appeal. Mature trees and established gardens provide privacy and year-round beauty. Additional updates include a roof that is less than 10 years old, hot water heater less than one year old, and an HVAC system that is around 5 years old. This should give any buyer piece of mind. This exceptional home combines generous living space, quality updates, and a backyard designed for making memories.
For sale
$575,000
3603 Cogswell Ct, Abingdon, MD 21009
5beds
2,940sqft
:
Get pre-qualified$3,960/mo
Single Family Residence
Built in 2011
0.45 Acres Lot
$569,300 Zestimate®
$196/sqft
$64/mo HOA
What's special
Private officePrivate backyard retreatAttached two-car garageProfessionally landscaped yardSpacious tiered trex deckIn-ground sprinkler systemFive generously sized bedrooms
- 2 days |
- 471 |
- 35 |
Zillow last checked:
Listing updated:
Listed by:
Maria Minico Hayes 410-652-8221,
Garceau Realty 410-803-0714
Source: Bright MLS,MLS#: MDHR2057632
Facts & features
Interior
Bedrooms & bathrooms
- Bedrooms: 5
- Bathrooms: 3
- Full bathrooms: 2
- 1/2 bathrooms: 1
- Main level bathrooms: 1
Rooms
- Room types: Living Room, Dining Room, Primary Bedroom, Bedroom 3, Bedroom 4, Bedroom 5, Kitchen, Family Room, Basement, Foyer, Breakfast Room, Laundry, Office, Storage Room, Primary Bathroom, Full Bath, Half Bath
Primary bedroom
- Level: Upper
- Area: 506 Square Feet
- Dimensions: 23 X 22
Primary bedroom
- Level: Upper
- Area: 506 Square Feet
- Dimensions: 23 X 22
Bedroom 3
- Level: Upper
- Area: 143 Square Feet
- Dimensions: 13 X 11
Bedroom 4
- Level: Upper
- Area: 143 Square Feet
- Dimensions: 13 X 11
Bedroom 5
- Level: Upper
- Area: 182 Square Feet
- Dimensions: 14 X 13
Primary bathroom
- Level: Upper
- Area: 121 Square Feet
- Dimensions: 11 X 11
Basement
- Level: Lower
- Area: 1560 Square Feet
- Dimensions: 39 X 40
Breakfast room
- Level: Main
- Area: 176 Square Feet
- Dimensions: 16 X 11
Dining room
- Level: Main
- Area: 168 Square Feet
- Dimensions: 14 X 12
Family room
- Level: Main
- Area: 352 Square Feet
- Dimensions: 22 X 16
Foyer
- Level: Main
- Area: 117 Square Feet
- Dimensions: 13 X 9
Other
- Level: Upper
- Area: 60 Square Feet
- Dimensions: 10 X 6
Half bath
- Level: Main
- Area: 30 Square Feet
- Dimensions: 6 X 5
Kitchen
- Level: Main
- Area: 304 Square Feet
- Dimensions: 19 X 16
Laundry
- Level: Upper
- Area: 70 Square Feet
- Dimensions: 10 X 7
Living room
- Level: Main
- Area: 154 Square Feet
- Dimensions: 14 X 11
Office
- Level: Main
- Area: 110 Square Feet
- Dimensions: 11 X 10
Storage room
- Level: Lower
- Area: 208 Square Feet
- Dimensions: 16 X 13
Heating
- Forced Air, Programmable Thermostat, Natural Gas
Cooling
- Ceiling Fan(s), Central Air, Programmable Thermostat, Electric
Appliances
- Included: Microwave, Dishwasher, Disposal, Dryer, Exhaust Fan, Ice Maker, Oven/Range - Gas, Refrigerator, Stainless Steel Appliance(s), Washer, Water Heater, Electric Water Heater
- Laundry: Upper Level, Dryer In Unit, Washer In Unit, Laundry Room
Features
- Bathroom - Tub Shower, Ceiling Fan(s), Breakfast Area, Built-in Features, Dining Area, Family Room Off Kitchen, Open Floorplan, Kitchen - Table Space, Kitchen Island, Pantry, Primary Bath(s), Recessed Lighting, Store/Office, Walk-In Closet(s)
- Flooring: Carpet
- Windows: Window Treatments
- Basement: Connecting Stairway
- Has fireplace: No
Interior area
- Total structure area: 4,380
- Total interior livable area: 2,940 sqft
- Finished area above ground: 2,940
- Finished area below ground: 0
Video & virtual tour
Property
Parking
- Total spaces: 2
- Parking features: Garage Faces Front, Concrete, Attached
- Attached garage spaces: 2
- Has uncovered spaces: Yes
- Details: Garage Sqft: 440
Accessibility
- Accessibility features: Other
Features
- Levels: Three
- Stories: 3
- Has private pool: Yes
- Pool features: Private
Lot
- Size: 0.45 Acres
Details
- Additional structures: Above Grade, Below Grade
- Parcel number: 1301395866
- Zoning: R1 R2
- Special conditions: Standard
Construction
Type & style
- Home type: SingleFamily
- Architectural style: Colonial
- Property subtype: Single Family Residence
Materials
- Brick, Vinyl Siding
- Foundation: Permanent, Concrete Perimeter
- Roof: Architectural Shingle
Condition
- Excellent
- New construction: No
- Year built: 2011
Utilities & green energy
- Sewer: Public Sewer
- Water: Public
Community & HOA
Community
- Security: Fire Sprinkler System
- Subdivision: Abingdon Manor Point
HOA
- Has HOA: Yes
- HOA fee: $64 monthly
Location
- Region: Abingdon
Financial & listing details
- Price per square foot: $196/sqft
- Tax assessed value: $526,200
- Annual tax amount: $5,356
- Date on market: 7/24/2026
- Listing agreement: Exclusive Right To Sell
- Ownership: Fee Simple
Estimated market value
$569,300
$541,000 - $598,000
$4,344/mo
Price history
| Date | Event | Price |
|---|---|---|
| 7/24/2026 | Listed for sale | $575,000+51.8%$196/sqft |
Source:  Bright MLS #MDHR2057632 Report a problem Bright MLS #MDHR2057632 Report a problem | ||
| 5/18/2011 | Sold | $378,890+229.5%$129/sqft |
Source: Public Record Report a problem | ||
| 1/31/2011 | Sold | $115,000$39/sqft |
Source: Public Record Report a problem | ||
Public tax history
| Year | Property taxes | Tax assessment |
|---|---|---|
| 2025 | $5,042 +1.3% | $491,433 +7.6% |
| 2024 | $4,977 +8.2% | $456,667 +8.2% |
| 2023 | $4,598 +5.2% | $421,900 |
| 2022 | $4,373 +0.9% | $421,900 +10.9% |
| 2021 | $4,335 +4.4% | $380,567 +5.7% |
| 2020 | $4,153 +1% | $359,900 |
| 2019 | $4,114 +1% | $359,900 +1.9% |
| 2018 | $4,074 +1% | $353,033 +1% |
| 2017 | $4,034 +2781.7% | $349,600 |
| 2016 | $140 | $349,600 |
| 2015 | $140 -79.8% | $349,600 -2.3% |
| 2014 | $693 | $357,700 |
| 2013 | -- | $357,700 |
| 2012 | -- | $357,700 +639% |
| 2011 | -- | $48,400 |
Find assessor info on the county website
Monthly payment
Est. payment
Payment breakdown
Explore the cost of this home by adjusting the details. Changes won't be saved.Climate risks
Neighborhood: 21009
Nearby schools
GreatSchools rating
- 4/10William Paca/Old Post Road Elementary SchoolGrades: PK-5Distance: 1.5 mi
- 4/10Edgewood Middle SchoolGrades: 6-8Distance: 2.8 mi
- 3/10Edgewood High SchoolGrades: 9-12Distance: 2.8 mi
Schools provided by the listing agent
- District: Harford County Public Schools
Source: Bright MLS. This data may not be complete. We recommend contacting the local school district to confirm school assignments for this home.
- $541,0005 bd4 ba3.6k sqft3605 Cogswell Ct, Abingdon, MD 21009Sold
- $578,4004 bd4 ba2.5k sqft3601 Cogswell Ct, Abingdon, MD 21009Off Market
- $562,8004 bd3 ba2.8k sqft1219 Coyote Ct, Abingdon, MD 21009Off Market

- $529,9004 bd4 ba2.4k sqft3607 Cogswell Ct, Abingdon, MD 21009Off Market
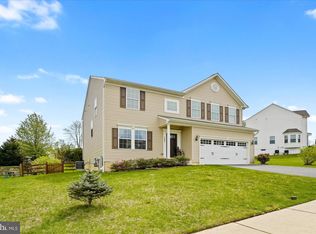
- $574,700-- bd2 ba2.9k sqft1217 Coyote Ct, Abingdon, MD 21009Off Market
- $493,4004 bd4 ba2.2k sqft3600 Cogswell Ct, Abingdon, MD 21009Off Market
- $560-- bd-- ba-- sqftCotswold Ct, Abingdon, MD 21009Off Market
- $571,3004 bd3 ba2.9k sqft1215 Coyote Ct, Abingdon, MD 21009Off Market
A local agent can set up tours, give advice and negotiate with sellers.
Similar homes
- $649,0005 bd3 ba3.1k sqft1408 Bankert Ter, Abingdon, MD 21009For Sale

 MLS ID #MDHR2057430, Jonathan Hoory, Boyle & Kahoe Real Estate. Bright MLS
 - $465,0004 bd3 ba2.5k sqft3710 Swift Run Ct, Abingdon, MD 21009For Sale
 MLS ID #MDHR2057678, Scott Sanders, Long & Foster Real Estate, Inc.. Bright MLS
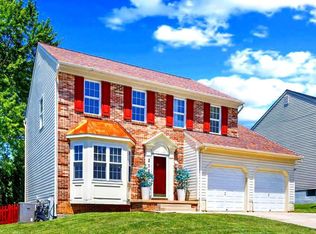
 - $525,0003 bd3 ba1.7k sqft202 Gaitner Pl, Abingdon, MD 21009For Sale
 MLS ID #MDHR2055994, Ronald Taylor, CORE Principles Real Estate Group. Bright MLS
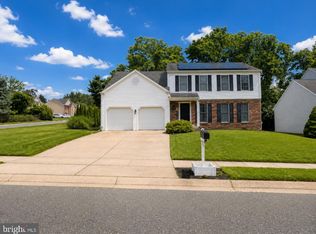
 - $599,0004 bd4 ba2.9k sqft2606 Smallwood Dr, Abingdon, MD 21009For Sale
 MLS ID #MDHR2057510, Mr. Frank W Livingston, Cook Real Estate Brokerage. Bright MLS
 - $485,0004 bd4 ba3.3k sqft1219 Bush Rd, Abingdon, MD 21009For SaleMLS ID #MDHR2052792, Rebecca Ravera, Real Broker, LLC. Bright MLS
- $489,9003 bd3 ba2.3k sqft3317 Trellis Ln, Abingdon, MD 21009For SaleMLS ID #MDHR2057600, Alivia Heath, Compass Home Group, LLC. Bright MLS
- $560,0006 bd2 ba1.7k sqft3102 Laurel Bush Rd, Abingdon, MD 21009For SaleMLS ID #MDHR2052314, Wilmer Vasquez-Martinez, Spring Hill Real Estate, LLC.. Bright MLS
- $--2 bd1 ba1.7k sqft2522A Red Maple Dr, Abingdon, MD 21009AuctionAuction.com 1
- $489,9004 bd3 ba2.3k sqftWoodland Run, Abingdon, MD 21009For SaleMLS ID #MDHR2055906, Marge McCreesh, EXP Realty, LLC. Bright MLS
- $435,0005 bd4 ba2.6k sqft4233 Greys Run Cir, Belcamp, MD 21017For SaleMLS ID #MDHR2058170, Joe Hawkins, Hawkins Real Estate Company. Bright MLS
- $675,0004 bd4 ba3.2k sqft2913 Airdrie Ave, Abingdon, MD 21009For SaleMLS ID #MDHR2055290, Linda Harned, Samson Properties. Bright MLS
- $489,0004 bd3 ba1.8k sqft3219 Eastbend Ct, Abingdon, MD 21009For SaleMLS ID #MDHR2056534, Violet Bujak, Star Realty Inc.. Bright MLS
- $485,0003 bd4 ba2.2k sqft3204 Lanham Dr, Abingdon, MD 21009For SaleMLS ID #MDHR2056956, Betsy Counts, Long & Foster Real Estate, Inc.. Bright MLS
- $329,9003 bd2 ba1.9k sqft1150 Splashing Brook Dr, Abingdon, MD 21009For SaleMLS ID #MDHR2058054, Anne Parks, American Premier Realty, LLC. Bright MLS
- $440,0003 bd4 ba2.6k sqft1001 W Viking Ct, Abingdon, MD 21009For SaleMLS ID #MDHR2054756, Cheryl Frederick, Long & Foster Real Estate, Inc.. Bright MLS
- $659,3334 bd3 ba3.1k sqft2934 Airdrie Ave, Abingdon, MD 21009For SaleMLS ID #MDHR2053812, Steve Kuzma, Weichert, Realtors - Diana Realty. Bright MLS
- $435,0004 bd3 ba3.1k sqft3019 Cascade Dr, Abingdon, MD 21009For SaleMLS ID #MDHR2051266, Marc Cormier, Berkshire Hathaway HomeServices PenFed Realty. Bright MLS
- $625,0002 bd2 ba1.7k sqft2407 Grand Oaks Ct Unit 28, Abingdon, MD 21009For SaleMLS ID #MDHR2057740, Paulette E Shaduk, Coldwell Banker Realty. Bright MLS
- $374,9904 bd2 ba2k sqft1921 Harewood Rd, Edgewood, MD 21040For SaleMLS ID #MDHR2057960, NIKITA LAWS, Berkshire Hathaway HomeServices Homesale Realty. Bright MLS
- $549,9903 bd4 ba2.4k sqft2103 Gablers Shore Ct, Aberdeen, MD 21001For SaleMLS ID #MDHR2054210, Ryan Jones, Berkshire Hathaway HomeServices PenFed Realty. Bright MLS
