This home in sought-after Bulle Rock features an open-concept living core anchored by a main-level office with glass French doors. The gourmet kitchen is equipped with a large center island, stainless steel appliances, and a walk-in pantry, flowing seamlessly into a vaulted dining area. This bright space, highlighted by a curved transom window, offers views of the backyard which backs to a small wooded area. The spacious living room includes an electric linear fireplace and a ceiling fan for year-round comfort. The second floor is centered around a massive 16’ x 17’ loft hub, providing an ideal secondary living area. The primary suite serves as a private retreat, featuring a custom walk-in closet and a spa-like bath with a soaking tub and a separate shower with floor-to-ceiling tile. Three additional bedrooms, each with its own ceiling fan, share a hall bath with a double vanity. For added convenience, the laundry room is located on the upper level off the loft. The finished basement expands your living space with a 25’ x 14’ family room featuring an egress window. It also includes a utility area with a three-piece rough-in, offering significant future utility and resale leverage. Modern systems include a tankless hot water heater, active radon mitigation, and an electronic thermostat. Experience the exceptional lifestyle offered by the premier gated community of Bulle Rock in Havre de Grace. This community is renowned for its world-class Pete Dye-designed golf course and the expansive Residents' Club, which serves as the heart of the neighborhood. Members enjoy access to both indoor and outdoor swimming pools, a state-of-the-art fitness center, tennis courts, social rooms, and a billiards room. Miles of scenic walking trails wind through the community, offering a peaceful retreat just minutes from the historic downtown of Havre de Grace. Residents can easily enjoy charming waterfront dining, boutique shopping, and the natural beauty of the Susquehanna River and the Chesapeake Bay.
For sale
Price cut: $4K (7/30)
$595,000
657 Peace Chance Dr, Havre De Grace, MD 21078
4beds
3,614sqft
Single Family Residence
Built in 2021
7,893 Square Feet Lot
$591,200 Zestimate®
$165/sqft
$381/mo HOA
What's special
Electric linear fireplaceCustom walk-in closetStainless steel appliancesWalk-in pantryVaulted dining areaLarge center islandGourmet kitchen
- 52 days |
- 406 |
- 20 |
Zillow last checked:
Listing updated:
Listed by:
Brian Zack 302-893-3508,
Cummings & Co. Realtors (410) 823-0033
Source: Bright MLS,MLS#: MDHR2055476
Facts & features
Interior
Bedrooms & bathrooms
- Bedrooms: 4
- Bathrooms: 3
- Full bathrooms: 2
- 1/2 bathrooms: 1
- Main level bathrooms: 1
Rooms
- Room types: Living Room, Dining Room, Primary Bedroom, Bedroom 2, Bedroom 3, Bedroom 4, Kitchen, Family Room, Foyer, Laundry, Loft, Office, Storage Room, Utility Room, Bathroom 1, Primary Bathroom, Half Bath
Primary bedroom
- Features: Flooring - Carpet
- Level: Upper
- Area: 225 Square Feet
- Dimensions: 15 X 15
Bedroom 2
- Features: Flooring - Carpet
- Level: Upper
- Area: 132 Square Feet
- Dimensions: 12 X 11
Bedroom 3
- Features: Flooring - Carpet
- Level: Upper
- Area: 120 Square Feet
- Dimensions: 12 X 10
Bedroom 4
- Features: Flooring - Carpet
- Level: Upper
- Area: 100 Square Feet
- Dimensions: 10 X 10
Primary bathroom
- Features: Flooring - Ceramic Tile
- Level: Upper
Bathroom 1
- Features: Flooring - Ceramic Tile
- Level: Upper
Dining room
- Features: Flooring - Luxury Vinyl Plank
- Level: Main
- Area: 180 Square Feet
- Dimensions: 15 X 12
Family room
- Features: Flooring - Carpet
- Level: Lower
- Area: 350 Square Feet
- Dimensions: 14 X 25
Foyer
- Features: Flooring - Luxury Vinyl Plank
- Level: Main
Half bath
- Features: Flooring - Luxury Vinyl Plank
- Level: Main
Kitchen
- Features: Flooring - Luxury Vinyl Plank
- Level: Main
- Area: 255 Square Feet
- Dimensions: 15 X 17
Laundry
- Features: Flooring - Vinyl
- Level: Upper
Living room
- Features: Flooring - Carpet
- Level: Main
- Area: 300 Square Feet
- Dimensions: 15 X 20
Loft
- Features: Flooring - Carpet
- Level: Upper
- Area: 272 Square Feet
- Dimensions: 17 X 16
Office
- Features: Flooring - Carpet
- Level: Main
- Area: 132 Square Feet
- Dimensions: 12 X 11
Storage room
- Level: Lower
- Area: 272 Square Feet
- Dimensions: 17 X 16
Utility room
- Level: Lower
- Area: 352 Square Feet
- Dimensions: 32 X 11
Heating
- Forced Air, Natural Gas
Cooling
- Ceiling Fan(s), Central Air, Electric
Appliances
- Included: Gas Water Heater, Instant Hot Water
- Laundry: Has Laundry, Upper Level, Laundry Room
Features
- Basement: Combination,Full,Interior Entry,Partially Finished,Concrete,Rough Bath Plumb,Sump Pump
- Number of fireplaces: 1
- Fireplace features: Other
Interior area
- Total structure area: 4,976
- Total interior livable area: 3,614 sqft
- Finished area above ground: 2,814
- Finished area below ground: 800
Property
Parking
- Total spaces: 4
- Parking features: Garage Faces Front, Garage Door Opener, Inside Entrance, Concrete, Attached, Driveway
- Attached garage spaces: 2
- Uncovered spaces: 2
Accessibility
- Accessibility features: None
Features
- Levels: Three
- Stories: 3
- Pool features: Community
- Spa features: Community
Lot
- Size: 7,893 Square Feet
Details
- Additional structures: Above Grade, Below Grade
- Parcel number: 1306397553
- Zoning: R2
- Special conditions: Standard
Construction
Type & style
- Home type: SingleFamily
- Architectural style: Colonial
- Property subtype: Single Family Residence
Materials
- Combination, Stone, Vinyl Siding
- Foundation: Permanent, Active Radon Mitigation
Condition
- Very Good
- New construction: No
- Year built: 2021
Utilities & green energy
- Sewer: Public Sewer
- Water: Public
Community & HOA
Community
- Features: Pool
- Security: 24 Hour Security, Security Gate, Smoke Detector(s), Fire Sprinkler System
- Subdivision: Bulle Rock
HOA
- Has HOA: Yes
- Amenities included: Billiard Room, Common Grounds, Fitness Center, Gated, Golf Course Membership Available, Spa/Hot Tub, Jogging Path, Picnic Area, Indoor Pool, Pool, Recreation Facilities, Sauna, Security, Shuffleboard Court, Tennis Court(s), Tot Lots/Playground
- Services included: Common Area Maintenance, Maintenance Grounds, Management, Pool(s), Recreation Facility, Reserve Funds, Road Maintenance, Sauna, Security, Snow Removal, Trash
- HOA fee: $381 monthly
- HOA name: BULLE ROCK
Location
- Region: Havre De Grace
- Municipality: Havre de Grace
Financial & listing details
- Price per square foot: $165/sqft
- Tax assessed value: $530,433
- Annual tax amount: $7,646
- Date on market: 6/30/2026
- Listing agreement: Exclusive Right To Sell
- Ownership: Fee Simple
Estimated market value
$591,200
$562,000 - $621,000
$3,904/mo
Price history
| Date | Event | Price |
|---|---|---|
| 7/30/2026 | Price change | $595,000-0.7%$165/sqft |
Source:  Bright MLS #MDHR2055476 Report a problem Bright MLS #MDHR2055476 Report a problem | ||
| 7/8/2026 | Listed for sale | $599,000-0.2%$166/sqft |
Source: Bright MLS #MDHR2055476 Report a problem | ||
| 12/6/2025 | Listing removed | $599,999$166/sqft |
Source: Bright MLS #MDHR2045852 Report a problem | ||
| 10/24/2025 | Listed for rent | $3,700$1/sqft |
Source: Bright MLS #MDHR2048940 Report a problem | ||
| 10/1/2025 | Price change | $599,999-2.4%$166/sqft |
Source: Bright MLS #MDHR2045852 Report a problem | ||
| 8/8/2025 | Listed for sale | $615,000+27.8%$170/sqft |
Source: Bright MLS #MDHR2045852 Report a problem | ||
| 8/31/2021 | Sold | $481,041$133/sqft |
Source: Bright MLS #MDHR2004264 Report a problem | ||
Public tax history
| Year | Property taxes | Tax assessment |
|---|---|---|
| 2025 | $4,775 -34% | $503,567 +5.6% |
| 2024 | $7,238 | $476,700 |
| 2023 | $7,238 | $476,700 |
| 2022 | $7,238 +687.5% | $476,700 +713.5% |
| 2021 | $919 +4.4% | $58,600 +4.5% |
| 2020 | $881 +4.7% | $56,067 -4.3% |
| 2019 | $841 +5% | $58,600 +14.9% |
| 2018 | $801 | $51,000 |
| 2017 | $801 | $51,000 |
| 2016 | -- | $51,000 |
| 2015 | -- | $51,000 |
| 2014 | -- | $51,000 |
| 2013 | -- | $51,000 |
Find assessor info on the county website
Monthly payment
Est. payment
Payment breakdown
Explore the cost of this home by adjusting the details. Changes won't be saved.Climate risks
Neighborhood: 21078
Nearby schools
GreatSchools rating
- 6/10Havre De Grace Elementary SchoolGrades: PK-5Distance: 1.1 mi
- 5/10Havre De Grace Middle SchoolGrades: 6-8Distance: 0.9 mi
- 6/10Havre De Grace High SchoolGrades: 9-12Distance: 0.9 mi
Schools provided by the listing agent
- District: Harford County Public Schools
Source: Bright MLS. This data may not be complete. We recommend contacting the local school district to confirm school assignments for this home.
- $645,4005 bd2 ba2k sqft655 Peace Chance Dr, Havre De Grace, MD 21078Off Market
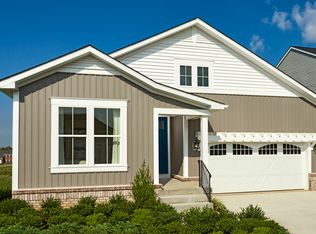
- $629,9003 bd2 ba2k sqft659 Peace Chance Dr, Havre De Grace, MD 21078Off Market
- $562,400-- bd3 ba2k sqft653 Peace Chance Dr, Havre De Grace, MD 21078Off Market
- $666,5005 bd3 ba3.5k sqft661 Peace Chance Dr, Havre De Grace, MD 21078Off Market
- $586,400-- bd3 ba2k sqft651 Peace Chance Dr, Havre De Grace, MD 21078Off Market
- $572,500-- bd3 ba2k sqft662 Peace Chance Dr, Havre De Grace, MD 21078Off Market
- $588,300-- bd2 ba2k sqft664 Peace Chance Dr, Havre De Grace, MD 21078Off Market
- $654,5005 bd3 ba1.8k sqft663 Peace Chance Dr, Havre De Grace, MD 21078Off Market
A local agent can set up tours, give advice and negotiate with sellers.
Similar homes
- $657,5004 bd3 ba3k sqft656 Peace Chance Dr, Havre De Grace, MD 21078For Sale

 MLS ID #MDHR2056418, Jon Prettyman, LPT Realty, LLC. Bright MLS
 - from $619,9903 bd2 ba1.9k sqftAndrews Plan, Bulle Rock Single Family, Havre De Grace, MD 21078New Construction
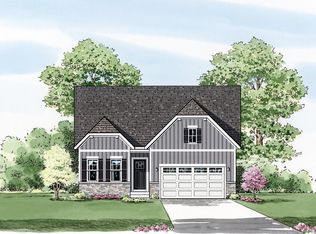 Ward Communities
 - from $609,9904 bd3 ba2.2k sqftHampton II Plan, Bulle Rock Single Family, Havre De Grace, MD 21078New Construction
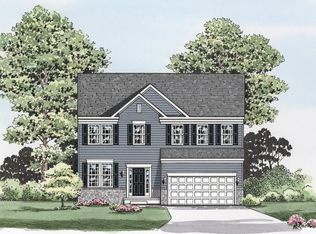 Ward Communities
 - $659,9904 bd3 ba2.7k sqftSomerset Ii Whimsical Dr, Havre De Grace, MD 21078New Construction
 MLS ID #MDHR2043910, Mrs. Terri E Hill, Builder Solutions Realty. Bright MLS
 - $595,0004 bd3 ba2.7k sqft1000 Londonderry Dr, Bel Air, MD 21015For SaleMLS ID #MDHR2058614, Karen Gilmer, Berkshire Hathaway HomeServices PenFed Realty. Bright MLS
- $529,9904 bd3 ba2k sqftTolchester Ii Whimsical Dr, Havre De Grace, MD 21078New ConstructionBright MLS
- from $499,9904 bd3 ba2.7k sqftBallenger Plan, Scenic Vista, Havre De Grace, MD 21078New ConstructionRyan Homes
- from $539,9904 bd3 ba3.1k sqftAnderson Plan, Scenic Vista, Havre De Grace, MD 21078New ConstructionRyan Homes
- from $559,9903 bd4 ba2.9k sqftJordan III Plan, Bulle Rock Villas, Havre De Grace, MD 21078New ConstructionWard Communities
- from $644,9903 bd3 ba2.4k sqftAlexander II Plan, Bulle Rock Single Family, Havre De Grace, MD 21078New ConstructionWard Communities
- from $524,9904 bd3 ba3.1k sqftColumbia Plan, Scenic Vista, Havre De Grace, MD 21078New ConstructionRyan Homes
- from $504,9903 bd3 ba2k sqftJordan II Plan, Bulle Rock Villas, Havre De Grace, MD 21078New ConstructionWard Communities
- $575,0004 bd3 ba2.7k sqft500 Stonehue Ct, Bel Air, MD 21014For SaleMLS ID #MDHR2058532, Michael Klijanowicz, Ghimire Homes. Bright MLS
- $599,9004 bd4 ba3.7k sqft765 Sagebrush Loop, Aberdeen, MD 21001For SaleMLS ID #MDHR2056468, Brendan Butler, Cummings & Co. Realtors. Bright MLS
- from $564,9902 bd4 ba2.5k sqftCarson III Plan, Bulle Rock Villas, Havre De Grace, MD 21078New ConstructionWard Communities
- from $622,9903 bd2 ba1.8k sqftThe Hazel Villa Plan, Bulle Rock, Havre De Grace, MD 21078New ConstructionBob Ward Trademark Homes
- $615,0005 bd4 ba4.6k sqft151 Cool Springs Rd, North East, MD 21901For SaleMLS ID #MDCC2022134, Tim Hodgin, Keller Williams Legacy. Bright MLS
- $469,9003 bd3 ba1.9k sqft562 Girard St, Havre De Grace, MD 21078New ConstructionMLS ID #MDHR2057032, Jamie Rassi, Cummings & Co. Realtors. Bright MLS
- $574,0004 bd4 ba4k sqft128 Bay Club Pkwy, North East, MD 21901For SaleMLS ID #MDCC2020800, Jim Bim, Winning Edge. Bright MLS
- $695,0004 bd5 ba3.4k sqft25 Gina Marie Ln, Elkton, MD 21921For SaleMLS ID #MDCC2022572, Beth Valle, Compass. Bright MLS
