Beautiful split level foyer home on 2.8 Acres in Maxa Woods. Over 2000 sqft home offers large Family and Living room with 2 extra rooms on lower level. Full deck overlooking wide open rear yard. Yard includes large shed . Full Home Solar system installed. Home with brand new windows, newer HVAC, hot water heater. Reduced electrcity use on energy bill.
For sale
Price cut: $6K (7/17)
$443,900
756 Everist Dr, Aberdeen, MD 21001
3beds
2,520sqft
:
Get pre-qualified$2,977/mo
Single Family Residence
Built in 1997
2.8 Acres Lot
$440,300 Zestimate®
$176/sqft
$-- HOA
What's special
- 42 days |
- 1,133 |
- 44 |
Zillow last checked:
Listing updated:
Listed by:
Janice Warns 410-371-9494,
Long & Foster Real Estate, Inc. 410-453-0500,
Co-Listing Agent: Charles Warns 410-456-1068,
Long & Foster Real Estate, Inc.
Source: Bright MLS,MLS#: MDHR2052866
Facts & features
Interior
Bedrooms & bathrooms
- Bedrooms: 3
- Bathrooms: 2
- Full bathrooms: 2
Rooms
- Room types: Living Room, Dining Room, Primary Bedroom, Bedroom 2, Bedroom 3, Kitchen, Family Room, Basement, Breakfast Room, Bathroom 2, Primary Bathroom
Primary bedroom
- Features: Flooring - Carpet
- Level: Upper
- Area: 210 Square Feet
- Dimensions: 14 X 15
Bedroom 2
- Features: Flooring - Vinyl
- Level: Upper
- Area: 143 Square Feet
- Dimensions: 11 X 13
Bedroom 3
- Features: Flooring - Vinyl
- Level: Upper
- Area: 90 Square Feet
- Dimensions: 9 X 10
Primary bathroom
- Level: Upper
Bathroom 2
- Level: Upper
Basement
- Level: Lower
Breakfast room
- Level: Upper
Dining room
- Level: Upper
Family room
- Level: Lower
Kitchen
- Features: Flooring - Vinyl
- Level: Upper
- Area: 209 Square Feet
- Dimensions: 11 X 19
Living room
- Features: Flooring - Tile/Brick
- Level: Main
- Area: 210 Square Feet
- Dimensions: 14 X 15
Heating
- Forced Air, Electric, Solar
Cooling
- Ceiling Fan(s), Central Air, Electric, Solar Photovoltaic
Appliances
- Included: Dishwasher, Disposal, Dryer, Exhaust Fan, Oven/Range - Electric, Range Hood, Refrigerator, Washer, Electric Water Heater
Features
- Kitchen - Country, Dining Area, Ceiling Fan(s), Cathedral Ceiling(s)
- Flooring: Carpet
- Doors: Sliding Glass, Storm Door(s)
- Windows: Double Pane Windows, Screens
- Basement: Partial,Full,Heated,Improved,Interior Entry,Exterior Entry,Rear Entrance,Walk-Out Access,Windows,Workshop
- Has fireplace: No
Interior area
- Total structure area: 2,800
- Total interior livable area: 2,520 sqft
- Finished area above ground: 2,120
- Finished area below ground: 400
Property
Parking
- Total spaces: 4
- Parking features: Off Street, Driveway, On Street
- Uncovered spaces: 4
Accessibility
- Accessibility features: None
Features
- Levels: Multi/Split,Three
- Stories: 3
- Patio & porch: Deck
- Pool features: None
Lot
- Size: 2.8 Acres
- Features: Backs to Trees
Details
- Additional structures: Above Grade, Below Grade
- Parcel number: 1302085704
- Zoning: R1
- Special conditions: Standard
Construction
Type & style
- Home type: SingleFamily
- Property subtype: Single Family Residence
Materials
- Combination, Brick
- Foundation: Slab
- Roof: Asphalt
Condition
- New construction: No
- Year built: 1997
Utilities & green energy
- Sewer: Public Sewer
- Water: Public
Community & HOA
Community
- Subdivision: Maxa Woods
HOA
- Has HOA: No
Location
- Region: Aberdeen
- Municipality: Aberdeen
Financial & listing details
- Price per square foot: $176/sqft
- Tax assessed value: $316,200
- Annual tax amount: $4,724
- Date on market: 6/13/2026
- Listing agreement: Exclusive Right To Sell
- Ownership: Fee Simple
Estimated market value
$440,300
$418,000 - $462,000
$2,955/mo
Price history
| Date | Event | Price |
|---|---|---|
| 7/17/2026 | Price change | $443,900-1.3%$176/sqft |
Source:  Bright MLS #MDHR2052866 Report a problem Bright MLS #MDHR2052866 Report a problem | ||
| 6/21/2026 | Listed for sale | $449,900+171.2%$179/sqft |
Source: Bright MLS #MDHR2052866 Report a problem | ||
| 1/28/2003 | Sold | $165,900+15.2%$66/sqft |
Source: Public Record Report a problem | ||
| 1/27/1997 | Sold | $144,000$57/sqft |
Source: Public Record Report a problem | ||
Public tax history
| Year | Property taxes | Tax assessment |
|---|---|---|
| 2025 | $2,853 -36.8% | $301,200 +5.2% |
| 2024 | $4,517 +5.5% | $286,200 +5.5% |
| 2023 | $4,280 +4.1% | $271,200 |
| 2022 | $4,113 +0.1% | $271,200 +8.5% |
| 2021 | $4,107 +4.3% | $249,933 +4.4% |
| 2020 | $3,938 | $239,300 |
| 2019 | $3,938 -0.6% | $239,300 |
| 2018 | $3,963 -1.2% | $239,300 -1.2% |
| 2017 | $4,009 | $242,100 |
| 2016 | -- | $242,100 |
| 2015 | -- | $242,100 -7.3% |
| 2014 | $2,525 | $261,300 |
| 2013 | -- | $261,300 |
| 2012 | -- | $261,300 -9% |
| 2011 | -- | $287,300 +5.2% |
| 2010 | -- | $273,106 +5.5% |
| 2009 | -- | $258,843 +5.8% |
| 2008 | -- | $244,580 +13.5% |
| 2007 | -- | $215,506 +15.6% |
| 2006 | -- | $186,433 +18.5% |
| 2005 | -- | $157,360 +2.9% |
| 2004 | -- | $152,976 +2.9% |
| 2003 | -- | $148,593 +3% |
| 2002 | -- | $144,210 +0.3% |
| 2001 | -- | $143,832 |
Find assessor info on the county website
Monthly payment
Est. payment
Payment breakdown
Explore the cost of this home by adjusting the details. Changes won't be saved.Climate risks
Neighborhood: 21001
Nearby schools
GreatSchools rating
- 9/10Roye-Williams Elementary SchoolGrades: PK-5Distance: 2.2 mi
- 4/10Aberdeen Middle SchoolGrades: 6-8Distance: 1.6 mi
- 5/10Aberdeen High SchoolGrades: 9-12Distance: 1.4 mi
Schools provided by the listing agent
- District: Harford County Public Schools
Source: Bright MLS. This data may not be complete. We recommend contacting the local school district to confirm school assignments for this home.
- $368,300-- bd2 ba1.2k sqft757 Everist Dr, Aberdeen, MD 21001Off Market
- $393,5003 bd3 ba1.1k sqft759 Everist Dr, Aberdeen, MD 21001Off Market
- $450,300-- bd2 ba2.1k sqft754 Everist Dr, Aberdeen, MD 21001Off Market
- $450,600-- bd3 ba2.1k sqft755 Everist Dr, Aberdeen, MD 21001Off Market
- $482,1004 bd3 ba2.5k sqft752 Everist Dr, Aberdeen, MD 21001Off Market
- $414,500-- bd2 ba1.6k sqft760 Everist Dr, Aberdeen, MD 21001Off Market
- $386,5003 bd2 ba1.5k sqft753 Wilmer Ct, Aberdeen, MD 21001Off Market
- $501,8003 bd3 ba2.1k sqft758 Everist Dr, Aberdeen, MD 21001Off Market
A local agent can set up tours, give advice and negotiate with sellers.
Similar homes
- $459,0004 bd3 ba2.9k sqft449 Grasmere Ln, Aberdeen, MD 21001For Sale
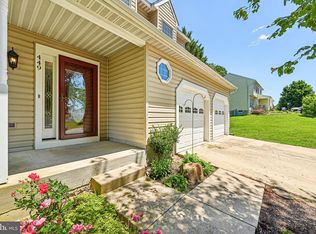
 MLS ID #MDHR2054574, James Nicholson, Keller Williams Realty Centre. Bright MLS
 - $374,9003 bd2 ba2k sqft645 Walker St, Aberdeen, MD 21001For Sale
 MLS ID #MDHR2057534, Mark Novak, Cummings & Co. Realtors. Bright MLS
 - $335,0005 bd2 ba1.7k sqft425 Dawn Ct, Aberdeen, MD 21001For Sale
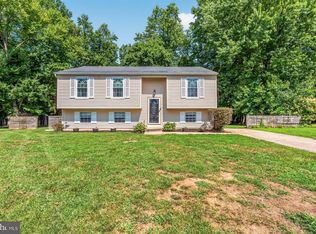 MLS ID #MDHR2057972, Brad Cox, Long & Foster Real Estate, Inc.. Bright MLS
 - $435,0004 bd3 ba2.2k sqft305 Kathryn Way, Havre De Grace, MD 21078For Sale
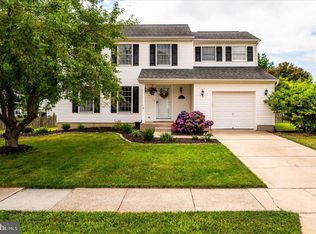 MLS ID #MDHR2057398, Ri Dulaney, Empower Real Estate, LLC. Bright MLS
 - $419,0003 bd2 ba1.8k sqft1821 Glenville Rd, Havre De Grace, MD 21078For SaleMLS ID #MDHR2057330, Robert McArtor, RE/MAX Components. Bright MLS
- $449,0003 bd4 ba2k sqft1356 Sweetbriar Ln, Bel Air, MD 21014For SaleMLS ID #MDHR2056376, Jesse Blumberg, Pickwick Realty. Bright MLS
- $425,0003 bd3 ba1.6k sqft603 Blackport Ct, Bel Air, MD 21014For SaleMLS ID #MDHR2057976, RJ Magnaye, Cummings & Co. Realtors. Bright MLS
- $460,0004 bd3 ba2k sqft1310 Sweetbriar Ln, Bel Air, MD 21014For SaleMLS ID #MDHR2056550, Terry Berkeridge, Advance Realty USA INC. Bright MLS
- $447,5004 bd3 ba2.2k sqft100 Grace Manor Dr, Havre De Grace, MD 21078For SaleMLS ID #MDHR2054154, Peggy Fancher, ExecuHome Realty. Bright MLS
- $440,0003 bd4 ba2.6k sqft1001 W Viking Ct, Abingdon, MD 21009For SaleMLS ID #MDHR2054756, Cheryl Frederick, Long & Foster Real Estate, Inc.. Bright MLS
- $450,0005 bd2 ba2.3k sqft716 Flintlock Dr, Bel Air, MD 21015For SaleMLS ID #MDHR2057348, Dale Hevesy, Garceau Realty. Bright MLS
- $354,9003 bd2 ba1.2k sqft1975 Mitchell Dr, Aberdeen, MD 21001For SaleMLS ID #MDHR2057504, Gina Gladis, EXP Realty, LLC.. Bright MLS
- $475,0004 bd3 ba1.9k sqft306 Cherokee Pl, Bel Air, MD 21015For SaleMLS ID #MDHR2055466, Julie Munchel, Cummings & Co. Realtors. Bright MLS
- $445,0005 bd3 ba2.2k sqft193 Hitching Post Dr, Rising Sun, MD 21911For SaleMLS ID #MDCC2022316, Tony Bruno, Cummings & Co. Realtors. Bright MLS
- $434,7004 bd2 ba1.4k sqft86 Tulip Dr, Conowingo, MD 21918For SaleMLS ID #MDCC2022148, J. Aaron Falkenstein, Integrity Real Estate. Bright MLS
- $435,0003 bd3 ba2.7k sqft1426 Ridge Rd, Whiteford, MD 21160For SaleMLS ID #MDHR2053672, Jessica Smith, Iron Valley Real Estate of Central MD. Bright MLS
- $489,9004 bd3 ba2.3k sqftWoodland Run, Abingdon, MD 21009For SaleMLS ID #MDHR2055906, Marge McCreesh, EXP Realty, LLC. Bright MLS
- $439,9975 bd3 ba2.6k sqft15 Mountain Rd, Fallston, MD 21047For SaleMLS ID #MDHR2055624, Karen Harms, Cummings & Co. Realtors. Bright MLS
- $399,9003 bd2 ba2.5k sqft96 Piney Ridge Ln, North East, MD 21901For SaleMLS ID #MDCC2021564, Krystal Zellner, Crown Homes Real Estate. Bright MLS
- $439,0003 bd2 ba2k sqft1923 Munsey Dr, Forest Hill, MD 21050For SaleMLS ID #MDHR2053688, John Walker, LPT Realty, LLC. Bright MLS
