Welcome to 752 Everist Drive, a turnkey split-level in Maxa Woods on nearly 1.5 acres that backs to the woods and a stream. A wide-open floor plan and tons of natural light set the tone the moment you walk in. The updated kitchen has granite countertops, stainless steel appliances, 36" cabinets, and an island with a breakfast bar, all flowing into the main living space with an electric fireplace and luxury vinyl plank flooring. Upstairs, the owner’s suite is a true retreat, with a huge sitting area, an oversized walk-in closet, and a spa-like bath with an oversized soaking tub. Down on the lower level, the rec room is anchored by a corner gas fireplace, with two more bedrooms and a full bath close by. That’s a true 4 bedrooms and 3 full baths. Step out to the deck or patio and take in the private wooded views. The oversized 2-car garage has extra space at the back for a gym, workshop, or hobbies, and the concrete driveway parks 4 more. The big updates are done: a new roof in 2022 and a brand-new HVAC system in 2026. Just move in and enjoy.
Coming soon 11/04
$445,000
752 Everist Dr, Aberdeen, MD 21001
4beds
2,828sqft
Single Family Residence
Built in 1999
1.47 Acres Lot
$485,500 Zestimate®
$157/sqft
$-- HOA
What's special
- 10 days
- 584
- 75
Zillow last checked:
Listing updated:
Listed by:
Lee Tessier 410-638-9555,
EXP Realty, LLC 8888607369,
Listing Team: Lee Tessier Team, Co-Listing Team: Lee Tessier Team,Co-Listing Agent: Lisa Vonakis 410-733-8465,
EXP Realty, LLC
Source: Bright MLS,MLS#: MDHR2061160
Facts & features
Interior
Bedrooms & bathrooms
- Bedrooms: 4
- Bathrooms: 3
- Full bathrooms: 3
Basement
- Area: 480
Heating
- Heat Pump, Electric
Cooling
- Central Air, Ceiling Fan(s), Electric
Appliances
- Included: Dryer, Washer, Dishwasher, Disposal, Microwave, Refrigerator, Oven/Range - Electric, Stainless Steel Appliance(s), Water Heater, Electric Water Heater
Features
- Ceiling Fan(s), Primary Bath(s), Upgraded Countertops, Open Floorplan, Kitchen Island, Breakfast Area, Walk-In Closet(s), Soaking Tub, Dry Wall
- Flooring: Carpet, Luxury Vinyl
- Windows: Window Treatments
- Basement: Partial,Partially Finished,Walk-Out Access,Exterior Entry
- Number of fireplaces: 2
- Fireplace features: Electric, Gas/Propane
Interior area
- Total structure area: 3,068
- Total interior livable area: 2,828 sqft
- Finished area above ground: 2,588
- Finished area below ground: 240
Property
Parking
- Total spaces: 6
- Parking features: Garage Faces Front, Inside Entrance, Oversized, Concrete, Attached, Driveway
- Attached garage spaces: 2
- Uncovered spaces: 4
Accessibility
- Accessibility features: None
Features
- Levels: Multi/Split,Three
- Stories: 3
- Patio & porch: Deck, Patio
- Exterior features: Sidewalks
- Pool features: None
- Has view: Yes
- View description: Trees/Woods, Street
Lot
- Size: 1.47 Acres
- Features: Backs to Trees, Stream/Creek, Rear Yard, Front Yard, Landscaped, Suburban
Details
- Additional structures: Above Grade, Below Grade
- Parcel number: 1302085682
- Zoning: R1
- Special conditions: Standard
- Other equipment: None
Construction
Type & style
- Home type: SingleFamily
- Property subtype: Single Family Residence
Materials
- Vinyl Siding, Brick
- Foundation: Block
- Roof: Asphalt
Condition
- Excellent
- New construction: No
- Year built: 1999
Utilities & green energy
- Sewer: Public Sewer
- Water: Public, Filter
Community & HOA
Community
- Subdivision: Maxa Woods
HOA
- Has HOA: No
Location
- Region: Aberdeen
- Municipality: Aberdeen
Financial & listing details
- Price per square foot: $157/sqft
- Tax assessed value: $394,900
- Annual tax amount: $5,897
- Date on market: 11/4/2026
- Listing agreement: Exclusive Right To Sell
- Listing terms: Cash,Conventional,FHA,VA Loan
- Inclusions: See Disclosures
- Exclusions: See Disclosures
- Ownership: Fee Simple
- Road surface type: Paved
Estimated market value
$485,500
$461,000 - $510,000
$3,351/mo
Price history
| Date | Event | Price |
|---|---|---|
| 11/7/2022 | Sold | $410,000$145/sqft |
Source:  Bright MLS #MDHR2017186 Report a problem | ||
| 10/17/2022 | Contingent | $410,000+2.5%$145/sqft |
Source: Bright MLS #MDHR2017186 Report a problem | ||
| 10/13/2022 | Listed for sale | $399,999+21.4%$141/sqft |
Source: Bright MLS #MDHR2017186 Report a problem | ||
| 8/9/2022 | Sold | $329,500+16.8%$117/sqft |
Source: Public Record Report a problem | ||
| 3/18/2016 | Sold | $282,000-2.4%$100/sqft |
Source: Public Record Report a problem | ||
| 2/10/2016 | Pending sale | $289,000$102/sqft |
Source: Compass Realty Inc. #HR9523456 Report a problem | ||
| 12/19/2015 | Price change | $289,000-3.6%$102/sqft |
Source: Compass Realty Inc. #HR9523456 Report a problem | ||
| 11/18/2015 | Listed for sale | $299,900+15.3%$106/sqft |
Source: Compass Realty Inc. #HR9523456 Report a problem | ||
| 11/15/2010 | Sold | $260,000+43.6%$92/sqft |
Source: Public Record Report a problem | ||
| 8/17/2001 | Sold | $181,000+6.7%$64/sqft |
Source: Public Record Report a problem | ||
| 1/27/1999 | Sold | $169,569$60/sqft |
Source: Public Record Report a problem | ||
Public tax history
| Year | Property taxes | Tax assessment |
|---|---|---|
| 2026 | $3,765 +7% | $394,900 +7% |
| 2025 | $3,518 -35.1% | $369,067 +7.5% |
| 2024 | $5,417 +8.1% | $343,233 +8.1% |
| 2023 | $5,010 +4.6% | $317,400 |
| 2022 | $4,790 +0.7% | $317,400 +9.6% |
| 2021 | $4,759 +4.9% | $289,600 +5% |
| 2020 | $4,537 +1.8% | $275,700 |
| 2019 | $4,457 +1.2% | $275,700 +3.7% |
| 2018 | $4,404 +1.9% | $265,967 +1.9% |
| 2017 | $4,324 | $261,100 |
| 2016 | -- | $261,100 |
| 2015 | -- | $261,100 -8.3% |
| 2014 | $3,139 | $284,800 |
| 2013 | -- | $284,800 |
| 2012 | -- | $284,800 -9.3% |
| 2011 | -- | $314,100 +5% |
| 2010 | -- | $299,206 +5.3% |
| 2009 | -- | $284,243 +5.6% |
| 2008 | -- | $269,280 +12.5% |
| 2007 | -- | $239,426 +14.2% |
| 2006 | -- | $209,573 +16.6% |
| 2005 | -- | $179,720 +1.8% |
| 2004 | -- | $176,542 +1.8% |
| 2003 | -- | $173,366 +1.9% |
| 2002 | -- | $170,190 +1.3% |
| 2001 | -- | $168,042 |
Find assessor info on the county website
Monthly payment
Est. payment
Payment breakdown
Explore the cost of this home by adjusting the details. Changes won't be saved.Climate risks
Neighborhood: 21001
Nearby schools
Schools provided by the listing agent
- District: Harford County Public Schools
Source: Bright MLS. This data may not be complete. We recommend contacting the local school district to confirm school assignments for this home.

Similar homes
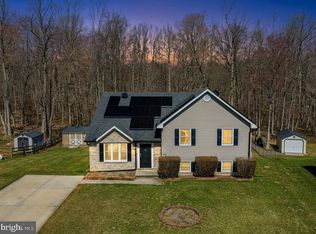
- $425,0003 bd2 ba2.5k sqft750 Marian Dr, Aberdeen, MD 21001For Sale
 MLS ID #MDHR2059700, Laura Snyder, American Premier Realty, LLC. Bright MLS
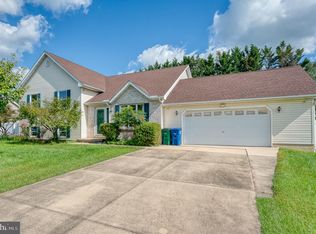
- $475,0003 bd4 ba2.1k sqft328 Mount Royal Ave, Aberdeen, MD 21001For Sale
 MLS ID #MDHR2061252, Rose Calderone, ExecuHome Realty. Bright MLS
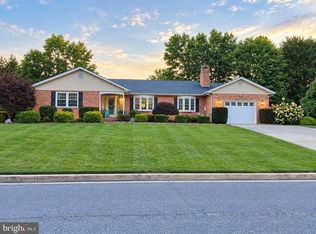
- $514,0004 bd3 ba2.3k sqft709 Paul Dr, Aberdeen, MD 21001For Sale
 MLS ID #MDHR2058846, Vladimir Falko, Samson Properties. Bright MLS
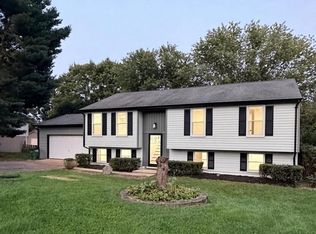
- $449,9003 bd3 ba1.7k sqft812 Lynn Lee Dr, Aberdeen, MD 21001For Sale
 MLS ID #MDHR2060794, Mike Nelson, Berkshire Hathaway HomeServices Homesale Realty. Bright MLS
- $515,0005 bd3 ba1.9k sqft602 Rowe Dr, Aberdeen, MD 21001For SaleMLS ID #MDHR2061044, Milbia Moreno, Keller Williams Gateway LLC. Bright MLS
- $430,0004 bd3 ba2.3k sqft223 Saint Justin Dr, Aberdeen, MD 21001For SaleMLS ID #MDHR2058214, Dena Wasmer, Samson Properties. Bright MLS
- $450,0003 bd2 ba2.1k sqft1901 Chapel Rd #1901, Havre De Grace, MD 21078For SaleMLS ID #MDHR2060502, Linda Harned, Samson Properties. Bright MLS
- $649,0005 bd3 ba3.7k sqft216 Hiobs Ln, Aberdeen, MD 21001For SaleMLS ID #MDHR2060356, Saul Kloper, Samson Properties. Bright MLS
- $545,0004 bd3 ba2.7k sqft716 Turkana Cir, Aberdeen, MD 21001For SaleMLS ID #MDHR2059136, Daniel McGhee, Homeowners Real Estate. Bright MLS
- $550,0003 bd3 ba2.6k sqft639 Westwood Dr, Aberdeen, MD 21001For SaleMLS ID #MDHR2059154, Lee Tessier, EXP Realty, LLC. Bright MLS
- $499,0003 bd2 ba1.9k sqft3418 Walnut Rd, Aberdeen, MD 21001For SaleMLS ID #MDHR2053248, Allen Fair, BCH Real Estate Specialist. Bright MLS
- $--4 bd4 ba2.4k sqft312 Seattle Slew Pl, Havre De Grace, MD 21078For SaleMLS ID #MDHR2055346, Kirk Steffes, Cummings & Co. Realtors. Bright MLS
- $329,9003 bd3 ba2.7k sqft132 S Parke St, Aberdeen, MD 21001For SaleMLS ID #MDHR2059502, Linda Welsh, Integrity Real Estate. Bright MLS
- $524,9004 bd3 ba2.7k sqft747 Sagebrush Loop, Aberdeen, MD 21001For SaleMLS ID #MDHR2052996, Zachary M Pencarski, Redfin Corp. Bright MLS
- $560,0003 bd3 ba2.9k sqft647 Falcon Ln, Aberdeen, MD 21001For SaleMLS ID #MDHR2056922, Anh Dang, Taylor Properties. Bright MLS
