Welcome to 328 Mount Royal Ave! This endearing brick rancher reveals itself slowly and generously, offering far more than meets the eye. Beautifully maintained with exceptional pride of ownership, this home sits on a spacious .37-acre lot with inviting outdoor spaces and established landscaping. Inside, you will find three bedrooms, three full bathrooms, and one-half bath. The home offers 4,248 square feet of living space. Large windows fill the living room with natural light, while elegant crown molding and a fireplace create a warm and welcoming atmosphere. The kitchen features rich wood cabinetry, stainless steel appliances, generous counter space, and breakfast-bar seating. An adjoining dining area provides the perfect setting for gatherings, while French doors open to a charming brick-enclosed breakfast room surrounded by windows, creating a delightful space for morning coffee and casual meals. Step into the Jacuzzi spa room at the rear of the home, a wonderful private retreat for relaxation or entertaining family and friends. The expansive finished lower level offers additional living and entertaining space, along with two generously sized bonus rooms, each featuring a closet. These flexible spaces are perfect for a home office, fitness room, hobby room, or guest accommodations. Abundant storage adds to the home's functionality. Outside, enjoy a spacious patio, established flower beds, mature trees, and a beautifully maintained backyard. A storage shed, one-car garage, and oversized driveway provide additional convenience. From its inviting interiors to its generous gathering spaces and peaceful outdoor setting, this remarkable home offers comfort, character, and the ease of ranch-style living. This gem won't last!
For sale
$475,000
328 Mount Royal Ave, Aberdeen, MD 21001
3beds
2,124sqft
Single Family Residence
Built in 1987
0.37 Acres Lot
$468,000 Zestimate®
$224/sqft
$-- HOA
What's special
One-car garagePeaceful outdoor settingBeautifully maintained backyardEstablished landscapingSpacious patioMature treesInviting interiors
- 1 day
- 212
- 12
Likely to sell faster than
Zillow last checked:
Listing updated:
Listed by:
Rose Calderone 443-617-9088,
ExecuHome Realty 443-632-3000
Source: Bright MLS,MLS#: MDHR2061252
Facts & features
Interior
Bedrooms & bathrooms
- Bedrooms: 3
- Bathrooms: 4
- Full bathrooms: 3
- 1/2 bathrooms: 1
- Main level bathrooms: 4
- Main level bedrooms: 3
Basement
- Area: 2124
Heating
- Baseboard, Oil
Cooling
- Other, Electric
Appliances
- Included: Electric Water Heater
Features
- Basement: Full,Finished
- Number of fireplaces: 1
Interior area
- Total structure area: 4,248
- Total interior livable area: 2,124 sqft
- Finished area above ground: 2,124
- Finished area below ground: 0
Property
Parking
- Total spaces: 1
- Parking features: Concrete, Attached Carport
- Carport spaces: 1
- Has uncovered spaces: Yes
Accessibility
- Accessibility features: 2+ Access Exits
Features
- Levels: Two
- Stories: 2
- Patio & porch: Porch, Patio
- Pool features: None
- Has spa: Yes
- Spa features: Indoor, Heated
Lot
- Size: 0.37 Acres
Details
- Additional structures: Above Grade, Below Grade
- Parcel number: 1302009129
- Zoning: R1
- Special conditions: Standard
Construction
Type & style
- Home type: SingleFamily
- Architectural style: Ranch/Rambler
- Property subtype: Single Family Residence
Materials
- Brick
- Foundation: Block
Condition
- New construction: No
- Year built: 1987
Utilities & green energy
- Sewer: Public Septic
- Water: Public
Community & HOA
Community
- Subdivision: North Hills
HOA
- Has HOA: No
Location
- Region: Aberdeen
Financial & listing details
- Price per square foot: $224/sqft
- Tax assessed value: $389,900
- Annual tax amount: $5,822
- Date on market: 10/23/2026
- Listing agreement: Exclusive Right To Sell
- Listing terms: Cash,Contract,Conventional,FHA,VA Loan
- Ownership: Fee Simple
Estimated market value
$468,000
$445,000 - $491,000
$3,360/mo
Price history
| Date | Event | Price |
|---|---|---|
| 10/23/2026 | Listed for sale | $475,000+97.9%$224/sqft |
Source:  Bright MLS #MDHR2061252 Report a problem | ||
| 2/24/2009 | Sold | $240,000-7.7%$113/sqft |
Source: Public Record Report a problem | ||
| 11/9/2008 | Listed for sale | $259,900$122/sqft |
Source: Listhub #HR6914147 Report a problem | ||
Public tax history
| Year | Property taxes | Tax assessment |
|---|---|---|
| 2026 | $3,717 +10% | $389,900 +6.3% |
| 2025 | $3,380 -37.6% | $366,633 +6.8% |
| 2024 | $5,419 +7.3% | $343,367 +7.3% |
| 2023 | $5,052 +3.2% | $320,100 |
| 2022 | $4,897 -0.8% | $320,100 +6.5% |
| 2021 | $4,937 +3.2% | $300,433 +3.4% |
| 2020 | $4,782 +3.7% | $290,600 |
| 2019 | $4,610 +3.3% | $290,600 +7.8% |
| 2018 | $4,464 +4.1% | $269,600 +4.1% |
| 2017 | $4,290 | $259,100 |
| 2016 | -- | $259,100 |
| 2015 | -- | $259,100 -1.2% |
| 2014 | $3,036 | $262,300 |
| 2013 | -- | $262,300 |
| 2012 | -- | $262,300 -13.7% |
| 2011 | -- | $303,900 +0.2% |
| 2010 | -- | $303,322 +0.2% |
| 2009 | -- | $302,736 +0.2% |
| 2008 | -- | $302,150 +12.9% |
| 2007 | -- | $267,656 +14.8% |
| 2006 | -- | $233,163 +17.4% |
| 2005 | -- | $198,670 +4.3% |
| 2004 | -- | $190,570 +4.4% |
| 2003 | -- | $182,470 +4.6% |
| 2002 | -- | $174,370 +0.9% |
| 2001 | -- | $172,856 |
Find assessor info on the county website
Monthly payment
Est. payment
Payment breakdown
Explore the cost of this home by adjusting the details. Changes won't be saved.Climate risks
Neighborhood: 21001
Nearby schools
Schools provided by the listing agent
- District: Harford County Public Schools
Source: Bright MLS. This data may not be complete. We recommend contacting the local school district to confirm school assignments for this home.
Similar homes
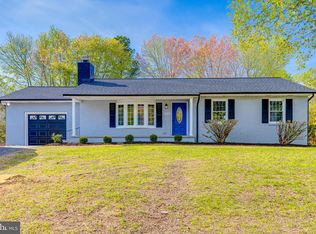
- $425,0003 bd2 ba2.5k sqft750 Marian Dr, Aberdeen, MD 21001For Sale
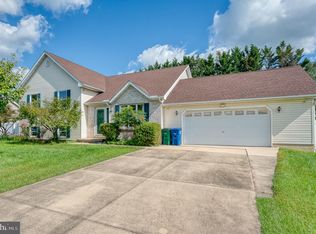
 MLS ID #MDHR2059700, Laura Snyder, American Premier Realty, LLC. Bright MLS
- $550,0003 bd3 ba2.6k sqft639 Westwood Dr, Aberdeen, MD 21001For Sale
 MLS ID #MDHR2059154, Lee Tessier, EXP Realty, LLC. Bright MLS
- $499,0003 bd2 ba1.9k sqft3418 Walnut Rd, Aberdeen, MD 21001For Sale
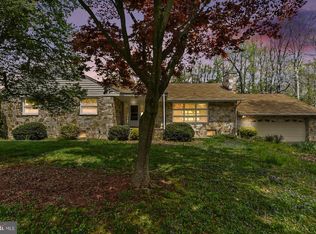 MLS ID #MDHR2053248, Allen Fair, BCH Real Estate Specialist. Bright MLS
- $430,0004 bd3 ba2.3k sqft223 Saint Justin Dr, Aberdeen, MD 21001For Sale
 MLS ID #MDHR2058214, Dena Wasmer, Samson Properties. Bright MLS
- $415,0003 bd2 ba1.2k sqft631 Priestford Rd, Churchville, MD 21028For SaleMLS ID #MDHR2061022, Rob Bollack, Cummings & Co. Realtors. Bright MLS
- $425,0003 bd3 ba1.6k sqft211 Drake Ct, Havre De Grace, MD 21078For SaleMLS ID #MDHR2061230, Leigh Kaminsky, American Premier Realty, LLC. Bright MLS
- $450,0004 bd3 ba2.1k sqft2106 Brookhaven Ct, Fallston, MD 21047For SaleMLS ID #MDHR2060870, Laura Snyder, American Premier Realty, LLC. Bright MLS
- $399,9004 bd3 ba2.2k sqft100 Grace Manor Dr, Havre De Grace, MD 21078For SaleMLS ID #MDHR2061254, Peggy Fancher, ExecuHome Realty. Bright MLS
- $580,0003 bd2 ba1.6k sqft606 Lancelot Ln, Bel Air, MD 21015For SaleMLS ID #MDHR2061176, Bob Rich, Long & Foster Real Estate, Inc.. Bright MLS
- $469,0003 bd3 ba2.4k sqft4320 Marigold Ln, Belcamp, MD 21017For SaleMLS ID #MDHR2059930, Alita Credell, ExecuHome Realty. Bright MLS
- $550,0004 bd4 ba2.9k sqft409 Trout Dale Ct, Bel Air, MD 21014For SaleMLS ID #MDHR2061220, Lee Tessier, EXP Realty, LLC. Bright MLS
- $499,0004 bd4 ba3.1k sqft313 Tidewater Dr, Havre De Grace, MD 21078For SaleMLS ID #MDHR2059394, Mitch Mitchell, Taylor Properties. Bright MLS
- $440,0003 bd3 ba1.8k sqft1703 Jennings Dr, Bel Air, MD 21015For SaleMLS ID #MDHR2058848, Suzanne Burton, Cummings & Co. Realtors. Bright MLS
- $450,0003 bd3 ba1.5k sqft1403 Marlow Ct, Bel Air, MD 21014For SaleMLS ID #MDHR2060166, Matt Backert, Long & Foster Real Estate, Inc.. Bright MLS
- $335,9003 bd2 ba2.3k sqft112 Mechanics Valley Rd, North East, MD 21901For SaleMLS ID #MDCC2023446, Chris Kotula, Realty Plus Associates. Bright MLS
- $469,0004 bd3 ba2.8k sqft76 Watson Way, North East, MD 21901For SaleMLS ID #MDCC2023480, Mark Saunders, Integrity Real Estate. Bright MLS
- $465,0004 bd3 ba2.4k sqft2100 Windom Ct, Bel Air, MD 21015For SaleMLS ID #MDHR2059932, Joseph Avampato, Alberti Realty, LLC. Bright MLS
- $315,0003 bd4 ba2.2k sqft225 Woodland Green Way, Aberdeen, MD 21001For SaleMLS ID #MDHR2056622, Lou Chirgott, Core Maryland Real Estate LLC. Bright MLS
- $480,0004 bd3 ba2.3k sqftNone Available, Rising Sun, MD 21911For SaleMLS ID #MDCC2022422, Jenyne Ward, Patterson-Schwartz-Middletown. Bright MLS
