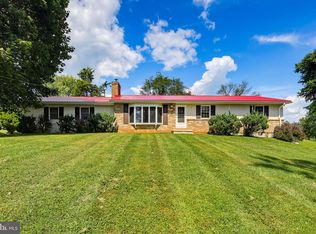
Situated on 1.27 acres in Churchville, this three-bedroom, two-bath rancher offers bright living spaces, an expansive yard, and a full walkout basement. Mature trees frame the home, while a spacious paved driveway provides ample parking. The over-sized covered front porch is a standout feature, with room for comfortable seating and a ceiling fan overhead. Overlooking the front lawn, a farm across the way, and mature trees, it’s an inviting spot to start the morning with a cup of coffee, entertain your guests, or settle in and relax after work. Inside, a large front window brings natural light into the living room, which connects to the kitchen and dining area through a wide opening. The kitchen features white cabinetry, stainless steel appliances (2024), a subway tile backsplash, and generous counter space with breakfast bar seating. The adjoining dining area has sliding glass doors leading to the rear deck, making it easy to take meals and gatherings outdoors. The primary bedroom is set apart from the two additional bedrooms and includes its own full bath, remodeled in 2024, with a walk-in shower. A second full bath features a double vanity and a tiled tub and shower combination. Carpeting in all three bedrooms was replaced in 2025, and all bedrooms and both bathrooms are on the main level. The open basement offers plenty of space for storage, hobbies, or a home gym, along with the laundry area and double doors opening directly to the driveway. Outside, the rear deck overlooks an open backyard with mature trees, raised garden beds, and a storage shed. A separately fenced side yard provides additional outdoor space, with plenty of lawn beyond it for gardening and recreation. Additional updates include the roof in 2021, windows in 2022, water heater in 2023, and HVAC in 2025. With no HOA, a practical layout, and generous outdoor space, this home offers plenty of room both inside and out.
Pending
$415,000
631 Priestford Rd, Churchville, MD 21028
3beds
1,248sqft
Single Family Residence
Built in 1988
1.27 Acres Lot
$419,800 Zestimate®
$333/sqft
$-- HOA
What's special
Expansive yardRaised garden bedsStainless steel appliancesBright living spacesStorage shedFull walkout basementGenerous outdoor space
- 28 days
- 1,332
- 106
Likely to sell faster than
Zillow last checked:
Listing updated:
Listed by:
Rob Bollack 443-299-7994,
Cummings & Co. Realtors (410) 823-0033,
Listing Team: The Bollack Team
Source: Bright MLS,MLS#: MDHR2061022
Facts & features
Interior
Bedrooms & bathrooms
- Bedrooms: 3
- Bathrooms: 2
- Full bathrooms: 2
- Main level bathrooms: 2
- Main level bedrooms: 3
Basement
- Area: 1248
Heating
- Heat Pump, Electric
Cooling
- Central Air, Heat Pump, Ceiling Fan(s), Electric
Appliances
- Included: Microwave, Dishwasher, Dryer, Washer, Exhaust Fan, Refrigerator, Cooktop, Water Heater, Water Treat System, Electric Water Heater
Features
- Ceiling Fan(s), Entry Level Bedroom
- Windows: Window Treatments
- Basement: Unfinished,Walk-Out Access,Exterior Entry
- Has fireplace: No
- Fireplace features: Wood Burning Stove
Interior area
- Total structure area: 2,496
- Total interior livable area: 1,248 sqft
- Finished area above ground: 1,248
- Finished area below ground: 0
Property
Parking
- Total spaces: 4
- Parking features: Driveway
- Uncovered spaces: 4
Accessibility
- Accessibility features: None
Features
- Levels: Two
- Stories: 2
- Pool features: None
Lot
- Size: 1.27 Acres
Details
- Additional structures: Above Grade, Below Grade
- Parcel number: 1303216373
- Zoning: RR
- Special conditions: Standard
Construction
Type & style
- Home type: SingleFamily
- Architectural style: Ranch/Rambler
- Property subtype: Single Family Residence
Materials
- Vinyl Siding, Brick
- Foundation: Block
Condition
- Excellent
- New construction: No
- Year built: 1988
Utilities & green energy
- Sewer: Private Septic Tank
- Water: Well
Community & HOA
Community
- Subdivision: None Available
HOA
- Has HOA: No
Location
- Region: Churchville
Financial & listing details
- Price per square foot: $333/sqft
- Tax assessed value: $298,300
- Annual tax amount: $3,251
- Date on market: 10/23/2026
- Listing agreement: Exclusive Right To Sell
- Inclusions: Built-in Microwave, Ceiling Fan, Washer, Dryer, Dishwasher, Exhaust Fans, Furnace Humidifier, Refrigerator, Storage Shed, Stove / Range, Water Filter, Window Treatments, Wood Stove, Some Basement Shelving, Bar Chairs
- Ownership: Fee Simple
Estimated market value
$419,800
$399,000 - $441,000
$2,771/mo
Price history
| Date | Event | Price |
|---|---|---|
| 10/26/2026 | Pending sale | $415,000$333/sqft |
Source:  Bright MLS #MDHR2061022 Report a problem | ||
| 10/23/2026 | Listed for sale | $415,000+27.7%$333/sqft |
Source: Bright MLS #MDHR2061022 Report a problem | ||
| 6/17/2021 | Sold | $325,000+30%$260/sqft |
Source: Public Record Report a problem | ||
| 4/14/2015 | Sold | $250,000-1.6%$200/sqft |
Source: Public Record Report a problem | ||
| 2/7/2015 | Pending sale | $254,000$204/sqft |
Source: Berkshire Hathaway HomeServices PenFed Realty #HR8437635 Report a problem | ||
| 1/8/2015 | Price change | $254,000-11.2%$204/sqft |
Source: Berkshire Hathaway HomeServices PenFed Realty #HR8437635 Report a problem | ||
| 10/12/2014 | Price change | $285,900-1%$229/sqft |
Source: Prudential PenFed Realty #HR8437635 Report a problem | ||
| 8/22/2014 | Listed for sale | $288,900$231/sqft |
Source: Prudential PenFed Realty #HR8437635 Report a problem | ||
Public tax history
| Year | Property taxes | Tax assessment |
|---|---|---|
| 2026 | $3,311 +4.1% | $298,300 +2.5% |
| 2025 | $3,181 +5.6% | $291,100 +5.3% |
| 2024 | $3,012 +5.6% | $276,367 +5.6% |
| 2023 | $2,852 +6% | $261,633 +6% |
| 2022 | $2,691 -3.6% | $246,900 +0.7% |
| 2021 | $2,793 -0.6% | $245,200 +0.7% |
| 2020 | $2,810 +0.7% | $243,500 +0.7% |
| 2019 | $2,790 +1.9% | $241,800 +1.9% |
| 2018 | $2,739 -1.8% | $237,367 -1.8% |
| 2017 | $2,790 | $241,800 +5.8% |
| 2016 | -- | $228,500 |
| 2015 | -- | $228,500 |
| 2014 | $2,751 | $228,500 -4% |
| 2013 | -- | $237,900 |
| 2012 | -- | $237,900 |
| 2011 | -- | $237,900 -17.1% |
| 2010 | -- | $286,950 +10.8% |
| 2009 | -- | $258,942 +12.1% |
| 2008 | -- | $230,936 +13.8% |
| 2007 | -- | $202,930 +10.4% |
| 2006 | -- | $183,816 +11.6% |
| 2005 | -- | $164,703 +13.1% |
| 2004 | -- | $145,590 +4% |
| 2003 | -- | $140,046 +4.1% |
| 2002 | -- | $134,503 +4.3% |
| 2001 | -- | $128,960 |
Find assessor info on the county website
Monthly payment
Est. payment
Payment breakdown
Explore the cost of this home by adjusting the details. Changes won't be saved.Climate risks
Neighborhood: 21028
Nearby schools
Schools provided by the listing agent
- Elementary: Churchville
- Middle: Southampton
- High: C Milton Wright
- District: Harford County Public Schools
Source: Bright MLS. This data may not be complete. We recommend contacting the local school district to confirm school assignments for this home.
- $421,000-- bd2 ba1.6k sqft637 Priestford Rd, Churchville, MD 21028Off Market
- $409,000-- bd1 ba1k sqft653 Priestford Rd, Churchville, MD 21028Off Market
- $466,0003 bd2 ba1.6k sqft639 Priestford Rd, Churchville, MD 21028Off Market

- $606,6004 bd3 ba1.9k sqft651 Priestford Rd, Churchville, MD 21028Off Market

Similar homes
- $450,0003 bd2 ba1.4k sqft3606 Dublin Rd, Darlington, MD 21034For Sale
 MLS ID #MDHR2061906, Nick Waldner, The KW Collective. Bright MLS
- $429,9003 bd2 ba1.6k sqft1322 Gates Head Dr, Bel Air, MD 21014For Sale
 MLS ID #MDHR2061642, Krista Harris-Hermann, American Premier Realty, LLC. Bright MLS
- $450,0003 bd3 ba1.3k sqft539 Aldino Stepney Rd, Aberdeen, MD 21001For Sale
 MLS ID #MDHR2055984, Mike Nelson, Berkshire Hathaway HomeServices Homesale Realty. Bright MLS
- $415,0003 bd3 ba1.6k sqft211 Drake Ct, Havre De Grace, MD 21078For Sale
 MLS ID #MDHR2061230, Leigh Kaminsky, American Premier Realty, LLC. Bright MLS
- $429,0003 bd2 ba1.3k sqft1310 Vanderbilt Rd, Bel Air, MD 21014For SaleMLS ID #MDHR2057488, Andrew Undem, Berkshire Hathaway HomeServices Homesale Realty. Bright MLS
- $459,0003 bd3 ba1.7k sqft402 W Cedar Point Dr, Perryville, MD 21903For SaleMLS ID #MDCC2023694, Charlie Hiner, BCH Real Estate Specialist. Bright MLS
- $399,9004 bd2 ba1.8k sqft2327 Orsburn Ln, Joppa, MD 21085For SaleMLS ID #MDHR2061652, cory willems, Keller Williams Gateway LLC. Bright MLS
- $362,5003 bd2 ba1.5k sqft1407 Persimmon Pl, Forest Hill, MD 21050For SaleMLS ID #MDHR2061538, Vera Burkhead, Berkshire Hathaway HomeServices PenFed Realty. Bright MLS
- $378,9003 bd2 ba1k sqft953 Jacob Tome Memorial Hwy, Port Deposit, MD 21904For SaleMLS ID #MDCC2023210, Julie Modaressi, RE/MAX Distinctive Real Estate, Inc.. Bright MLS
- $365,0003 bd1 ba1.1k sqft1509 Superior St, Havre De Grace, MD 21078For SaleMLS ID #MDHR2059948, Aimee C O'Neill, O'Neill Enterprises Realty. Bright MLS
- $385,0003 bd2 ba1.8k sqft255 Washington Schoolhouse Rd, Rising Sun, MD 21911For SaleMLS ID #MDCC2022610, Sandy Collins, Berkshire Hathaway HomeServices Homesale Realty. Bright MLS
- $439,9004 bd3 ba1.8k sqft6 E Mac Phail Rd, Bel Air, MD 21014For SaleMLS ID #MDHR2054790, Sandy Smith, Berkshire Hathaway HomeServices Homesale Realty. Bright MLS
- $444,9004 bd3 ba1.8k sqft1305 Vermont Rd, Bel Air, MD 21014For SaleMLS ID #MDHR2058966, Paula Diggs Smith, Coldwell Banker Realty. Bright MLS
- $435,0003 bd2 ba1.7k sqftNone Available, Pylesville, MD 21132For SaleMLS ID #MDHR2058858, Lee Tessier, EXP Realty, LLC. Bright MLS
- $395,0004 bd3 ba1.4k sqft8419 Tachbrook Rd, Baltimore, MD 21236For SaleMLS ID #MDBC2180458, Lee Tessier, EXP Realty, LLC. Bright MLS
- $419,9004 bd3 ba1.3k sqftNone Available, Phoenix, MD 21131For SaleMLS ID #MDBC2166786, Lee Tessier, EXP Realty, LLC. Bright MLS
- $365,0003 bd2 ba1.5k sqft6 Huxley Cir, Abingdon, MD 21009For SaleMLS ID #MDHR2061706, Olivia Stephens, RE/MAX Advantage Realty. Bright MLS
- $474,5004 bd2 ba1.8k sqft2856 Sharon Rd, Jarrettsville, MD 21084For SaleMLS ID #MDHR2060282, Rebecca Gray, Keller Williams Legacy. Bright MLS
- $384,3333 bd2 ba1.1k sqft74 Smith Ave, Aberdeen, MD 21001For SaleMLS ID #MDHR2060406, Steve Kuzma, Weichert, Realtors - Diana Realty. Bright MLS
- $420,0004 bd3 ba1.7k sqft3721 Proctor Ln, Baltimore, MD 21236For SaleMLS ID #MDBC2178508, Sharon Dorsch, Long & Foster Real Estate, Inc.. Bright MLS
