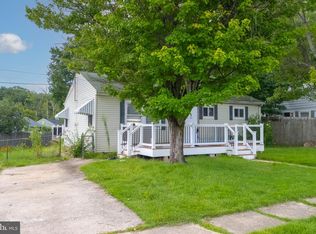
Total rebuild in 2022. Gas cooking, heat, hot water and central air. Vinyl plank floors through out. Architectural shingle roof. Double pane windows. Stainless steal appliances. Prep island. Vented range hood. Title back splash. White cabinets. Recessed lighting. Main level bedroom. Full bath with jetted tub. Shades and blinds. Huge fenced yard and storage shed. Parking off street for 1 cars. Covered front porch.
For sale
$384,333
74 Smith Ave, Aberdeen, MD 21001
3beds
1,109sqft
Single Family Residence
Built in 1953
7,623 Square Feet Lot
$-- Zestimate®
$347/sqft
$-- HOA
What's special
Prep islandHuge fenced yardCentral airRecessed lightingVinyl plank floors throughoutStorage shedDouble pane windows
- 19 days
- 188
- 10
Zillow last checked:
Listing updated:
Listed by:
Steve Kuzma 410-808-1010,
Weichert, Realtors - Diana Realty (410) 893-1200,
Co-Listing Agent: Tara N Kuzma-Nasteff 410-893-1200,
Weichert, Realtors - Diana Realty
Source: Bright MLS,MLS#: MDHR2060406
Facts & features
Interior
Bedrooms & bathrooms
- Bedrooms: 3
- Bathrooms: 2
- Full bathrooms: 1
- 1/2 bathrooms: 1
- Main level bathrooms: 1
- Main level bedrooms: 1
Rooms
- Room types: Living Room, Bedroom 2, Bedroom 3, Kitchen, Den
Bedroom 2
- Level: Upper
- Area: 192 Square Feet
- Dimensions: 12 X 16
Bedroom 3
- Level: Upper
- Area: 192 Square Feet
- Dimensions: 12 X 16
Den
- Level: Main
- Area: 108 Square Feet
- Dimensions: 9 X 12
Kitchen
- Level: Main
- Area: 168 Square Feet
- Dimensions: 12 X 14
Living room
- Level: Main
Heating
- Forced Air, Natural Gas
Cooling
- Central Air, Electric
Appliances
- Included: Dishwasher, Disposal, Dryer, Exhaust Fan, Microwave, Oven/Range - Gas, Range Hood, Refrigerator, Stainless Steel Appliance(s), Washer, Water Heater, Gas Water Heater
- Laundry: Main Level
Features
- Combination Dining/Living, Dining Area, Entry Level Bedroom, Open Floorplan, Eat-in Kitchen, Kitchen - Gourmet, Recessed Lighting, Dry Wall
- Flooring: Vinyl
- Doors: Storm Door(s)
- Windows: Double Pane Windows, Replacement
- Basement: Other
- Has fireplace: No
Interior area
- Total structure area: 1,109
- Total interior livable area: 1,109 sqft
- Finished area above ground: 1,109
- Finished area below ground: 0
Property
Parking
- Parking features: Driveway, Paved, Off Street
- Has uncovered spaces: Yes
Accessibility
- Accessibility features: None
Features
- Levels: Two
- Stories: 2
- Patio & porch: Porch
- Exterior features: Bump-outs, Sidewalks
- Pool features: None
- Fencing: Chain Link
Lot
- Size: 7,623 Square Feet
- Features: Cleared, Corner Lot, Level
Details
- Additional structures: Above Grade, Below Grade, Outbuilding
- Parcel number: 1302012561
- Zoning: R2
- Special conditions: Short Sale
Construction
Type & style
- Home type: SingleFamily
- Architectural style: Cape Cod
- Property subtype: Single Family Residence
Materials
- Vinyl Siding
- Foundation: Crawl Space
- Roof: Asphalt
Condition
- Average
- New construction: No
- Year built: 1953
- Major remodel year: 2022
Utilities & green energy
- Sewer: Public Sewer
- Water: Public
Community & HOA
Community
- Subdivision: Swan Meadows
HOA
- Has HOA: No
Location
- Region: Aberdeen
- Municipality: Aberdeen
Financial & listing details
- Price per square foot: $347/sqft
- Tax assessed value: $250,200
- Annual tax amount: $3,736
- Date on market: 9/24/2026
- Listing agreement: Exclusive Right To Sell
- Listing terms: Cash,Conventional,FHA,Negotiable,Other,Private Financing Available,VA Loan
- Ownership: Fee Simple
Estimated market value
Not available
Estimated sales range
Not available
Not available
Price history
| Date | Event | Price |
|---|---|---|
| 9/24/2026 | Listed for sale | $384,333-0.4%$347/sqft |
Source:  Bright MLS #MDHR2060406 Report a problem Bright MLS #MDHR2060406 Report a problem | ||
| 4/15/2026 | Listing removed | $386,000$348/sqft |
Source: Bright MLS #MDHR2053030 Report a problem | ||
| 3/24/2026 | Listed for sale | $386,000-3.5%$348/sqft |
Source: Bright MLS #MDHR2053030 Report a problem | ||
| 11/7/2025 | Listing removed | $400,000$361/sqft |
Source: Bright MLS #MDHR2048204 Report a problem | ||
| 9/30/2025 | Listed for sale | $400,000+17.7%$361/sqft |
Source: Bright MLS #MDHR2048204 Report a problem | ||
| 7/18/2024 | Listing removed | -- |
Source: Bright MLS #MDHR2031416 Report a problem | ||
| 6/15/2024 | Price change | $339,990-2.9%$307/sqft |
Source: Bright MLS #MDHR2031416 Report a problem | ||
| 5/9/2024 | Listed for sale | $350,000+0%$316/sqft |
Source: Bright MLS #MDHR2031416 Report a problem | ||
| 3/14/2024 | Listing removed | -- |
Source: Bright MLS #MDHR2025378 Report a problem | ||
| 10/14/2023 | Price change | $349,999-5.4%$316/sqft |
Source: Bright MLS #MDHR2025378 Report a problem | ||
| 9/22/2023 | Price change | $369,999-1.3%$334/sqft |
Source: Bright MLS #MDHR2025378 Report a problem | ||
| 9/16/2023 | Listed for sale | $375,000+38.9%$338/sqft |
Source: Bright MLS #MDHR2025378 Report a problem | ||
| 8/15/2022 | Sold | $270,000+3.8%$243/sqft |
Source: Bright MLS #MDHR2011358 Report a problem | ||
| 7/3/2022 | Pending sale | $260,000$234/sqft |
Source: Bright MLS #MDHR2011358 Report a problem | ||
| 6/21/2022 | Listed for sale | $260,000$234/sqft |
Source: Bright MLS #MDHR2011358 Report a problem | ||
| 5/8/2022 | Listing removed | $260,000$234/sqft |
Source: Bright MLS #MDHR2011358 Report a problem | ||
| 4/22/2022 | Listed for sale | $260,000+233.3%$234/sqft |
Source: Bright MLS #MDHR2011358 Report a problem | ||
| 12/2/2020 | Sold | $78,000+8.3%$70/sqft |
Source: Public Record Report a problem | ||
| 10/22/2020 | Pending sale | $72,000$65/sqft |
Source: Bright MLS #MDHR251910 Report a problem | ||
| 10/1/2020 | Listed for sale | $72,000-26.8%$65/sqft |
Source: Bright MLS #MDHR251910 Report a problem | ||
| 9/12/2019 | Listing removed | $98,310$89/sqft |
Source: Carrington Real Estate Services LLC #MDHR238008 Report a problem | ||
| 8/28/2019 | Listed for sale | $98,310+14.5%$89/sqft |
Source: Carrington Real Estate Services LLC #MDHR238008 Report a problem | ||
| 6/6/2019 | Sold | $85,880-9.1%$77/sqft |
Source: Public Record Report a problem | ||
| 1/21/2019 | Listed for sale | $94,468-39.1%$85/sqft |
Source: Century 21 Downtown #MDHR180556 Report a problem | ||
| 8/12/2008 | Sold | $155,000$140/sqft |
Source: Public Record Report a problem | ||
Public tax history
| Year | Property taxes | Tax assessment |
|---|---|---|
| 2026 | -- | $250,200 +18.2% |
| 2025 | -- | $211,600 +22.3% |
| 2024 | $2,730 +28.7% | $173,000 +28.7% |
| 2023 | $2,121 +3.5% | $134,400 |
| 2022 | $2,049 -0.5% | $134,400 +7.3% |
| 2021 | $2,059 +3.6% | $125,267 +3.8% |
| 2020 | $1,986 +2.6% | $120,700 |
| 2019 | $1,935 +2.1% | $120,700 +5.4% |
| 2018 | $1,896 +2.8% | $114,500 +2.8% |
| 2017 | $1,845 | $111,400 |
| 2016 | -- | $111,400 |
| 2015 | -- | $111,400 -7.2% |
| 2014 | $1,345 | $120,000 |
| 2013 | -- | $120,000 |
| 2012 | -- | $120,000 -10.8% |
| 2011 | -- | $134,600 +4.9% |
| 2010 | -- | $128,372 +5.1% |
| 2009 | -- | $122,116 +5.4% |
| 2008 | -- | $115,860 +14% |
| 2007 | -- | $101,656 +16.2% |
| 2006 | -- | $87,453 +19.4% |
| 2005 | -- | $73,250 +2.9% |
| 2004 | -- | $71,216 +2.9% |
| 2003 | -- | $69,183 +3% |
| 2002 | -- | $67,150 +0.4% |
| 2001 | -- | $66,850 |
Find assessor info on the county website
Monthly payment
Est. payment
Payment breakdown
Explore the cost of this home by adjusting the details. Changes won't be saved.Climate risks
Neighborhood: 21001
Nearby schools
Schools provided by the listing agent
- Middle: Aberdeen
- High: Aberdeen
- District: Harford County Public Schools
Source: Bright MLS. This data may not be complete. We recommend contacting the local school district to confirm school assignments for this home.
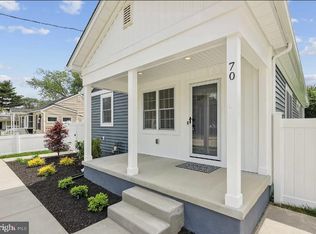
Similar homes
- $299,9004 bd2 ba1.1k sqft25 Mitchell Ave, Aberdeen, MD 21001For Sale
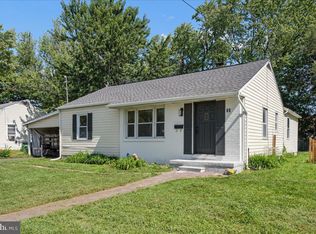
 MLS ID #MDHR2059328, Adam Murphy, RE/MAX Realty Centre, Inc.. Bright MLS
 - $295,0004 bd2 ba1.2k sqft637 Market St, Aberdeen, MD 21001For Sale
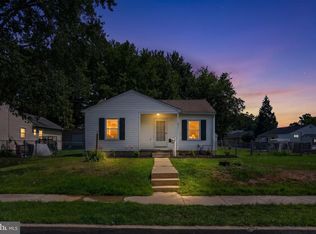 MLS ID #MDHR2058038, Greg Fisk, Douglas Realty, LLC. Bright MLS
 - $462,5003 bd3 ba1.3k sqft539 Aldino Stepney Rd, Aberdeen, MD 21001For Sale
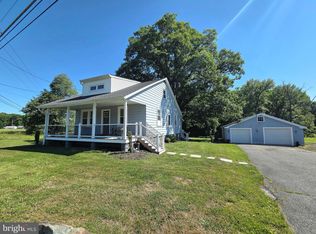 MLS ID #MDHR2055984, Mike Nelson, Berkshire Hathaway HomeServices Homesale Realty. Bright MLS
 - $229,9003 bd1 ba864 sqft90 Moyer Dr, Aberdeen, MD 21001For Sale
 MLS ID #MDHR2056088, Anastasia Zivkovic Palmer, Cummings & Co. Realtors. Bright MLS
 - $379,9003 bd2 ba1k sqft953 Jacob Tome Memorial Hwy, Port Deposit, MD 21904For SaleMLS ID #MDCC2023210, Julie Modaressi, RE/MAX Distinctive Real Estate, Inc.. Bright MLS
- $250,0002 bd1 ba1.6k sqft1402 Cranberry Rd, Aberdeen, MD 21001For SaleMLS ID #MDHR2060078, Chad Shrodes, Berkshire Hathaway HomeServices Homesale Realty. Bright MLS
- $375,0003 bd3 ba1.5k sqft111 Cove Point Way, Perryville, MD 21903For SaleMLS ID #MDCC2023200, Lee Tessier, EXP Realty, LLC. Bright MLS
- $339,9003 bd2 ba1.1k sqft2917 Auden Ct, Abingdon, MD 21009For SaleMLS ID #MDHR2060472, Craig Smith, Monument Sotheby's International Realty. Bright MLS
- $425,0004 bd3 ba1.4k sqft80 Skyline Dr, Conowingo, MD 21918For SaleMLS ID #MDCC2023270, Tracy McCullough, Remax Vision. Bright MLS
- $373,9004 bd2 ba1.4k sqft5 Indian Rd, North East, MD 21901For SaleMLS ID #MDCC2023344, Jennifer Vernon, Integrity Real Estate. Bright MLS
- $342,0003 bd2 ba1.2k sqft3805 Prospect Rd, Street, MD 21154For SaleMLS ID #MDHR2059316, Abby Cobb, Kelly and Co Realty, LLC. Bright MLS
- $324,0003 bd2 ba1.2k sqft524 Richmond St, Perryville, MD 21903For SaleMLS ID #MDCC2023246, Tammy Brill, RE/MAX Executive. Bright MLS
- $329,9003 bd2 ba1.1k sqft101 Oak St, Edgewood, MD 21040For SaleMLS ID #MDHR2060046, Juan Reyes, Aragon Real Estate LLC. Bright MLS
- $305,0003 bd3 ba1.5k sqft611 Possum Trot Way, Aberdeen, MD 21001For SaleMLS ID #MDHR2057730, Natasha Skelton, Keller Williams Gateway LLC. Bright MLS
- $379,9993 bd2 ba1.5k sqft12916 Bogby Rd, Baltimore, MD 21220For SaleMLS ID #MDBC2177002, Jessica Moog, Next Step Realty. Bright MLS
- $285,0002 bd2 ba1.3k sqft2808 Henley Dr, Bel Air, MD 21015For SaleMLS ID #MDHR2059952, Dena Wasmer, Samson Properties. Bright MLS
- $450,0003 bd2 ba1.2k sqft2303 McGuigan Dr, Joppa, MD 21085For SaleMLS ID #MDHR2060458, Jeanne Thommen, Cummings & Co. Realtors. Bright MLS
- $324,9003 bd2 ba1.4k sqft304 Superior St, Havre De Grace, MD 21078For SaleMLS ID #MDHR2059940, James Dickerson, Keller Williams Gateway LLC. Bright MLS
- $299,9003 bd4 ba1.4k sqft4749 Coralberry Ct, Aberdeen, MD 21001For SaleMLS ID #MDHR2056628, Stephanie Burns, Coldwell Banker Realty. Bright MLS
- $360,0002 bd2 ba1.2k sqft201 Mountain Rd, Fallston, MD 21047For SaleMLS ID #MDHR2055242, Diane Maguire, Long & Foster Real Estate, Inc.. Bright MLS
