Skip main navigation
Sold for $346,000
  • $346,000

    70 Smith Ave, Aberdeen, MD 21001

    3beds
    1,242sqft
    Single Family Residence
    Built in 1953
    7,623 Square Feet Lot
    $350,500 Zestimate®
    $279/sqft
    $2,438 Estimated rent

    Home value

    $350,500

    $326,000 - $379,000

    $2,438/mo

    Zestimate® history
    Loading
    Loading...

    Owner options

    List your home for rent

    $2,438/mo

    Rent Zestimate®

    Find your next renter with Zillow Rental Manager. Plus, with online applications, you can quickly screen prospective tenants – for free.

    Learn more

    $2,438/mo

    Rent Zestimate®

    Refinance and save

    $2,074/mo

    Est. payment

    Refinancing to a lower rate could help reduce your monthly payments and save thousands over the life of the loan.

    See today's rates

    $2,074/mo

    Est. payment

    Explore your selling options

    Work with a Zillow partner agent

    Leverage their expertise and Zillow's premium Showcase listings to get your home seen by more buyers.

    Get started

    List with your own agent

    Get your home in front of millions of buyers by listing it on Zillow.

    Learn how to do it

    Sell it yourself

    Take full control of how buyers see your home on Zillow by listing For Sale by Owner (FSBO).

    List your home

    What's special

    Level backyardRecessed lightingWide plank hardwood flooringStainless steel appliancesAmple closet spaceThree closetsFrench door refrigerator
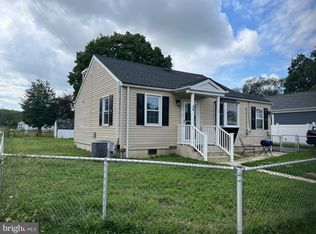
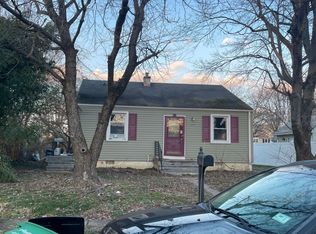
    Priced to sell! This rancher has a covered porch entry and is move-in ready with a full house renovation. Step into this lovely home with open floor plan and vaulted ceiling in living room, recessed lighting, wide plank hardwood flooring and ceiling fan. The light-filled kitchen has white shaker cabinets, granite counters, herring bone backsplash, ceramic tile flooring as well as stainless steel appliances, including a french door refrigerator and rive-burner gas range. The primary bedroom also has a vaulted ceiling and three closets along with a built-in window seat with storage and attached primary bath with stand up shower. The two additional bedrooms have ample closet space and share the full bathroom in the hall. You'll find laundry room with additional storage and a side exit to the level backyard surrounded by a new vinyl privacy fencing and stamped concrete patio. There is a concrete slab already poured for a storage shed. No HOA. Come see for yourself!

    Zillow last checked:

    Listing updated:

    Listed by:

    Laura Snyder 410-375-5779,

    American Premier Realty, LLC,

    Listing Team: Laura Snyder Home Group

    Bought with:

    Tina Hyatt, 6032

    Hyatt & Company Real Estate, LLC

    Source: Bright MLS,MLS#: MDHR2034248MLS Logo

    Facts & features

    Interior

    Bedrooms & bathrooms
    • Bedrooms: 3
    • Bathrooms: 2
    • Full bathrooms: 2
    • Main level bathrooms: 2
    • Main level bedrooms: 3
    Basement
    • Area: 0
    Heating
    • Forced Air, Natural Gas
    Cooling
    • Central Air, Electric
    Appliances
    • Included: Microwave, Dishwasher, Disposal, Dryer, Ice Maker, Oven/Range - Gas, Refrigerator, Stainless Steel Appliance(s), Washer, Exhaust Fan, Electric Water Heater
    • Laundry: Main Level, Washer In Unit, Dryer In Unit
    Features
    • Open Floorplan, Recessed Lighting, Upgraded Countertops, Bathroom - Stall Shower, Ceiling Fan(s), Bathroom - Tub Shower, Breakfast Area, Dining Area, Entry Level Bedroom, Family Room Off Kitchen, Eat-in Kitchen, Kitchen - Table Space, Primary Bath(s), Dry Wall, Vaulted Ceiling(s)
    • Flooring: Ceramic Tile, Hardwood, Wood
    • Doors: Storm Door(s)
    • Windows: Energy Efficient
    • Has basement: No
    • Has fireplace: No
    Interior area
    • Total structure area: 1,242
    • Total interior livable area: 1,242 sqft
    • Finished area above ground: 1,242
    • Finished area below ground: 0

    Property

    Parking
    • Total spaces: 4
    • Parking features: Concrete, Driveway
    • Uncovered spaces: 4
    Accessibility
    • Accessibility features: None
    Features
    • Levels: One
    • Stories: 1
    • Patio & porch: Patio, Porch
    • Exterior features: Sidewalks
    • Pool features: None
    • Fencing: Privacy,Vinyl,Back Yard
    • Has view: Yes
    • View description: Garden
    Lot
    • Size: 7,623 sqft
    • Features: Front Yard, Rear Yard
    Details
    • Additional structures: Above Grade, Below Grade
    • Parcel number: 1302016672
    • Zoning: R2
    • Special conditions: Standard

    Construction

    Type & style
    • Home type: SingleFamily
    • Architectural style: Ranch/Rambler
    • Property subtype: Single Family Residence
    Materials
    • Vinyl Siding
    • Foundation: Other
    • Roof: Architectural Shingle
    Condition
    • Excellent
    • New construction: No
    • Year built: 1953

    Utilities & green energy

    • Sewer: Public Sewer
    • Water: Public
    • Utilities for property: Cable Connected, Phone Available, DSL

    Community & neighborhood

    Security
    • Security features: Smoke Detector(s), Fire Sprinkler System
    Location
    • Region: Aberdeen
    • Subdivision: Aberdeen Hills
    • Municipality: Aberdeen

    Other

    Other facts
    • Listing agreement: Exclusive Right To Sell
    • Listing terms: Cash,Contract,FHA,VA Loan
    • Ownership: Fee Simple

    Price history

    DateEventPrice
    7/3/2025Sold$346,000-1.1%$279/sqft
    Source: Bright MLS #MDHR2034248 Report a problem
    6/30/2025Pending sale$350,000$282/sqft
    Source: Bright MLS #MDHR2034248 Report a problem
    5/9/2025Contingent$350,000$282/sqft
    Source: Bright MLS #MDHR2034248 Report a problem
    3/22/2025Price change$350,000-1.4%$282/sqft
    Source: Bright MLS #MDHR2034248 Report a problem
    3/4/2025Price change$355,000-1.4%$286/sqft
    Source: Bright MLS #MDHR2034248 Report a problem
    12/30/2024Listed for sale$359,900$290/sqft
    Source: Bright MLS #MDHR2034248 Report a problem
    12/10/2024Listing removed$359,900$290/sqft
    Source: Bright MLS #MDHR2034248 Report a problem
    9/11/2024Price change$359,900-2.7%$290/sqft
    Source: Bright MLS #MDHR2034248 Report a problem
    8/9/2024Listed for sale$369,900+10.4%$298/sqft
    Source: Bright MLS #MDHR2034248 Report a problem
    7/18/2022Sold$335,000+3.1%$270/sqft
    Source: Bright MLS #MDHR2011654 Report a problem
    6/14/2022Pending sale$325,000$262/sqft
    Source: Bright MLS #MDHR2011654 Report a problem
    6/9/2022Price change$325,000-3%$262/sqft
    Source: Berkshire Hathaway HomeServices Homesale Realty #MDHR2011654 Report a problem
    6/8/2022Price change$335,000+3.1%$270/sqft
    Source: Berkshire Hathaway HomeServices Homesale Realty #MDHR2011654 Report a problem
    6/7/2022Price change$325,000-3%$262/sqft
    Source: Bright MLS #MDHR2011654 Report a problem
    5/11/2022Listed for sale$335,000+599.4%$270/sqft
    Source: Bright MLS #MDHR2011654 Report a problem
    4/2/2015Sold$47,900$39/sqft
    Source: Public Record Report a problem
    2/25/2015Pending sale$47,900$39/sqft
    Source: Real Estate Consultants #HR8394772 Report a problem
    1/24/2015Price change$47,900-20%$39/sqft
    Source: Real Estate Consultants #HR8394772 Report a problem
    9/12/2014Price change$59,900-14.3%$48/sqft
    Source: Real Estate Consultants #HR8394772 Report a problem
    7/3/2014Listed for sale$69,900+55.3%$56/sqft
    Source: Real Estate Consultants #HR8394772 Report a problem
    6/24/2014Sold$45,000-70.8%$36/sqft
    Source: Public Record Report a problem
    11/1/2007Sold$153,900+102.5%$124/sqft
    Source: Public Record Report a problem
    2/9/1999Sold$76,000$61/sqft
    Source: Public Record Report a problem

    Public tax history

    YearProperty taxesTax assessment
    2025$2,776 -35.4%$291,233 +7%
    2024$4,297 +7.5%$272,267 +7.5%
    2023$3,998 +645%$253,300 +645%
    2022$537 -4%$34,000
    2021$559 -0.1%$34,000
    2020$560 -67%$34,000 -67.6%
    2019$1,696 +1.4%$105,100 +4%
    2018$1,673 +2.1%$101,033 +2.1%
    2017$1,639 $99,000
    2016-- $99,000
    2015-- $99,000 -7.1%
    2014$1,222 $106,600
    2013-- $106,600
    2012-- $106,600 -12.8%
    2011-- $122,300 +2.2%
    2010-- $119,622 +2.3%
    2009-- $116,926 +2.4%
    2008-- $114,230 +12.8%
    2007-- $101,290 +14.6%
    2006-- $88,350 +17.2%
    2005-- $75,410 +2.9%
    2004-- $73,320 +2.9%
    2003-- $71,230 +3%
    2002-- $69,140
    2001-- $69,140

    Find assessor info on the county website

    Neighborhood: 21001

    Nearby schools

    GreatSchools rating
    Schools provided by the listing agent
    • Elementary: Halls Cross Roads
    • Middle: Aberdeen
    • High: Aberdeen
    • District: Harford County Public Schools

    Source: Bright MLS. This data may not be complete. We recommend contacting the local school district to confirm school assignments for this home.

    Get a cash offer in 3 minutes
    Find out how much your home could sell for in as little as 3 minutes with a no-obligation cash offer.
    Estimated market value
    $350,500
    Get a cash offer in 3 minutes
    Find out how much your home could sell for in as little as 3 minutes with a no-obligation cash offer.
    Estimated market value
    $350,500