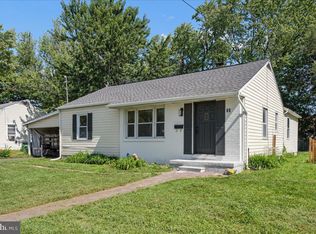
A property with a story to tell and possibilities all its own! Tucked away on the Perryman Peninsula, this special offering has been treasured by the same family for generations and is ready for its next chapter. The charming ranch-style cottage blends timeless character with thoughtful updates, including fresh light gray paint, crisp white trim, beautifully refurbished hardwood floors, and original solid wood doors that add warmth and personality. The updated kitchen features granite countertops, while the completely renovated bathroom offers a modern ceramic vanity and durable luxury vinyl plank flooring. An unfinished full basement provides even more room to grow, customize, and make your own. But what truly sets this property apart is the second detached dwelling, opening the door to possibilities rarely found in one place. Whether you envision a multigenerational setup, guest accommodations, potential rental use, or a dedicated home office, studio, gym, or workshop, the opportunity is here for the buyer with vision. The second structure requires a complete renovation and is being sold as is, offering a chance to reimagine the space to suit your needs, subject to applicable approvals. Buyers are encouraged to verify permitted uses of the second dwelling with Harford County Planning and Zoning. Location adds even more appeal, with convenient access to Aberdeen Proving Ground, the Perryman employment corridor, and I-95. Historic downtown Havre de Grace, waterfront attractions, local restaurants, marinas, and Ripken Stadium are all just minutes away. Whether you're dreaming of a property with room for extended family, searching for your next investment, or looking for a home with the flexibility to create something truly your own, 1402 Cranberry Road is full of potential.
For sale
$249,900
1402 Cranberry Rd, Aberdeen, MD 21001
2beds
1,632sqft
Single Family Residence
Built in 1954
0.33 Acres Lot
$260,200 Zestimate®
$153/sqft
$-- HOA
What's special
Unfinished full basementCompletely renovated bathroomBeautifully refurbished hardwood floorsCharming ranch-style cottageModern ceramic vanityOriginal solid wood doorsSecond detached dwelling
- 3 days
- 369
- 32
Likely to sell faster than
Zillow last checked:
Listing updated:
Listed by:
Kelly Schuit 301-758-6678,
Kelly and Co Realty, LLC 4434919387
Source: Bright MLS,MLS#: MDHR2061292
Facts & features
Interior
Bedrooms & bathrooms
- Bedrooms: 2
- Bathrooms: 1
- Full bathrooms: 1
- Main level bathrooms: 1
- Main level bedrooms: 2
Basement
- Area: 864
Heating
- Heat Pump, Forced Air, Electric, Oil
Cooling
- Central Air, Ductless, Heat Pump, Electric
Appliances
- Included: Electric Water Heater
Features
- Kitchen - Table Space, Combination Dining/Living, Open Floorplan
- Basement: Full,Unfinished
- Has fireplace: No
Interior area
- Total structure area: 2,496
- Total interior livable area: 1,632 sqft
- Finished area above ground: 1,632
- Finished area below ground: 0
Property
Parking
- Parking features: Driveway
- Has uncovered spaces: Yes
Accessibility
- Accessibility features: None
Features
- Levels: Two
- Stories: 2
- Pool features: None
Lot
- Size: 0.33 Acres
Details
- Additional structures: Above Grade, Below Grade
- Parcel number: 1302041782
- Zoning: R3
- Special conditions: Standard
Construction
Type & style
- Home type: SingleFamily
- Architectural style: Ranch/Rambler
- Property subtype: Single Family Residence
Materials
- Vinyl Siding
- Foundation: Other
Condition
- New construction: No
- Year built: 1954
- Major remodel year: 2026
Utilities & green energy
- Sewer: Public Sewer
- Water: Public
Community & HOA
Community
- Subdivision: Cranberry Woods
HOA
- Has HOA: No
Location
- Region: Aberdeen
Financial & listing details
- Price per square foot: $153/sqft
- Tax assessed value: $208,500
- Annual tax amount: $2,272
- Date on market: 10/26/2026
- Listing agreement: Exclusive Right To Sell
- Ownership: Fee Simple
Estimated market value
$260,200
$239,000 - $281,000
$2,063/mo
Price history
| Date | Event | Price |
|---|---|---|
| 10/26/2026 | Listed for sale | $249,9000%$153/sqft |
Source:  Bright MLS #MDHR2061292 Report a problem | ||
| 10/14/2026 | Listing removed | $250,000$153/sqft |
Source: Bright MLS #MDHR2060078 Report a problem | ||
| 10/4/2026 | Price change | $250,000-9.1%$153/sqft |
Source: Bright MLS #MDHR2060078 Report a problem | ||
| 9/23/2026 | Price change | $275,000-5.1%$169/sqft |
Source: Bright MLS #MDHR2060078 Report a problem | ||
| 9/15/2026 | Listed for sale | $289,900$178/sqft |
Source: Bright MLS #MDHR2060078 Report a problem | ||
Public tax history
| Year | Property taxes | Tax assessment |
|---|---|---|
| 2026 | $2,272 +6.7% | $208,500 +6.7% |
| 2025 | $2,130 +7.2% | $195,433 +7.2% |
| 2024 | $1,988 +7.7% | $182,367 +7.7% |
| 2023 | $1,845 +1.8% | $169,300 |
| 2022 | $1,813 -2.6% | $169,300 +3.6% |
| 2021 | $1,861 +0.5% | $163,367 +1.8% |
| 2020 | $1,851 +0.3% | $160,400 |
| 2019 | $1,846 +0.3% | $160,400 +0.5% |
| 2018 | $1,842 +0.3% | $159,600 +0.3% |
| 2017 | $1,837 +2524.5% | $159,200 |
| 2016 | $70 | $159,200 |
| 2015 | $70 -96.7% | $159,200 -9% |
| 2014 | $2,152 | $175,000 |
| 2013 | -- | $175,000 |
| 2012 | -- | $175,000 -3.8% |
| 2011 | -- | $182,000 +5.6% |
| 2010 | -- | $172,370 +5.9% |
| 2009 | -- | $162,720 +6.3% |
| 2008 | -- | $153,070 +12.7% |
| 2007 | -- | $135,822 +14.5% |
| 2006 | -- | $118,576 +17% |
| 2005 | -- | $101,330 +3.1% |
| 2004 | -- | $98,270 +3.2% |
| 2003 | -- | $95,210 +3.3% |
| 2002 | -- | $92,150 +2.3% |
| 2001 | -- | $90,112 |
Find assessor info on the county website
Monthly payment
Est. payment
Payment breakdown
Explore the cost of this home by adjusting the details. Changes won't be saved.Climate risks
Neighborhood: 21001
Nearby schools
Schools provided by the listing agent
- District: Harford County Public Schools
Source: Bright MLS. This data may not be complete. We recommend contacting the local school district to confirm school assignments for this home.
Similar homes
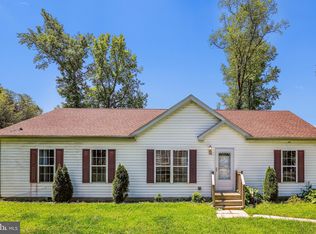
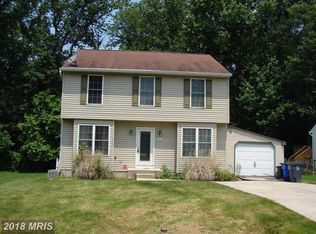
- $259,3333 bd1 ba1k sqft108 Brannan Rd, Aberdeen, MD 21001For Sale

 MLS ID #MDHR2061002, Steve Kuzma, Weichert, Realtors - Diana Realty. Bright MLS
- $279,9003 bd2 ba1.1k sqft1524 Maple Ave, Perryman, MD 21130For Sale
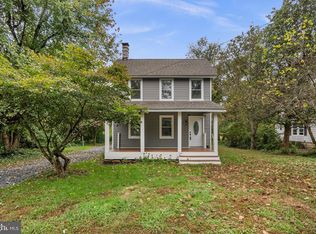 MLS ID #MDHR2061162, Alecia Scott, Samson Properties. Bright MLS
- $229,9003 bd1 ba864 sqft90 Moyer Dr, Aberdeen, MD 21001For Sale
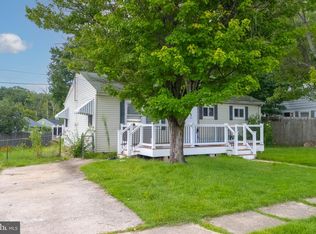 MLS ID #MDHR2056088, Anastasia Zivkovic Palmer, Cummings & Co. Realtors. Bright MLS
- $299,9004 bd2 ba1.1k sqft25 Mitchell Ave, Aberdeen, MD 21001For Sale
 MLS ID #MDHR2059328, Adam Murphy, RE/MAX Realty Centre, Inc.. Bright MLS
- $329,9004 bd2 ba1.1k sqft69 Smith Ave, Aberdeen, MD 21001For SaleMLS ID #MDHR2060858, Jeremy McDonough, Mr. Lister Realty. Bright MLS
- $285,0002 bd2 ba1.3k sqft2808 Henley Dr, Bel Air, MD 21015For SaleMLS ID #MDHR2059952, Dena Wasmer, Samson Properties. Bright MLS
- $239,9003 bd3 ba1.2k sqft3118 Sweetbay Dr, Edgewood, MD 21040For SaleMLS ID #MDHR2058964, Jessi Burrill, Boyle & Kahoe Real Estate. Bright MLS
- $335,0003 bd4 ba2.2k sqft713 English Ivy Way, Aberdeen, MD 21001For SaleMLS ID #MDHR2061174, Rodrecus Durden, EXP Realty, LLC. Bright MLS
- $299,9003 bd4 ba1.4k sqft4749 Coralberry Ct, Aberdeen, MD 21001For SaleMLS ID #MDHR2056628, Stephanie Burns, Coldwell Banker Realty. Bright MLS
- $249,9003 bd2 ba1.2k sqft1328 Jervis Sq, Belcamp, MD 21017For SaleMLS ID #MDHR2059350, Jay Palmisano, Witz Realty, LLC. Bright MLS
- $285,0003 bd2 ba1k sqft652 Charles St, Perryville, MD 21903For SaleMLS ID #MDCC2023570, Valerie McGuirk, Remax Vision. Bright MLS
- $284,9994 bd2 ba1.4k sqft627 Sequoia Dr, Edgewood, MD 21040For SaleMLS ID #MDHR2059070, Jessi Burrill, Boyle & Kahoe Real Estate. Bright MLS
- $239,9002 bd1 ba1.3k sqft109 Jethro St, North East, MD 21901For SaleMLS ID #MDCC2023144, Chip Helm, Integrity Real Estate. Bright MLS
- $359,9004 bd3 ba2.1k sqft459 Winterberry Dr, Edgewood, MD 21040For SaleMLS ID #MDHR2059286, Steven Saucedo, Keller Williams Flagship. Bright MLS
- $259,0003 bd2 ba1.4k sqft246 Old Bayview Rd, North East, MD 21901For SaleMLS ID #MDCC2022630, Emily DeRossett, Taylor Properties. Bright MLS
- $299,9003 bd2 ba1.4k sqft3 Eyring Ave, Baltimore, MD 21221For SaleMLS ID #MDBC2178926, Lisa St Clair-Kimmey, Realty Plus Associates. Bright MLS
- $269,9003 bd1 ba960 sqft11167 Oak Ln, Worton, MD 21678For SaleMLS ID #MDKE2006380, Marti McGinty, Chesapeake Real Estate Associates, LLC. Bright MLS
- $290,0003 bd2 ba1.3k sqft1186 Splashing Brook Dr, Abingdon, MD 21009For SaleMLS ID #MDHR2060050, Lee Tessier, EXP Realty, LLC. Bright MLS
- $299,9903 bd4 ba1.5k sqft4247 Goodson Ct, Belcamp, MD 21017For SaleMLS ID #MDHR2059722, Robin Hess, Boyle & Kahoe Real Estate. Bright MLS
- $250,0003 bd2 ba1.4k sqft19 Joggins Ct, Baltimore, MD 21220For SaleMLS ID #MDBC2173740, Anita Johns, Cummings & Co. Realtors. Bright MLS
