DREAM BIG! PRICE IMPROVEMENT! Discover the charm of this HUGE Colonial twin home in the desirable Willoughby Woods neighborhood. This residence features three spacious bedrooms and two and a half baths, perfect for comfortable living. The eat-in kitchen is equipped with modern appliances, including a gas range, dishwasher, and refrigerator, making meal prep a delight. Enjoy cozy evenings in the inviting living areas. Step outside to your private deck, ideal for entertaining or relaxing in the fresh air. The fully finished basement offers additional space for recreation or storage, while the attic provides extra room for your belongings. Located just minutes from local parks, shopping, and dining, this home combines convenience with a welcoming community atmosphere. Off-street parking adds to the ease of living. New AC unit! New roof on the rear porch! Don't miss the opportunity to make this charming property your own!
For sale
Price cut: $10K (10/12)
$249,900
3118 Sweetbay Dr, Edgewood, MD 21040
3beds
1,200sqft
Single Family Residence
Built in 1973
5,080 Square Feet Lot
$250,100 Zestimate®
$208/sqft
$-- HOA
What's special
Fenced rear yardNew ac unit
- 57 days
- 670
- 54
Zillow last checked:
Listing updated:
Listed by:
Jessi Burrill 443-504-8834,
Boyle & Kahoe Real Estate 4104491301,
Co-Listing Agent: James F Ferguson 443-807-7836,
Boyle & Kahoe Real Estate
Source: Bright MLS,MLS#: MDHR2058964
Facts & features
Interior
Bedrooms & bathrooms
- Bedrooms: 3
- Bathrooms: 3
- Full bathrooms: 2
- 1/2 bathrooms: 1
- Main level bathrooms: 1
Rooms
- Room types: Living Room, Dining Room, Bedroom 2, Bedroom 3, Kitchen, Family Room, Bedroom 1, Office, Recreation Room
Bedroom 1
- Level: Upper
Bedroom 2
- Level: Upper
Bedroom 3
- Level: Upper
Dining room
- Level: Main
Family room
- Level: Main
Kitchen
- Level: Main
Living room
- Level: Main
Office
- Level: Lower
Recreation room
- Level: Lower
Heating
- Forced Air, Natural Gas
Cooling
- Ceiling Fan(s), Central Air, Electric
Appliances
- Included: Dishwasher, Dryer, Microwave, Oven/Range - Gas, Refrigerator, Cooktop, Washer, Water Heater, Gas Water Heater
- Laundry: Washer/Dryer Hookups Only
Features
- Attic, Eat-in Kitchen
- Windows: Window Treatments
- Basement: Connecting Stairway,Full,Finished
- Has fireplace: No
Interior area
- Total structure area: 1,200
- Total interior livable area: 1,200 sqft
- Finished area above ground: 1,200
- Finished area below ground: 0
Property
Parking
- Parking features: Off Street
Accessibility
- Accessibility features: None
Features
- Levels: Three
- Stories: 3
- Patio & porch: Deck
- Pool features: None
Lot
- Size: 5,080 Square Feet
Details
- Additional structures: Above Grade, Below Grade
- Parcel number: 1301059270
- Zoning: R3
- Special conditions: Standard
Construction
Type & style
- Home type: SingleFamily
- Architectural style: Colonial
- Property subtype: Single Family Residence
- Attached to another structure: Yes
Materials
- Vinyl Siding
- Foundation: Other
Condition
- New construction: No
- Year built: 1973
Utilities & green energy
- Sewer: Public Sewer
- Water: Public
Community & HOA
Community
- Subdivision: Willoughby Woods
HOA
- Has HOA: No
Location
- Region: Edgewood
Financial & listing details
- Price per square foot: $208/sqft
- Tax assessed value: $187,800
- Annual tax amount: $1,890
- Date on market: 8/22/2026
- Listing agreement: Exclusive Right To Sell
- Ownership: Fee Simple
Estimated market value
$250,100
$238,000 - $263,000
$2,183/mo
Price history
| Date | Event | Price |
|---|---|---|
| 10/12/2026 | Price change | $249,900-3.8%$208/sqft |
Source:  Bright MLS #MDHR2058964 Report a problem Bright MLS #MDHR2058964 Report a problem | ||
| 9/14/2026 | Price change | $259,900-3.7%$217/sqft |
Source: Bright MLS #MDHR2058964 Report a problem | ||
| 8/22/2026 | Listed for sale | $269,900+58.9%$225/sqft |
Source: Bright MLS #MDHR2058964 Report a problem | ||
| 6/8/2018 | Listing removed | $1,499$1/sqft |
Source: EXIT Preferred Realty LLC #1000463124 Report a problem | ||
| 6/7/2018 | Listing removed | $169,900+97.6%$142/sqft |
Source: EXIT PREFERRED REALTY #HR10224872 Report a problem | ||
| 5/1/2018 | Listed for rent | $1,499$1/sqft |
Source: Exit Preferred Realty Llc #1000463124 Report a problem | ||
| 1/31/2018 | Sold | $86,000-4.4%$72/sqft |
Source: EXIT Realty solds #7227101423173001748 Report a problem | ||
| 12/20/2017 | Pending sale | $90,000$75/sqft |
Source: Bel Air #1004256207 Report a problem | ||
| 12/14/2017 | Listed for sale | $90,000-2.7%$75/sqft |
Source: Keller Williams American Premier Realty Llc #1004256207 Report a problem | ||
| 6/3/2003 | Sold | $92,500$77/sqft |
Source: Public Record Report a problem | ||
Public tax history
| Year | Property taxes | Tax assessment |
|---|---|---|
| 2026 | $2,047 +8.3% | $187,800 +8.3% |
| 2025 | $1,890 +9.1% | $173,367 +9.1% |
| 2024 | $1,732 +10% | $158,933 +10% |
| 2023 | $1,575 +2.9% | $144,500 |
| 2022 | $1,531 -1.5% | $144,500 +6% |
| 2021 | $1,553 +1.7% | $136,367 +3.1% |
| 2020 | $1,527 +1.1% | $132,300 |
| 2019 | $1,509 +1.2% | $132,300 +2.3% |
| 2018 | $1,492 +1.2% | $129,300 +1.2% |
| 2017 | $1,475 | $127,800 |
| 2016 | -- | $127,800 |
| 2015 | -- | $127,800 -4.9% |
| 2014 | $1,579 | $134,400 |
| 2013 | -- | $134,400 |
| 2012 | -- | $134,400 -10.5% |
| 2011 | -- | $150,100 +4.1% |
| 2010 | -- | $144,242 +4.3% |
| 2009 | -- | $138,326 +4.5% |
| 2008 | -- | $132,410 +13.1% |
| 2007 | -- | $117,040 +15.1% |
| 2006 | -- | $101,670 +17.8% |
| 2005 | -- | $86,300 +3.3% |
| 2004 | -- | $83,516 +3.4% |
| 2003 | -- | $80,733 +3.6% |
| 2002 | -- | $77,950 +1.2% |
| 2001 | -- | $77,046 |
Find assessor info on the county website
Monthly payment
Est. payment
Payment breakdown
Explore the cost of this home by adjusting the details. Changes won't be saved.Climate risks
Neighborhood: 21040
Nearby schools
Schools provided by the listing agent
- District: Harford County Public Schools
Source: Bright MLS. This data may not be complete. We recommend contacting the local school district to confirm school assignments for this home.
Similar homes
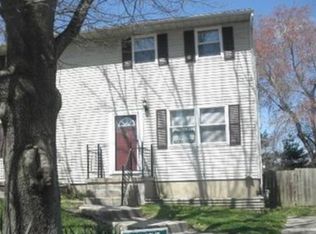
- $--3 bd2 ba1.3k sqft127 Laburnum Rd, Edgewood, MD 21040Auction
 Auction.com 2
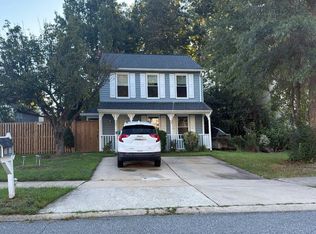
 - $292,9994 bd2 ba1.4k sqft627 Sequoia Dr, Edgewood, MD 21040For Sale
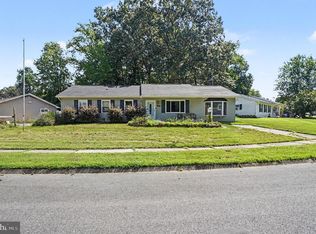
 MLS ID #MDHR2059070, Jessi Burrill, Boyle & Kahoe Real Estate. Bright MLS
 - $259,3333 bd1 ba1k sqft108 Brannan Rd, Aberdeen, MD 21001For Sale
 MLS ID #MDHR2061002, Steve Kuzma, Weichert, Realtors - Diana Realty. Bright MLS
 - $219,0003 bd3 ba1k sqft666 Yorkshire Dr, Edgewood, MD 21040For Sale
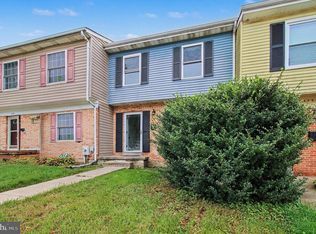 MLS ID #MDHR2052592, Ryan Hammond, American Premier Realty, LLC. Bright MLS
 - $249,9003 bd2 ba1.2k sqft1328 Jervis Sq, Belcamp, MD 21017For SaleMLS ID #MDHR2059350, Jay Palmisano, Witz Realty, LLC. Bright MLS
- $249,9003 bd1 ba986 sqft8 Control Ct, Middle River, MD 21220For SaleMLS ID #MDBC2177686, Dan Drechsler, Douglas Realty, LLC. Bright MLS
- $262,5003 bd2 ba1.4k sqft1214 Griffith Pl, Belcamp, MD 21017For SaleMLS ID #MDHR2059810, Dana Winn Levitt, Homeowners Real Estate. Bright MLS
- $289,0003 bd2 ba1.2k sqft3234 Split Oak Ct, Abingdon, MD 21009For SaleMLS ID #MDHR2060948, Michael Phipps, Long & Foster Real Estate, Inc.. Bright MLS
- $250,0003 bd2 ba1.5k sqft3618 Evergreen Ave, Baltimore, MD 21206For SaleMLS ID #MDBA2233190, Buddy Redmer, Keller Williams Gateway LLC. Bright MLS
- $250,0003 bd2 ba1.4k sqft19 Joggins Ct, Baltimore, MD 21220For SaleMLS ID #MDBC2173740, Anita Johns, Cummings & Co. Realtors. Bright MLS
- $280,0003 bd2 ba1.3k sqft3600 Marpat Dr, Abingdon, MD 21009For SaleMLS ID #MDHR2059222, Craig Marsh, Marsh Realty. Bright MLS
- $290,0003 bd2 ba1.3k sqft1186 Splashing Brook Dr, Abingdon, MD 21009For SaleMLS ID #MDHR2060050, Lee Tessier, EXP Realty, LLC. Bright MLS
- $275,0003 bd2 ba1.2k sqft7906 Hillendale Rd, Parkville, MD 21234For SaleMLS ID #MDBC2178036, Becky Wibberley, TTR Sotheby's International Realty. Bright MLS
- $255,0003 bd1 ba1.1k sqft807 Platinum Ave, Baltimore, MD 21221For SaleMLS ID #MDBC2172058, Olivia Darlak, Advance Realty, Inc.. Bright MLS
- $255,0003 bd2 ba1.5k sqft3435 Santee Ct, Nottingham, MD 21236For SaleMLS ID #MDBC2175484, Lana Ophardt, Cummings & Co. Realtors. Bright MLS
- $369,9003 bd2 ba1.7k sqft410 Acadia Dr, Joppa, MD 21085For SaleMLS ID #MDHR2059664, Lauren Marchitelli, Cummings & Co. Realtors. Bright MLS
- $209,9003 bd2 ba1.1k sqft1312 Rigbie Hall Ct Unit A, Belcamp, MD 21017For SaleMLS ID #MDHR2059360, Alex Murphy, CENTURY 21 New Millennium. Bright MLS
- $299,9903 bd4 ba1.5k sqft4247 Goodson Ct, Belcamp, MD 21017For SaleMLS ID #MDHR2059722, Robin Hess, Boyle & Kahoe Real Estate. Bright MLS
- $279,9002 bd2 ba1.4k sqft2644 Conowingo Rd, Bel Air, MD 21015For SaleMLS ID #MDHR2059828, Christina Dowden, Next Step Realty. Bright MLS
- $200,0002 bd2 ba1k sqftVlg Of Chrch Crk, Belcamp, MD 21017For SaleMLS ID #MDHR2060808, Daniel McDevitt, Cummings & Co. Realtors. Bright MLS
