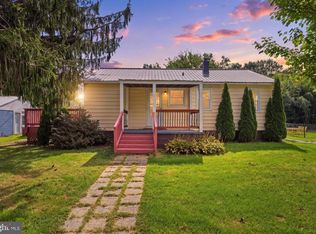
Welcome to 637 Market Street, a beautifully renovated 4-bedroom, 2-full-bath detached ranch/rambler offering comfortable one-level living in the heart of Aberdeen. Thoughtfully updated in 2026, this move-in-ready home features approximately 1,218 square feet of finished living space with a traditional floor plan, entry-level bedrooms and a flexible den or home office. The updated kitchen offers upgraded countertops, generous workspace and an energy-efficient appliance package, while two full bathrooms provide added convenience. Additional features include central air conditioning, natural-gas forced-air heat, public water and sewer, insulated windows and doors, and a covered front porch that creates a welcoming place to begin or end the day. Outside, enjoy a landscaped lot with a fenced rear yard, storage shed and a backdrop of mature trees that adds privacy and a sense of separation. With no HOA, the property offers flexibility without an additional association fee. Conveniently situated near downtown Aberdeen, Festival Park, local shopping and dining, the Aberdeen MARC and Amtrak station, Aberdeen Proving Ground and the Ripken Experience. Easy access to Route 40 and I-95 makes commuting throughout Harford County and toward Baltimore, Delaware and the greater Mid-Atlantic region more convenient. Updated, accessible and ready for its next chapter—637 Market Street delivers the simplicity of single-level living without sacrificing location or everyday convenience.
For sale
Price cut: $14.9K (10/2)
$295,000
637 Market St, Aberdeen, MD 21001
4beds
1,218sqft
Single Family Residence
Built in 1950
6,969 Square Feet Lot
$294,900 Zestimate®
$242/sqft
$-- HOA
What's special
Landscaped lotFenced rear yardComfortable one-level livingCentral air conditioningNatural-gas forced-air heatStorage shedInsulated windows and doors
- 67 days
- 956
- 119
Zillow last checked:
Listing updated:
Listed by:
Greg Fisk 410-507-7262,
Douglas Realty, LLC (410) 255-3690,
Co-Listing Agent: Joe Natoli 410-260-0202,
Douglas Realty, LLC
Source: Bright MLS,MLS#: MDHR2058038
Facts & features
Interior
Bedrooms & bathrooms
- Bedrooms: 4
- Bathrooms: 2
- Full bathrooms: 2
- Main level bathrooms: 2
- Main level bedrooms: 4
Basement
- Area: 0
Heating
- Forced Air, Natural Gas
Cooling
- Central Air, ENERGY STAR Qualified Equipment, Electric
Appliances
- Included: Dishwasher, Dryer, ENERGY STAR Qualified Washer, ENERGY STAR Qualified Dishwasher, ENERGY STAR Qualified Refrigerator, Exhaust Fan, Oven/Range - Gas, Range Hood, Refrigerator, Cooktop, Washer, Washer/Dryer Stacked, Water Heater, Electric Water Heater
- Laundry: Washer/Dryer Hookups Only
Features
- Built-in Features, Entry Level Bedroom, Floor Plan - Traditional, Kitchen - Country, Primary Bath(s), Upgraded Countertops, Dry Wall
- Flooring: Wood
- Doors: Insulated, Storm Door(s)
- Windows: Insulated Windows, Screens, Window Treatments
- Basement: Sump Pump
- Has fireplace: No
Interior area
- Total structure area: 1,218
- Total interior livable area: 1,218 sqft
- Finished area above ground: 1,218
- Finished area below ground: 0
Video & virtual tour
Property
Parking
- Parking features: On Street
- Has uncovered spaces: Yes
Accessibility
- Accessibility features: None
Features
- Levels: One
- Stories: 1
- Pool features: None
- Has spa: Yes
- Spa features: Bath
Lot
- Size: 6,969 Square Feet
- Dimensions: LotLength:103 x LotWidth:73
- Features: Backs to Trees, Landscaped
Details
- Additional structures: Above Grade, Below Grade
- Parcel number: 1302027992
- Zoning: R2
- Special conditions: Standard
Construction
Type & style
- Home type: SingleFamily
- Architectural style: Ranch/Rambler
- Property subtype: Single Family Residence
Materials
- Vinyl Siding
- Foundation: Block
- Roof: Asphalt,Shingle
Condition
- New construction: No
- Year built: 1950
- Major remodel year: 2026
Utilities & green energy
- Sewer: Public Sewer
- Water: Public
Green energy
- Energy efficient items: Appliances
Community & HOA
Community
- Security: Carbon Monoxide Detector(s), Main Entrance Lock, Smoke Detector(s)
- Subdivision: Krouseland
HOA
- Has HOA: No
Location
- Region: Aberdeen
- Municipality: ABERDEEN
Financial & listing details
- Price per square foot: $242/sqft
- Tax assessed value: $199,300
- Annual tax amount: $2,927
- Date on market: 8/6/2026
- Listing agreement: Exclusive Right To Sell
- Listing terms: Cash,Conventional,FHA,Other,VA Loan
- Ownership: Fee Simple
Estimated market value
$294,900
$280,000 - $310,000
$2,602/mo
Price history
| Date | Event | Price |
|---|---|---|
| 10/2/2026 | Price change | $295,000-4.8%$242/sqft |
Source:  Bright MLS #MDHR2058038 Report a problem Bright MLS #MDHR2058038 Report a problem | ||
| 9/10/2026 | Price change | $309,900-4.6%$254/sqft |
Source: Bright MLS #MDHR2058038 Report a problem | ||
| 8/18/2026 | Price change | $324,900-1.5%$267/sqft |
Source: Bright MLS #MDHR2058038 Report a problem | ||
| 8/6/2026 | Listed for sale | $329,900+106.3%$271/sqft |
Source: Bright MLS #MDHR2058038 Report a problem | ||
| 8/30/2016 | Sold | $159,900+14.2%$131/sqft |
Source: Public Record Report a problem | ||
| 4/17/2014 | Sold | $139,990$115/sqft |
Source: Public Record Report a problem | ||
| 1/24/2014 | Pending sale | $139,990$115/sqft |
Source: RE/MAX Elite Realty #HR8256405 Report a problem | ||
| 1/19/2014 | Listed for sale | $139,990+48.1%$115/sqft |
Source: RE/MAX Elite Realty #HR8256405 Report a problem | ||
| 9/16/2010 | Sold | $94,500$78/sqft |
Source: Public Record Report a problem | ||
| 7/18/2010 | Price change | $94,500-13.7%$78/sqft |
Source: Griffith Realty #HR7261806 Report a problem | ||
| 6/19/2010 | Price change | $109,500-8.7%$90/sqft |
Source: Griffith Realty #HR7261806 Report a problem | ||
| 5/20/2010 | Price change | $119,900-7.4%$98/sqft |
Source: Griffith Realty #HR7261806 Report a problem | ||
| 4/20/2010 | Listed for sale | $129,500+19.4%$106/sqft |
Source: Griffith Realty #HR7261806 Report a problem | ||
| 4/7/2010 | Sold | $108,500-22.2%$89/sqft |
Source: Public Record Report a problem | ||
| 3/25/2010 | Price change | $139,500-10%$115/sqft |
Source: Griffith Realty #HR7261806 Report a problem | ||
| 2/25/2010 | Listed for sale | $155,000+94%$127/sqft |
Source: Griffith Realty #HR7261806 Report a problem | ||
| 6/15/2000 | Sold | $79,900$66/sqft |
Source: Public Record Report a problem | ||
Public tax history
| Year | Property taxes | Tax assessment |
|---|---|---|
| 2026 | $1,900 +6.8% | $199,300 +6.8% |
| 2025 | $1,780 -35.2% | $186,667 +7.3% |
| 2024 | $2,747 +7.8% | $174,033 +7.8% |
| 2023 | $2,547 +2.5% | $161,400 |
| 2022 | $2,485 -1.5% | $161,400 +5.1% |
| 2021 | $2,523 +2.5% | $153,533 +2.6% |
| 2020 | $2,462 +3.1% | $149,600 |
| 2019 | $2,388 +2.5% | $149,600 +6.4% |
| 2018 | $2,329 +3.3% | $140,667 +3.3% |
| 2017 | $2,255 | $136,200 |
| 2016 | -- | $136,200 |
| 2015 | -- | $136,200 -10.3% |
| 2014 | $1,205 | $151,900 +7.4% |
| 2013 | -- | $141,467 +8% |
| 2012 | -- | $131,033 +8.7% |
| 2011 | -- | $120,600 -17.9% |
| 2010 | -- | $146,806 +13.2% |
| 2009 | -- | $129,693 +15.2% |
| 2008 | -- | $112,580 +11.8% |
| 2007 | -- | $100,732 +13.3% |
| 2006 | -- | $88,886 +15.4% |
| 2005 | -- | $77,040 +1.5% |
| 2004 | -- | $75,920 +1.5% |
| 2003 | -- | $74,800 +1.5% |
| 2002 | -- | $73,680 +1.2% |
| 2001 | -- | $72,780 |
Find assessor info on the county website
Monthly payment
Est. payment
Payment breakdown
Explore the cost of this home by adjusting the details. Changes won't be saved.Climate risks
Neighborhood: 21001
Nearby schools
Schools provided by the listing agent
- Elementary: Bakerfield
- Middle: Aberdeen
- High: Aberdeen
- District: Harford County Public Schools
Source: Bright MLS. This data may not be complete. We recommend contacting the local school district to confirm school assignments for this home.
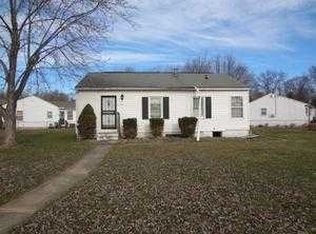
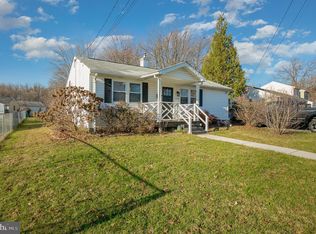
Similar homes
- $299,9004 bd2 ba1.1k sqft25 Mitchell Ave, Aberdeen, MD 21001For Sale
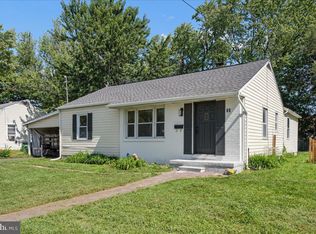
 MLS ID #MDHR2059328, Adam Murphy, RE/MAX Realty Centre, Inc.. Bright MLS
 - $384,3333 bd2 ba1.1k sqft74 Smith Ave, Aberdeen, MD 21001For Sale
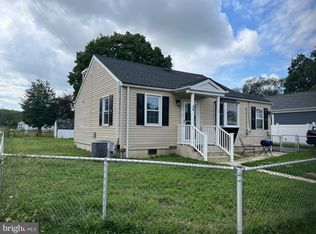 MLS ID #MDHR2060406, Steve Kuzma, Weichert, Realtors - Diana Realty. Bright MLS
 - $250,0002 bd1 ba1.6k sqft1402 Cranberry Rd, Aberdeen, MD 21001For Sale
 MLS ID #MDHR2060078, Chad Shrodes, Berkshire Hathaway HomeServices Homesale Realty. Bright MLS
 - $299,9003 bd4 ba1.4k sqft4749 Coralberry Ct, Aberdeen, MD 21001For Sale
 MLS ID #MDHR2056628, Stephanie Burns, Coldwell Banker Realty. Bright MLS
 - $299,9002 bd2 ba1.6k sqft812 Long Dr APT A, Aberdeen, MD 21001For SaleMLS ID #MDHR2056794, Lindsay Moiles, Cummings & Co. Realtors. Bright MLS
- $324,0003 bd2 ba1.2k sqft524 Richmond St, Perryville, MD 21903For SaleMLS ID #MDCC2023246, Tammy Brill, RE/MAX Executive. Bright MLS
- $292,9994 bd2 ba1.4k sqft627 Sequoia Dr, Edgewood, MD 21040For SaleMLS ID #MDHR2059070, Jessi Burrill, Boyle & Kahoe Real Estate. Bright MLS
- $324,9003 bd2 ba1.4k sqft304 Superior St, Havre De Grace, MD 21078For SaleMLS ID #MDHR2059940, James Dickerson, Keller Williams Gateway LLC. Bright MLS
- $335,0005 bd2 ba1.8k sqft602 Lacewood Dr, Edgewood, MD 21040For SaleMLS ID #MDHR2060536, Jim Bim, Winning Edge. Bright MLS
- $299,9993 bd2 ba1.3k sqft2042 Conowingo Rd, Rising Sun, MD 21911For SaleMLS ID #MDCC2022916, Jules Burchett, Foraker Realty Co.. Bright MLS
- $299,9003 bd1 ba1k sqft7410 Gunpowder Rd, Middle River, MD 21220For SaleMLS ID #MDBC2177496, Geri Riley, ExecuHome Realty. Bright MLS
- $275,0003 bd2 ba1.8k sqft3205 Stone Eagle Ct, Abingdon, MD 21009For SaleMLS ID #MDHR2060934, Amy Dondero, Advance Realty USA INC. Bright MLS
- $329,9003 bd2 ba1.1k sqft101 Oak St, Edgewood, MD 21040For SaleMLS ID #MDHR2060046, Juan Reyes, Aragon Real Estate LLC. Bright MLS
- $339,9003 bd2 ba1.1k sqft2917 Auden Ct, Abingdon, MD 21009For SaleMLS ID #MDHR2060472, Craig Smith, Monument Sotheby's International Realty. Bright MLS
- $342,0003 bd2 ba1.2k sqft3805 Prospect Rd, Street, MD 21154For SaleMLS ID #MDHR2059316, Abby Cobb, Kelly and Co Realty, LLC. Bright MLS
- $289,9003 bd2 ba1.5k sqft645 Milford Ct, Abingdon, MD 21009For SaleMLS ID #MDHR2060024, Nicole Jantz, American Dream Realty and Management. Bright MLS
- $305,0003 bd4 ba1.4k sqft2918 Carlyle Ct, Abingdon, MD 21009For SaleMLS ID #MDHR2060546, Chrissy Lambie, LPT Realty, LLC. Bright MLS
- $299,9904 bd4 ba1.4k sqft916 Pirates Ct, Edgewood, MD 21040For SaleMLS ID #MDHR2057262, Joe Bird, Red Cedar Real Estate, LLC. Bright MLS
- $295,0003 bd2 ba1.4k sqft351 Delmar Ct, Abingdon, MD 21009For SaleMLS ID #MDHR2055132, Shannon Bowers, Keller Williams Gateway LLC. Bright MLS
- $265,0003 bd2 ba1.5k sqft104 Belvue Rd, North East, MD 21901For SaleMLS ID #MDCC2022826, Jennifer Vernon, Integrity Real Estate. Bright MLS
