Custom-built all-brick 3-bedroom, 2.5-bath raised rancher offering nearly 2,700 square feet above grade, an oversized 2-car garage, and a sleek Stiltz elevator connecting the basement and main level. Designed with generous room sizes, wide doorways, and abundant natural light from Andersen casement windows, this home blends distinctive character with thoughtful updates and everyday functionality. The updated kitchen is a standout with deluxe soft-close Thomasville cabinetry, custom built-ins, Corian countertops, an island with a lowered breakfast bar, cooktop, two full-size wall ovens, and newer appliances. The adjoining dining room creates an easy flow for gatherings, while the family room centers around a wood-burning fireplace and picture window overlooking the yard. A separate living room adds valuable flexibility and could serve as a fourth bedroom, office, or additional gathering space. The primary suite features an updated spa-style bath with an oversized shower, complemented by two additional bedrooms and a refreshed hall bath with dual vanities and a tub/shower combination. Indoor-outdoor living continues through the sunroom off the kitchen, complete with screens, glass windows, custom sunshades, and a ceiling fan. The full lower level features extra-high ceilings, a half bath, and an impressive amount of unfinished space for storage, hobbies, or future possibilities. Outside, the .43-acre property offers a fenced yard, mature landscaping, custom hardscaping, a paver patio, and an oversized 18'x20' stick-built shed with electric. A newer roof, newer windows, new gutters with gutter guards, a new front entry and storm door, and the oversized garage with drain add even more value to this exceptionally versatile property.
Coming soon 09/02
$565,000
639 Westwood Dr, Aberdeen, MD 21001
3beds
2,692sqft
Single Family Residence
Built in 1980
0.43 Acres Lot
$463,100 Zestimate®
$210/sqft
$-- HOA
What's special
- 8 days |
- 202 |
- 11 |
Zillow last checked:
Listing updated:
Listed by:
Lee Tessier 410-638-9555,
EXP Realty, LLC 8888607369,
Listing Team: Lee Tessier Team, Co-Listing Team: Lee Tessier Team,Co-Listing Agent: Lisa Vonakis 410-733-8465,
EXP Realty, LLC
Source: Bright MLS,MLS#: MDHR2059154
Facts & features
Interior
Bedrooms & bathrooms
- Bedrooms: 3
- Bathrooms: 3
- Full bathrooms: 2
- 1/2 bathrooms: 1
- Main level bathrooms: 2
- Main level bedrooms: 3
Basement
- Area: 2692
Heating
- Heat Pump, Electric
Cooling
- Central Air, Ceiling Fan(s), Electric
Appliances
- Included: Stainless Steel Appliance(s), Central Vacuum, Dryer, Washer, Cooktop, Dishwasher, Exhaust Fan, Freezer, Disposal, Refrigerator, Ice Maker, Oven, Double Oven, Water Heater, Electric Water Heater
Features
- Elevator, Entry Level Bedroom, Primary Bath(s), Upgraded Countertops, Ceiling Fan(s), Built-in Features, Kitchen Island, Breakfast Area, Bathroom - Tub Shower, Wood Walls
- Flooring: Luxury Vinyl, Carpet
- Doors: Storm Door(s)
- Windows: Casement, Window Treatments
- Basement: Full,Unfinished,Sump Pump
- Number of fireplaces: 1
- Fireplace features: Wood Burning, Screen, Equipment
Interior area
- Total structure area: 5,384
- Total interior livable area: 2,692 sqft
- Finished area above ground: 2,692
- Finished area below ground: 0
Property
Parking
- Total spaces: 6
- Parking features: Garage Faces Front, Inside Entrance, Oversized, Basement, Garage Door Opener, Attached, Driveway
- Attached garage spaces: 2
- Uncovered spaces: 4
Accessibility
- Accessibility features: Accessible Elevator Installed, Accessible Doors, Grip-Accessible Features
Features
- Levels: Two
- Stories: 2
- Patio & porch: Patio, Porch, Screened
- Exterior features: Rain Gutters, Sidewalks, Extensive Hardscape, Satellite Dish
- Pool features: None
- Fencing: Vinyl
Lot
- Size: 0.43 Acres
- Features: Landscaped
Details
- Additional structures: Above Grade, Below Grade
- Parcel number: 1302003236
- Zoning: R2
- Special conditions: Standard
Construction
Type & style
- Home type: SingleFamily
- Architectural style: Ranch/Rambler,Raised Ranch/Rambler
- Property subtype: Single Family Residence
Materials
- Brick
- Foundation: Block
Condition
- Excellent
- New construction: No
- Year built: 1980
Utilities & green energy
- Sewer: Public Sewer
- Water: Public
Community & HOA
Community
- Security: Electric Alarm, Non-Monitored
- Subdivision: Woodland Hills
HOA
- Has HOA: No
Location
- Region: Aberdeen
- Municipality: Aberdeen
Financial & listing details
- Price per square foot: $210/sqft
- Tax assessed value: $396,900
- Annual tax amount: $5,815
- Date on market: 9/2/2026
- Listing agreement: Exclusive Right To Sell
- Listing terms: Cash,Conventional,FHA,VA Loan
- Ownership: Fee Simple
Estimated market value
$463,100
$435,000 - $491,000
$3,362/mo
Price history
| Date | Event | Price |
|---|---|---|
| 2/1/2016 | Listing removed | $340,000$126/sqft |
Source: Long & Foster Real Estate, Inc. #HR8710373 Report a problem | ||
| 11/11/2015 | Price change | $340,000-6.6%$126/sqft |
Source: Long & Foster Real Estate, Inc. #HR8710373 Report a problem | ||
| 8/24/2015 | Price change | $364,000-2.7%$135/sqft |
Source: Long & Foster Real Estate, Inc. #HR8710373 Report a problem | ||
| 8/2/2015 | Listed for sale | $374,000+46.7%$139/sqft |
Source: Long & Foster Real Estate, Inc. #HR8710373 Report a problem | ||
| 5/5/2010 | Sold | $255,000-7.3%$95/sqft |
Source: Public Record Report a problem | ||
| 2/26/2010 | Price change | $275,000-8.3%$102/sqft |
Source: RE/MAX American Dream #HR7227669 Report a problem | ||
| 1/2/2010 | Listed for sale | $300,000+33.3%$111/sqft |
Source: RE/MAX American Dream Report a problem | ||
| 7/8/2009 | Sold | $225,000$84/sqft |
Source: Public Record Report a problem | ||
Public tax history
| Year | Property taxes | Tax assessment |
|---|---|---|
| 2025 | $3,369 -38.1% | $370,767 +7.6% |
| 2024 | $5,439 +8.2% | $344,633 +8.2% |
| 2023 | $5,027 +1.4% | $318,500 |
| 2022 | $4,958 -2.6% | $318,500 +2.8% |
| 2021 | $5,090 +1.3% | $309,767 +1.4% |
| 2020 | $5,026 +5% | $305,400 |
| 2019 | $4,785 +4.7% | $305,400 +10.6% |
| 2018 | $4,571 +5.6% | $276,067 +5.6% |
| 2017 | $4,329 | $261,400 +0.8% |
| 2016 | -- | $259,333 +0.8% |
| 2015 | -- | $257,267 +0.8% |
| 2014 | $2,548 | $255,200 +0% |
| 2013 | -- | $255,100 +0% |
| 2012 | -- | $255,000 |
| 2011 | -- | $255,000 -26.4% |
| 2010 | -- | $346,660 +2.2% |
| 2009 | -- | $339,340 +2.2% |
| 2008 | -- | $332,020 +13.3% |
| 2007 | -- | $293,026 +15.3% |
| 2006 | -- | $254,033 +18.1% |
| 2005 | -- | $215,040 +2.8% |
| 2004 | -- | $209,090 +2.9% |
| 2003 | -- | $203,140 +3% |
| 2002 | -- | $197,190 +1.2% |
| 2001 | -- | $194,850 |
Find assessor info on the county website
Monthly payment
Est. payment
Payment breakdown
Explore the cost of this home by adjusting the details. Changes won't be saved.Climate risks
Neighborhood: 21001
Nearby schools
GreatSchools rating
- 8/10Bakerfield Elementary SchoolGrades: PK-5Distance: 0.4 mi
- 4/10Aberdeen Middle SchoolGrades: 6-8Distance: 0.5 mi
- 6/10Aberdeen High SchoolGrades: 9-12Distance: 0.2 mi
Schools provided by the listing agent
- Elementary: Bakerfield
- Middle: Aberdeen
- High: Aberdeen
- District: Harford County Public Schools
Source: Bright MLS. This data may not be complete. We recommend contacting the local school district to confirm school assignments for this home.
- $457,0003 bd2 ba2.3k sqft635 Westwood Dr, Aberdeen, MD 21001Sold
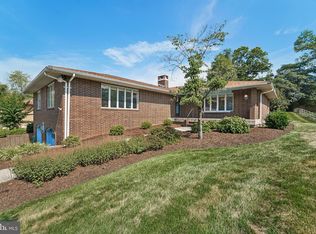
- $427,3004 bd3 ba1.7k sqft643 Westwood Dr, Aberdeen, MD 21001Off Market

- $462,5004 bd3 ba2.3k sqft631 Westwood Dr, Aberdeen, MD 21001Sold

- $288,400-- bd1 ba1.2k sqft241 Graceford Dr, Aberdeen, MD 21001Off Market
- $262,100-- bd1 ba1k sqft249 Graceford Dr, Aberdeen, MD 21001Off Market
- $275,500-- bd1 ba1k sqft642 Colaine Dr, Aberdeen, MD 21001Off Market
- $310,4003 bd2 ba962 sqft638 Colaine Dr, Aberdeen, MD 21001Off Market
- $249,800-- bd1 ba962 sqft255 Graceford Dr, Aberdeen, MD 21001Off Market
A local agent can set up tours, give advice and negotiate with sellers.
Similar homes
- $539,0004 bd3 ba2.3k sqft709 Paul Dr, Aberdeen, MD 21001For Sale

 MLS ID #MDHR2058846, Vladimir Falko, Samson Properties. Bright MLS
 - $425,0004 bd3 ba2.4k sqft301 Kendrick Dr, Aberdeen, MD 21001For Sale
 MLS ID #MDHR2054820, Tracy L Taylor, Cummings & Co. Realtors. Bright MLS
 - $545,0004 bd3 ba2.7k sqft716 Turkana Cir, Aberdeen, MD 21001For Sale
 MLS ID #MDHR2059136, Daniel McGhee, Homeowners Real Estate. Bright MLS
 - $429,0003 bd3 ba2.5k sqft632 Rowe Dr, Aberdeen, MD 21001For Sale
 MLS ID #MDHR2058664, Sean Monahan, Keller Williams Gateway LLC. Bright MLS
 - $560,0003 bd3 ba2.9k sqft647 Falcon Ln, Aberdeen, MD 21001For SaleMLS ID #MDHR2056922, Anh Dang, Taylor Properties. Bright MLS
- $569,9005 bd4 ba3.4k sqft3604 Darvell Cir, Aberdeen, MD 21001For SaleMLS ID #MDHR2057106, Dave Stromberg, Weichert, Realtors - Diana Realty. Bright MLS
- $475,0005 bd3 ba1.9k sqft1002-B S Stepney Rd, Aberdeen, MD 21001For SaleMLS ID #MDHR2057324, Dana M Beck, House Broker Realty LLC. Bright MLS
- $564,9904 bd4 ba3.2k sqft825 Forgans Dr, Aberdeen, MD 21001New ConstructionRyan Homes
- $435,0004 bd3 ba2.3k sqft223 Saint Justin Dr, Aberdeen, MD 21001For SaleMLS ID #MDHR2058214, Dena Wasmer, Samson Properties. Bright MLS
- $374,9003 bd2 ba2.4k sqft89 Norman Ave, Aberdeen, MD 21001For SaleMLS ID #MDHR2059264, James Weiskerger, Next Step Realty. Bright MLS
- $500,0003 bd2 ba1.9k sqft3418 Walnut Rd, Aberdeen, MD 21001For SaleMLS ID #MDHR2053248, Allen Fair, BCH Real Estate Specialist. Bright MLS
- $425,0003 bd3 ba2.5k sqft508 Millar Ct, Aberdeen, MD 21001For SaleMLS ID #MDHR2059124, Sherri Sembly, LPT Realty, LLC. Bright MLS
- $574,9004 bd3 ba2.7k sqft747 Sagebrush Loop, Aberdeen, MD 21001For SaleMLS ID #MDHR2052996, Zachary M Pencarski, Redfin Corp. Bright MLS
- from $484,9904 bd3 ba2.1k sqftBallenger Plan, Aberdeen Overlook Single Family Homes, Aberdeen, MD 21001New ConstructionRyan Homes
- $580,0005 bd4 ba2.3k sqft610 Country Club Rd, Havre De Grace, MD 21078For SaleMLS ID #MDHR2049028, Mecca Lewis-Shakur, Weichert, Realtors - Diana Realty. Bright MLS
- $310,0006 bd2 ba2.1k sqft27 E Bel Air Ave, Aberdeen, MD 21001For SaleMLS ID #MDHR2056778, Marcelle Hodges, Garceau Realty. Bright MLS
- $625,0003 bd4 ba2.5k sqft320 Bounding Home Ct, Havre De Grace, MD 21078For SaleMLS ID #MDHR2058064, Lee Tessier, EXP Realty, LLC. Bright MLS
- $335,0003 bd3 ba2k sqft317 Woodland Green Ct, Aberdeen, MD 21001For SaleMLS ID #MDHR2058250, Steve Mwaura, Cummings & Co. Realtors. Bright MLS
- $615,0003 bd3 ba3.6k sqft221 Smarty Jones Ter, Havre De Grace, MD 21078For SaleMLS ID #MDHR2058928, Brian Zack, Cummings & Co. Realtors. Bright MLS
- $599,9004 bd4 ba3.7k sqft765 Sagebrush Loop, Aberdeen, MD 21001For SaleMLS ID #MDHR2056468, Brendan Butler, Cummings & Co. Realtors. Bright MLS
