Great opportunity in the heart of Aberdeen! This charming farmhouse-style detached home is ideal for an in-law living arrangement! Property is currently set up as a duplex that blends historic character with modern investment potential. Featuring cedar shingles and a newer wraparound covered porch (2024), this circa-1850 property offers timeless curb appeal and offers two spacious multi-generational living or it can be converted back to a single family home. Lower level features 3 bedrooms, 1 full bath, an eat-in kitchen with Corian countertops and LVP floors, spacious living room with hardwood floors, built-ins and decorative brick fireplace, plus a laundry room with access to the covered rear porch. Upper level offers flexible living space with durable low-pile carpet tile flooring throughout, configured as either 3 bedrooms; or as 2 bedrooms with large bedroom as family room and dining room. The kitchen includes painted cabinetry and Corian countertops, along with 1 full bath. Each level has its own dedicated water heater, separate heating and cooling systems, and individual 100 AMP electrical panels. Property is serviced by a single water meter. Conveniently located just steps from the Aberdeen MARC/Amtrak Station and convenient access to Aberdeen Proving Ground, shopping, dining, and commuter routes. UPDATES include: roof approximately 5 years old, lower level water heater (2024), new HVAC (2024), new dryer (2024) / upper level with reglazed tub (2026), refrigerator (2025), washer & dryer (2024).
For sale
$310,000
27 E Bel Air Ave, Aberdeen, MD 21001
6beds
2,109sqft
:
Get pre-qualified$2,120/mo
Single Family Residence
Built in 1850
0.46 Acres Lot
$309,500 Zestimate®
$147/sqft
$-- HOA
What's special
- 40 days |
- 4,559 |
- 409 |
Likely to sell faster than
Zillow last checked:
Listing updated:
Listed by:
Marcelle Hodges 443-356-5602,
Garceau Realty 410-803-0714
Source: Bright MLS,MLS#: MDHR2056778
Facts & features
Interior
Bedrooms & bathrooms
- Bedrooms: 6
- Bathrooms: 2
- Full bathrooms: 2
- Main level bathrooms: 1
- Main level bedrooms: 3
Rooms
- Room types: Living Room, Bedroom 2, Bedroom 3, Kitchen, Family Room, Bedroom 1, Laundry, Bathroom 1, Bathroom 2, Attic
Bedroom 1
- Features: Flooring - HardWood, Lighting - Ceiling, Window Treatments
- Level: Main
- Area: 180 Square Feet
- Dimensions: 12 X 15
Bedroom 1
- Features: Attic - Walk-Up, Flooring - Carpet, Lighting - Ceiling, Window Treatments
- Level: Upper
- Area: 99 Square Feet
- Dimensions: 9 X 11
Bedroom 2
- Features: Flooring - HardWood, Lighting - Ceiling, Window Treatments
- Level: Main
- Area: 108 Square Feet
- Dimensions: 9 X 12
Bedroom 2
- Features: Flooring - Carpet, Lighting - Ceiling, Window Treatments
- Level: Upper
- Area: 108 Square Feet
- Dimensions: 9 X 12
Bedroom 3
- Features: Flooring - Laminated, Lighting - Wall sconces, Window Treatments
- Level: Main
- Area: 90 Square Feet
- Dimensions: 9 X 10
Bedroom 3
- Features: Flooring - Carpet, Lighting - Ceiling, Window Treatments
- Level: Upper
- Area: 204 Square Feet
- Dimensions: 12 X 17
Bathroom 1
- Features: Bathroom - Tub Shower, Countertop(s) - Solid Surface, Flooring - Ceramic Tile, Lighting - Wall sconces
- Level: Main
Bathroom 2
- Features: Bathroom - Tub Shower, Countertop(s) - Solid Surface, Flooring - Ceramic Tile, Lighting - Wall sconces
- Level: Upper
Other
- Features: Attic - Non-Use
- Level: Upper
Family room
- Features: Flooring - Carpet, Lighting - Ceiling, Window Treatments
- Level: Upper
- Area: 154 Square Feet
- Dimensions: 11 X 14
Kitchen
- Features: Countertop(s) - Solid Surface, Flooring - Luxury Vinyl Plank, Eat-in Kitchen, Kitchen - Electric Cooking, Lighting - Ceiling, Recessed Lighting, Window Treatments, Walk-In Closet(s)
- Level: Main
- Area: 96 Square Feet
- Dimensions: 8 X 12
Kitchen
- Features: Countertop(s) - Solid Surface, Flooring - Luxury Vinyl Plank, Kitchen - Electric Cooking, Lighting - Ceiling, Recessed Lighting, Window Treatments
- Level: Upper
- Area: 90 Square Feet
- Dimensions: 9 X 10
Laundry
- Features: Flooring - Luxury Vinyl Plank, Window Treatments
- Level: Main
- Area: 42 Square Feet
- Dimensions: 6 X 7
Living room
- Features: Built-in Features, Flooring - HardWood, Lighting - Wall sconces, Window Treatments
- Level: Main
- Area: 238 Square Feet
- Dimensions: 14 X 17
Heating
- Forced Air, Programmable Thermostat, Central, Radiant, Zoned, Natural Gas
Cooling
- Central Air, Programmable Thermostat, Electric
Appliances
- Included: Dryer, Exhaust Fan, Oven, Oven/Range - Electric, Range Hood, Refrigerator, Stainless Steel Appliance(s), Cooktop, Washer, Washer/Dryer Stacked, Water Heater, Gas Water Heater
- Laundry: Dryer In Unit, Has Laundry, Main Level, Upper Level, Washer In Unit, Laundry Room
Features
- 2nd Kitchen, Attic, Bathroom - Tub Shower, Built-in Features, Combination Kitchen/Dining, Floor Plan - Traditional, Kitchen - Table Space, Eat-in Kitchen, Pantry, Recessed Lighting
- Flooring: Carpet, Ceramic Tile, Hardwood, Laminate, Luxury Vinyl, Wood
- Windows: Double Pane Windows, Screens, Window Treatments
- Has basement: No
- Number of fireplaces: 1
- Fireplace features: Brick, Mantel(s), Decorative
Interior area
- Total structure area: 2,449
- Total interior livable area: 2,109 sqft
- Finished area above ground: 2,109
- Finished area below ground: 0
Property
Parking
- Total spaces: 3
- Parking features: Asphalt, Driveway
- Uncovered spaces: 3
Accessibility
- Accessibility features: None
Features
- Levels: Two and One Half
- Stories: 2.5
- Patio & porch: Porch, Wrap Around
- Exterior features: Rain Gutters, Sidewalks, Lighting
- Pool features: None
- Has view: Yes
- View description: Garden, Street, Trees/Woods
Lot
- Size: 0.46 Acres
- Features: Backs to Trees, Front Yard, Landscaped, Rear Yard, SideYard(s)
Details
- Additional structures: Above Grade, Below Grade
- Parcel number: 1302001853
- Zoning: R3
- Special conditions: Standard
Construction
Type & style
- Home type: SingleFamily
- Architectural style: Farmhouse/National Folk
- Property subtype: Single Family Residence
Materials
- Cedar, Wood Siding
- Foundation: Crawl Space, Block, Permanent, Stone
Condition
- New construction: No
- Year built: 1850
Utilities & green energy
- Electric: 100 Amp Service, Circuit Breakers
- Sewer: Public Sewer
- Water: Public
- Utilities for property: Cable Available
Community & HOA
Community
- Security: Carbon Monoxide Detector(s), Smoke Detector(s)
- Subdivision: None Available
HOA
- Has HOA: No
Location
- Region: Aberdeen
- Municipality: Aberdeen
Financial & listing details
- Price per square foot: $147/sqft
- Tax assessed value: $235,700
- Annual tax amount: $3,495
- Date on market: 6/24/2026
- Listing agreement: Exclusive Right To Sell
- Ownership: Fee Simple
Estimated market value
$309,500
$294,000 - $325,000
$3,005/mo
Price history
| Date | Event | Price |
|---|---|---|
| 6/25/2026 | Listed for sale | $310,000-3.1%$147/sqft |
Source:  Bright MLS #MDHR2056778 Report a problem Bright MLS #MDHR2056778 Report a problem | ||
| 6/24/2026 | Listing removed | $320,000$152/sqft |
Source: Bright MLS #MDHR2055578 Report a problem | ||
| 5/29/2026 | Listed for sale | $320,000+1677.8%$152/sqft |
Source: Bright MLS #MDHR2055578 Report a problem | ||
| 3/9/2024 | Sold | $18,000-93.3%$9/sqft |
Source: Agent Provided Report a problem | ||
| 10/13/2023 | Sold | $270,000-10%$128/sqft |
Source: Bright MLS #MDHR2024796 Report a problem | ||
| 9/13/2023 | Pending sale | $300,000$142/sqft |
Source: Bright MLS #MDHR2024796 Report a problem | ||
| 9/5/2023 | Listed for sale | $300,000+114.3%$142/sqft |
Source: Bright MLS #MDHR2024796 Report a problem | ||
| 8/17/2004 | Sold | $140,000$66/sqft |
Source: Public Record Report a problem | ||
Public tax history
| Year | Property taxes | Tax assessment |
|---|---|---|
| 2025 | $2,124 -35.9% | $222,833 +6.1% |
| 2024 | $3,314 +6.5% | $209,967 +6.5% |
| 2023 | $3,111 +1.4% | $197,100 |
| 2022 | $3,068 -2.6% | $197,100 +2.9% |
| 2021 | $3,149 +1.3% | $191,633 +1.4% |
| 2020 | $3,109 +6.7% | $188,900 |
| 2019 | $2,914 +6.5% | $188,900 +14.3% |
| 2018 | $2,736 +7.7% | $165,233 +7.7% |
| 2017 | $2,540 | $153,400 |
| 2016 | -- | $153,400 |
| 2015 | -- | $153,400 -3.4% |
| 2014 | $1,818 | $158,800 |
| 2013 | -- | $158,800 |
| 2012 | -- | $158,800 -12.7% |
| 2011 | -- | $181,900 +5.1% |
| 2010 | -- | $173,090 +5.4% |
| 2009 | -- | $164,190 +5.7% |
| 2008 | -- | $155,290 +11.7% |
| 2007 | -- | $138,996 +13.3% |
| 2006 | -- | $122,703 +15.3% |
| 2005 | -- | $106,410 +4.6% |
| 2004 | -- | $101,752 +4.8% |
| 2003 | -- | $97,096 +5% |
| 2002 | -- | $92,440 +2.8% |
| 2001 | -- | $89,922 |
Find assessor info on the county website
Monthly payment
Est. payment
Payment breakdown
Explore the cost of this home by adjusting the details. Changes won't be saved.Climate risks
Neighborhood: 21001
Nearby schools
GreatSchools rating
- 7/10Halls Cross Roads Elementary SchoolGrades: PK-5Distance: 0.4 mi
- 4/10Aberdeen Middle SchoolGrades: 6-8Distance: 0.5 mi
- 5/10Aberdeen High SchoolGrades: 9-12Distance: 0.7 mi
Schools provided by the listing agent
- Elementary: Halls Cross Rds
- Middle: Aberdeen
- High: Aberdeen
- District: Harford County Public Schools
Source: Bright MLS. This data may not be complete. We recommend contacting the local school district to confirm school assignments for this home.
- $233,200-- bd2 ba2k sqft21 E Bel Air Ave, Aberdeen, MD 21001Off Market
- $265,3004 bd2 ba5.9k sqft23 E Bel Air Ave, Aberdeen, MD 21001Off Market
- $30,200-- bd1 ba2.4k sqft11 E Bel Air Ave, Aberdeen, MD 21001Off Market
- $2,600-- bd1 ba200 sqft31 E Bel Air Ave, Aberdeen, MD 21001Off Market
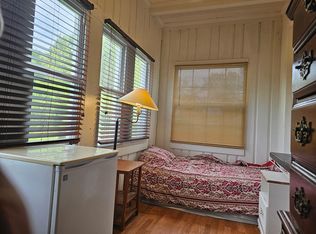
- $368,100-- bd5 ba2.8k sqft31 E Bel Air Ave, Aberdeen, MD 21001Off Market
- $---- bd1 ba3.6k sqft31 E Bel Air Ave #C5, Aberdeen, MD 21001Off Market
- $--1 bd1 ba140 sqft31 E Bel Air Ave #B3, Aberdeen, MD 21001Off Market
- $--1 bd1 ba-- sqft31 E Bel Air Ave #D3, Aberdeen, MD 21001Off Market
A local agent can set up tours, give advice and negotiate with sellers.
Similar homes
- $374,9003 bd2 ba2k sqft645 Walker St, Aberdeen, MD 21001For Sale

 MLS ID #MDHR2057534, Mark Novak, Cummings & Co. Realtors. Bright MLS
 - $300,0003 bd3 ba1.6k sqft4715 Coralberry Ct, Aberdeen, MD 21001For Sale
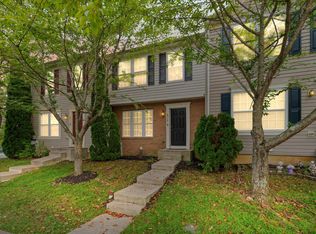 MLS ID #MDHR2058134, Jason Bennett, Boyle & Kahoe Real Estate. Bright MLS
 - $363,0004 bd2 ba1.6k sqft958 Edmund St, Aberdeen, MD 21001For Sale
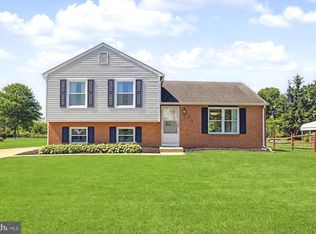 MLS ID #MDHR2056038, Teal Clise, EXP Realty, LLC. Bright MLS
 - $410,0006 bd3 ba2.9k sqft631 W Bel Air Ave, Aberdeen, MD 21001For Sale
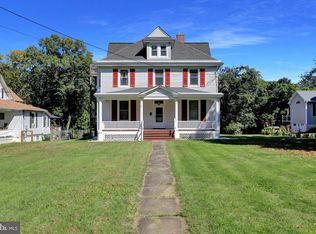 MLS ID #MDHR2047958, Christopher Logan, Coldwell Banker Realty. Bright MLS
 - $399,9994 bd3 ba2.5k sqft303 Irish Ln, Aberdeen, MD 21001For SaleMLS ID #MDHR2056172, Sean Ussery, CENTURY 21 New Millennium. Bright MLS
- $309,9003 bd3 ba2k sqft2054 Lori Ln, Havre De Grace, MD 21078For SaleMLS ID #MDHR2058386, D Waldera, Keller Williams Gateway LLC. Bright MLS
- $299,9994 bd2 ba1.1k sqft2616 Thornberry Dr, Edgewood, MD 21040For SaleMLS ID #MDHR2058284, Kareem Robinson, ExecuHome Realty. Bright MLS
- $365,0003 bd4 ba2.2k sqft713 English Ivy Way, Aberdeen, MD 21001For SaleMLS ID #MDHR2057978, Rodrecus Durden, EXP Realty, LLC. Bright MLS
- $350,0003 bd4 ba2.4k sqftNone Available, Aberdeen, MD 21001For SaleMLS ID #MDHR2053122, Lee Tessier, EXP Realty, LLC. Bright MLS
- $379,0003 bd3 ba1.5k sqft1205 Bern Dr, Havre De Grace, MD 21078For SaleMLS ID #MDHR2057902, Brian Zack, Garceau Realty. Bright MLS
- $375,0004 bd2 ba1.4k sqft803 Long Bar Harbor Rd, Abingdon, MD 21009For SaleMLS ID #MDHR2055818, Lee Tessier, EXP Realty, LLC. Bright MLS
- $335,0003 bd2 ba1.4k sqft10720 Foreston Rd, Chestertown, MD 21620For SaleMLS ID #MDKE2006800, Kathleen Eder, Compass. Bright MLS
- $365,0003 bd4 ba1.8k sqft1317 Spindrift Rd, Aberdeen, MD 21001For SaleMLS ID #MDHR2052348, Benis Munezero, Northrop Realty. Bright MLS
- $275,0003 bd1 ba1.1k sqft28 Chestnut Hill Ln, Elkton, MD 21921For SaleMLS ID #MDCC2022554, Sheila Tweed, RE/MAX Chesapeake. Bright MLS
- $379,9003 bd2 ba1.7k sqft817 Giles St, Havre De Grace, MD 21078For SaleMLS ID #MDHR2055592, Elliot Mitchell, Corner House Realty. Bright MLS
- $294,9973 bd2 ba1.5k sqft550 Nanticoke Ct, Abingdon, MD 21009For SaleMLS ID #MDHR2058238, Aly Anderson, Allfirst Realty, Inc.. Bright MLS
- $367,0003 bd1 ba1.4k sqft2019 S Fountain Green Rd, Bel Air, MD 21015For SaleMLS ID #MDHR2053882, Alivia Heath, Compass Home Group, LLC. Bright MLS
- $354,9003 bd2 ba1.7k sqft8907 Carlisle Ave, Baltimore, MD 21236For SaleMLS ID #MDBC2170632, Steve Mwaura, Cummings & Co. Realtors. Bright MLS
- $429,9004 bd2 ba2k sqft903 Harvey Ln, Abingdon, MD 21009For SaleMLS ID #MDHR2058252, Mahban Zargar, Jason Mitchell Group. Bright MLS
- $374,9904 bd2 ba2k sqft1921 Harewood Rd, Edgewood, MD 21040For SaleMLS ID #MDHR2057960, NIKITA LAWS, Berkshire Hathaway HomeServices Homesale Realty. Bright MLS
