Discover the charm of this delightful ranch-style home nestled in the serene Edge Mead neighborhood. With 1,145 sq. ft. of thoughtfully designed space, this residence features four spacious bedrooms, perfect for creating your personal sanctuary or a cozy guest retreat. The inviting layout includes one full and one half bathroom, ensuring convenience for all. Meticulously maintained, this home boasts excellent condition with durable vinyl siding that enhances its curb appeal. Enjoy the ease of main-floor laundry, making daily chores a breeze. Set on a generous 0.18-acre lot, there's plenty of room for outdoor activities or gardening. This home is not just a place to live; it's a canvas for your dreams. Embrace the warmth and comfort of this inviting space, where every corner feels like home. Don't miss the opportunity to make it yours!
Under contract
$299,999
2616 Thornberry Dr, Edgewood, MD 21040
4beds
1,145sqft
:
Get pre-qualified$2,033/mo
Single Family Residence
Built in 1977
7,841 Square Feet Lot
$301,900 Zestimate®
$262/sqft
$-- HOA
What's special
Main-floor laundryFour spacious bedroomsInviting layout
- 12 days |
- 634 |
- 40 |
Likely to sell faster than
Zillow last checked:
Listing updated:
Listed by:
Kareem Robinson 443-985-1131,
ExecuHome Realty 443-632-3000
Source: Bright MLS,MLS#: MDHR2058284
Facts & features
Interior
Bedrooms & bathrooms
- Bedrooms: 4
- Bathrooms: 2
- Full bathrooms: 1
- 1/2 bathrooms: 1
- Main level bathrooms: 2
- Main level bedrooms: 4
Heating
- Forced Air, Natural Gas
Cooling
- Central Air, Ceiling Fan(s), Electric
Appliances
- Included: Disposal, Dishwasher, Refrigerator, Washer, Gas Water Heater
- Laundry: Main Level
Features
- Has basement: No
- Has fireplace: No
Interior area
- Total structure area: 1,145
- Total interior livable area: 1,145 sqft
- Finished area above ground: 1,145
Property
Parking
- Total spaces: 3
- Parking features: Driveway
- Uncovered spaces: 3
Accessibility
- Accessibility features: No Stairs
Features
- Levels: One
- Stories: 1
- Pool features: None
Lot
- Size: 7,841 Square Feet
Details
- Additional structures: Above Grade
- Parcel number: 1301108042
- Zoning: R3
- Special conditions: Standard
Construction
Type & style
- Home type: SingleFamily
- Architectural style: Ranch/Rambler
- Property subtype: Single Family Residence
Materials
- Vinyl Siding
- Foundation: Block
- Roof: Architectural Shingle
Condition
- Excellent
- New construction: No
- Year built: 1977
Utilities & green energy
- Sewer: Public Sewer
- Water: Public
Community & HOA
Community
- Subdivision: Edge Mead
HOA
- Has HOA: No
Location
- Region: Edgewood
Financial & listing details
- Price per square foot: $262/sqft
- Tax assessed value: $211,333
- Annual tax amount: $2,200
- Date on market: 8/1/2026
- Listing agreement: Exclusive Right To Sell
- Listing terms: Cash,Conventional,FHA,VA Loan
- Ownership: Fee Simple
Estimated market value
$301,900
$287,000 - $317,000
$2,144/mo
Price history
| Date | Event | Price |
|---|---|---|
| 8/5/2026 | Contingent | $299,999$262/sqft |
Source:  Bright MLS #MDHR2058284 Report a problem Bright MLS #MDHR2058284 Report a problem | ||
| 8/1/2026 | Listed for sale | $299,999+30.4%$262/sqft |
Source: Bright MLS #MDHR2058284 Report a problem | ||
| 6/28/2022 | Sold | $230,000$201/sqft |
Source: Public Record Report a problem | ||
| 9/7/2021 | Sold | $230,000+7%$201/sqft |
Source: Bright MLS #MDHR2001316 Report a problem | ||
| 7/24/2021 | Pending sale | $214,900$188/sqft |
Source:  Exit Realty #MDHR2001316 Report a problem Exit Realty #MDHR2001316 Report a problem | ||
| 7/22/2021 | Listed for sale | $214,900+152.8%$188/sqft |
Source: Exit Realty #MDHR2001316 Report a problem | ||
| 11/3/2000 | Sold | $85,000$74/sqft |
Source: Public Record Report a problem | ||
Public tax history
| Year | Property taxes | Tax assessment |
|---|---|---|
| 2025 | $2,200 +4.9% | $201,867 +4.9% |
| 2024 | $2,097 +8.8% | $192,400 +8.8% |
| 2023 | $1,928 +9.6% | $176,867 -8.1% |
| 2022 | $1,758 +5.9% | $192,400 +32% |
| 2021 | $1,661 +2.2% | $145,800 +3.5% |
| 2020 | $1,626 +3.6% | $140,867 -3.4% |
| 2019 | $1,569 +3.8% | $145,800 +11.3% |
| 2018 | $1,512 | $131,000 |
| 2017 | $1,512 | $131,000 +9% |
| 2016 | -- | $120,200 +4.7% |
| 2015 | -- | $114,800 |
| 2014 | $1,685 | $114,800 |
| 2013 | -- | $114,800 -22.1% |
| 2012 | -- | $147,300 |
| 2011 | -- | $147,300 |
| 2010 | -- | $147,300 -22% |
| 2009 | -- | $188,930 +15.8% |
| 2008 | -- | $163,146 +18.8% |
| 2007 | -- | $137,363 +23.1% |
| 2006 | -- | $111,580 +7.4% |
| 2005 | -- | $103,876 +8% |
| 2004 | -- | $96,173 +8.7% |
| 2003 | -- | $88,470 +2.8% |
| 2002 | -- | $86,032 +2.9% |
| 2001 | -- | $83,596 |
Find assessor info on the county website
Monthly payment
Est. payment
Payment breakdown
Explore the cost of this home by adjusting the details. Changes won't be saved.Climate risks
Neighborhood: 21040
Nearby schools
GreatSchools rating
- 2/10Deerfield Elementary SchoolGrades: PK-5Distance: 0.6 mi
- 4/10Edgewood Middle SchoolGrades: 6-8Distance: 0.5 mi
- 3/10Edgewood High SchoolGrades: 9-12Distance: 0.5 mi
Schools provided by the listing agent
- District: Harford County Public Schools
Source: Bright MLS. This data may not be complete. We recommend contacting the local school district to confirm school assignments for this home.
- $267,3004 bd2 ba1.1k sqft2614 Thornberry Dr, Edgewood, MD 21040Off Market
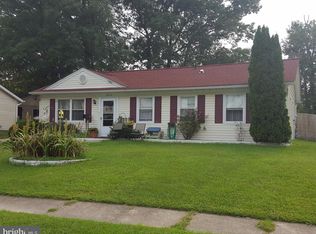
- $207,800-- bd1 ba1.1k sqft2618 Thornberry Dr, Edgewood, MD 21040Off Market
- $354,900-- bd2 ba2.1k sqft625 Hartwood Ln, Edgewood, MD 21040Sold
- $213,500-- bd1 ba1.1k sqft623 Hartwood Ln, Edgewood, MD 21040Off Market
- $298,8004 bd2 ba1.1k sqft2612 Thornberry Dr, Edgewood, MD 21040Off Market
- $231,700-- bd1 ba1.4k sqft701 Sequoia Dr, Edgewood, MD 21040Off Market
- $300,6004 bd2 ba1.5k sqft703 Sequoia Dr, Edgewood, MD 21040Off Market
- $220,0004 bd2 ba1.3k sqft621 Hartwood Ln, Edgewood, MD 21040Sold
A local agent can set up tours, give advice and negotiate with sellers.
Similar homes
- $299,9003 bd3 ba1.5k sqft729 Rainbow Ct, Edgewood, MD 21040For Sale

 MLS ID #MDHR2058648, Sharon Mezei, ExecuHome Realty. Bright MLS
 - $233,0003 bd1 ba1.1k sqft206 Oak St, Edgewood, MD 21040For Sale
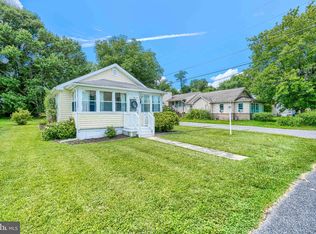 MLS ID #MDHR2058430, Karen Harms, Cummings & Co. Realtors. Bright MLS
 - $279,9003 bd2 ba1.4k sqft523 Eckhart Dr, Joppa, MD 21085For Sale
 MLS ID #MDHR2058730, Kathy Banaszewski, Real Estate Professionals, Inc.. Bright MLS
 - $258,0003 bd2 ba1.5k sqft1024 Westshore Dr, Edgewood, MD 21040For Sale
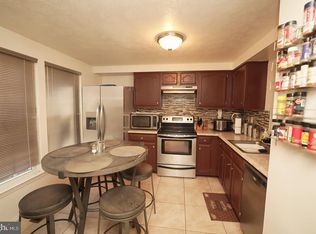 MLS ID #MDHR2056350, Stephanie Handy, EXP Realty, LLC. Bright MLS
 - $289,9003 bd1 ba1k sqft2516 Maple Rd, Baltimore, MD 21219For SaleMLS ID #MDBC2172496, Chad Rawls, LPT Realty, LLC. Bright MLS
- $325,5004 bd1 ba1.1k sqft312 Maple Ave, Baltimore, MD 21221For SaleMLS ID #MDBC2172308, Trevor Morgen-Westrick, Next Step Realty. Bright MLS
- $325,0004 bd2 ba1.5k sqft54 Wagners Ln, Baltimore, MD 21221For SaleMLS ID #MDBC2172524, Tom Chroniger, Cummings & Co. Realtors. Bright MLS
- $289,9002 bd2 ba1.2k sqft3150 Eden Dr, Abingdon, MD 21009For SaleMLS ID #MDHR2058500, Ed Doonan, Samson Properties. Bright MLS
- $308,0005 bd3 ba1.1k sqft6700 Hudson St, Baltimore, MD 21224For SaleMLS ID #MDBA2227144, Carolina Medrano, Fairfax Realty Premier. Bright MLS
- $324,9003 bd1 ba1.3k sqft1853 Marshall Rd, Baltimore, MD 21222For SaleMLS ID #MDBC2172484, Ms. Jennifer R Cabeza, Realty Plus Associates. Bright MLS
- $315,0003 bd2 ba1.4k sqft351 Delmar Ct, Abingdon, MD 21009For SaleMLS ID #MDHR2055132, Shannon Bowers, Keller Williams Gateway LLC. Bright MLS
- $285,0003 bd2 ba1.4k sqft3633 Torey Ln, Abingdon, MD 21009For SaleMLS ID #MDHR2056744, Victor Dominguez, EXP Realty, LLC. Bright MLS
- $299,9004 bd3 ba1.3k sqft3912 Hunt Harbor Rd, Baltimore, MD 21220For SaleMLS ID #MDBC2170456, Anthony Jones, National Realty. Bright MLS
- $285,0002 bd3 ba1.6k sqft3323 Timberwolf Ct, Abingdon, MD 21009For SaleMLS ID #MDHR2058268, Tina Holmes, Cummings & Co. Realtors. Bright MLS
- $319,9003 bd2 ba1.2k sqft4524 Saint Thomas Ave, Baltimore, MD 21206For SaleMLS ID #MDBA2224428, Marcela Fleming, Fairfax Realty Select. Bright MLS
- $429,9003 bd3 ba1.5k sqft3202 Pouska Rd, Abingdon, MD 21009For SaleMLS ID #MDHR2058026, David Niedzialkowski, Coldwell Banker Realty. Bright MLS
- $289,9003 bd3 ba1.5k sqft3359 Garrison Cir, Abingdon, MD 21009For SaleMLS ID #MDHR2056742, Lisa St Clair-Kimmey, Realty Plus Associates. Bright MLS
- $280,0002 bd2 ba880 sqft13216 Birdale Ave, Baltimore, MD 21220For SaleMLS ID #MDBC2168494, Diana Khan, Lux Realty LLC. Bright MLS
- $305,0003 bd3 ba1.6k sqft304 Sunray Ct, Havre De Grace, MD 21009For SaleMLS ID #MDHR2053112, Laura Snyder, American Premier Realty, LLC. Bright MLS
- $395,0003 bd2 ba1.7k sqft5625 Allender Rd, White Marsh, MD 21162For SaleMLS ID #MDBC2166746, JoAnn O'Hara, EXP Realty, LLC. Bright MLS
