Opportunity awaits at the end of a cul-de-sac! This detached home offers three bedrooms, two full baths, one half bath and approximately 2,000 square feet of finished living space across three levels. The main level features hardwood flooring, a spacious living and dining area, an updated kitchen with granite countertops and stainless-steel appliances, and an all-season sunroom overlooking the backyard. The finished lower level provides additional living space with a family room, stone fireplace, full-size windows, half bath and a versatile room that may serve as an office, recreation space or possible fourth bedroom. Outdoor features include a deck, paver patio, fenced yard, above-ground pool and storage shed. Property needs TLC and is being sold AS IS. This is an FHA short sale, and completion of the sale is subject to mortgagee and third-party approval. Buyer shall pay a short-sale negotiation fee of $6,000 or 2% of the purchase price, whichever is greater, at closing. Offers may be received during the initial marketing period; however, lender review will not begin until the required minimum 15-day MLS marketing period has been satisfied.
Pending
$299,900
729 Rainbow Ct, Edgewood, MD 21040
3beds
1,530sqft
Single Family Residence
Built in 1987
0.28 Acres Lot
$300,200 Zestimate®
$196/sqft
$27/mo HOA
What's special
Fenced yardPaver patioOne half bathHardwood flooringStorage shedFull-size windowsAbove-ground pool
- 70 days
- 16
- 2
Likely to sell faster than
Zillow last checked:
Listing updated:
Listed by:
Sharon Mezei 443-226-5007,
ExecuHome Realty 443-632-3000
Source: Bright MLS,MLS#: MDHR2058648
Facts & features
Interior
Bedrooms & bathrooms
- Bedrooms: 3
- Bathrooms: 3
- Full bathrooms: 2
- 1/2 bathrooms: 1
Rooms
- Room types: Living Room, Dining Room, Bedroom 2, Bedroom 3, Kitchen, Family Room, Bedroom 1, Sun/Florida Room, Laundry, Office, Bathroom 1, Bathroom 2, Half Bath
Bedroom 1
- Features: Flooring - HardWood
- Level: Upper
- Area: 195 Square Feet
- Dimensions: 13 X 15
Bedroom 2
- Features: Flooring - HardWood
- Level: Upper
- Area: 130 Square Feet
- Dimensions: 10 X 13
Bedroom 3
- Features: Flooring - HardWood
- Level: Upper
- Area: 100 Square Feet
- Dimensions: 10 X 10
Bathroom 1
- Features: Flooring - Tile/Brick
- Level: Upper
Bathroom 2
- Features: Flooring - Tile/Brick
- Level: Upper
Dining room
- Features: Flooring - HardWood
- Level: Main
- Area: 216 Square Feet
- Dimensions: 12 X 18
Family room
- Features: Flooring - Vinyl
- Level: Lower
- Area: 253 Square Feet
- Dimensions: 11 X 23
Half bath
- Features: Flooring - Tile/Brick
- Level: Lower
Kitchen
- Features: Flooring - HardWood
- Level: Main
- Area: 120 Square Feet
- Dimensions: 10 X 12
Laundry
- Level: Lower
Living room
- Features: Flooring - HardWood
- Level: Main
- Area: 120 Square Feet
- Dimensions: 10 X 12
Office
- Features: Flooring - Vinyl
- Level: Lower
- Area: 110 Square Feet
- Dimensions: 10 X 11
Other
- Features: Flooring - Laminated
- Level: Main
- Area: 225 Square Feet
- Dimensions: 15 X 15
Heating
- Heat Pump, Electric
Cooling
- Central Air, Electric
Appliances
- Included: Microwave, Dishwasher, Disposal, Dryer, Oven/Range - Electric, Refrigerator, Washer, Solar Hot Water
- Laundry: Laundry Room
Features
- Ceiling Fan(s), Combination Dining/Living, Floor Plan - Traditional, Solar Tube(s), Upgraded Countertops
- Windows: Stain/Lead Glass
- Basement: Full
- Number of fireplaces: 1
Interior area
- Total structure area: 2,010
- Total interior livable area: 1,530 sqft
- Finished area above ground: 1,530
- Finished area below ground: 0
Property
Parking
- Parking features: Driveway
- Has uncovered spaces: Yes
Accessibility
- Accessibility features: None
Features
- Levels: Multi/Split,Three
- Stories: 3
- Patio & porch: Patio, Deck
- Exterior features: Extensive Hardscape, Play Equipment
- Has private pool: Yes
- Pool features: Private
- Fencing: Vinyl
Lot
- Size: 0.28 Acres
Details
- Additional structures: Above Grade, Below Grade, Outbuilding
- Parcel number: 1301180584
- Zoning: R3
- Special conditions: Short Sale
Construction
Type & style
- Home type: SingleFamily
- Property subtype: Single Family Residence
Materials
- Vinyl Siding
- Foundation: Block
Condition
- Below Average
- New construction: No
- Year built: 1987
Utilities & green energy
- Sewer: Public Sewer
- Water: Public
Green energy
- Energy generation: PV Solar Array(s) Owned
Community & HOA
Community
- Subdivision: Woodbridge Center
HOA
- Has HOA: Yes
- HOA fee: $80 quarterly
Location
- Region: Edgewood
Financial & listing details
- Price per square foot: $196/sqft
- Tax assessed value: $325,400
- Annual tax amount: $3,149
- Date on market: 8/5/2026
- Listing agreement: Exclusive Right To Sell
- Ownership: Fee Simple
Estimated market value
$300,200
$285,000 - $315,000
$2,464/mo
Price history
| Date | Event | Price |
|---|---|---|
| 9/1/2026 | Pending sale | $299,900$196/sqft |
Source:  Bright MLS #MDHR2058648 Report a problem Bright MLS #MDHR2058648 Report a problem | ||
| 8/5/2026 | Listed for sale | $299,900-14.3%$196/sqft |
Source: Bright MLS #MDHR2058648 Report a problem | ||
| 12/16/2022 | Sold | $350,000$229/sqft |
Source: Bright MLS #MDHR2016836 Report a problem | ||
| 11/9/2022 | Pending sale | $350,000$229/sqft |
Source: Bright MLS #MDHR2016836 Report a problem | ||
| 10/28/2022 | Listed for sale | $350,000$229/sqft |
Source: Bright MLS #MDHR2016836 Report a problem | ||
| 10/6/2022 | Pending sale | $350,000$229/sqft |
Source: Bright MLS #MDHR2016836 Report a problem | ||
| 10/1/2022 | Listed for sale | $350,000$229/sqft |
Source: Bright MLS #MDHR2016836 Report a problem | ||
Public tax history
| Year | Property taxes | Tax assessment |
|---|---|---|
| 2026 | $3,547 +12.6% | $325,400 +12.6% |
| 2025 | $3,149 +14.5% | $288,900 +14.5% |
| 2024 | $2,751 +16.9% | $252,400 +16.9% |
| 2023 | $2,353 +3.7% | $215,900 |
| 2022 | $2,269 -0.6% | $215,900 +7.7% |
| 2021 | $2,283 +2.7% | $200,433 +4% |
| 2020 | $2,224 +1.1% | $192,700 |
| 2019 | $2,200 +1.1% | $192,700 +2.2% |
| 2018 | $2,176 +1.1% | $188,567 +1.1% |
| 2017 | $2,152 | $186,500 |
| 2016 | -- | $186,500 |
| 2015 | -- | $186,500 -4.2% |
| 2014 | $2,382 | $194,700 |
| 2013 | -- | $194,700 |
| 2012 | -- | $194,700 -6.5% |
| 2011 | -- | $208,300 |
| 2010 | -- | $208,300 |
| 2009 | -- | $208,300 -1.3% |
| 2008 | -- | $211,050 +13.5% |
| 2007 | -- | $185,936 +15.6% |
| 2006 | -- | $160,823 +18.5% |
| 2005 | -- | $135,710 +4.5% |
| 2004 | -- | $129,906 +4.7% |
| 2003 | -- | $124,103 +4.9% |
| 2002 | -- | $118,300 +2.1% |
| 2001 | -- | $115,910 |
Find assessor info on the county website
Monthly payment
Est. payment
Payment breakdown
Explore the cost of this home by adjusting the details. Changes won't be saved.Climate risks
Neighborhood: 21040
Nearby schools
Schools provided by the listing agent
- High: Joppatowne
- District: Harford County Public Schools
Source: Bright MLS. This data may not be complete. We recommend contacting the local school district to confirm school assignments for this home.
Similar homes
- $399,0003 bd2 ba1.5k sqft2911 Willoughby Beach Rd, Edgewood, MD 21040For Sale
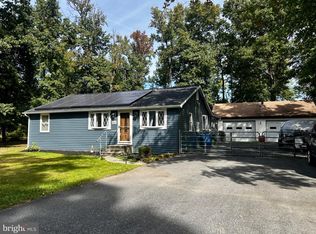
 MLS ID #MDHR2060066, Sue Schneider, Samson Properties. Bright MLS
 - $400,0004 bd3 ba1.8k sqft1512 Singer Rd, Joppa, MD 21085For Sale
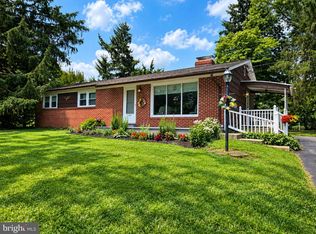 MLS ID #MDHR2058900, Adrian Abramson, The Southside Group Real Estate. Bright MLS
 - $299,9992 bd2 ba1.3k sqft109 Breakwater Ct, Joppa, MD 21085For Sale
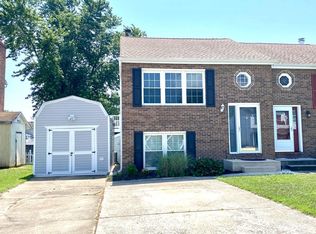 MLS ID #MDHR2057108, Margaret Steen, Steen Properties. Bright MLS
 - $210,0003 bd2 ba1.7k sqft1014 Westshore Dr, Edgewood, MD 21040For Sale
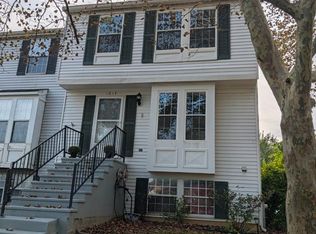 MLS ID #MDHR2060752, Matt Garono, Cummings & Co. Realtors. Bright MLS
 - $330,0004 bd2 ba1.6k sqft416 Earls Rd, Baltimore, MD 21220For SaleMLS ID #MDBC2176826, Cheryl Frederick, Long & Foster Real Estate, Inc.. Bright MLS
- $330,0003 bd2 ba1.6k sqft152 Laurel Woods Ct, Abingdon, MD 21009For SaleMLS ID #MDHR2060778, Nadia Enurah, ExecuHome Realty. Bright MLS
- $219,9996 bd2 ba1.6k sqft1886 Grempler Way, Edgewood, MD 21040For SaleMLS ID #MDHR2053754, VELI ALTAS, ExecuHome Realty. Bright MLS
- $399,0003 bd2 ba1.5k sqft100 Shell Cove Ct, Joppa, MD 21085For SaleMLS ID #MDHR2060026, Patricia Parks, ExecuHome Realty. Bright MLS
- $295,0003 bd2 ba1.5k sqft8715 Old Harford Rd, Baltimore, MD 21234For SaleMLS ID #MDBC2164898, Leslie A. Pladna, Picket Fence Properties LLC. Bright MLS
- $308,9003 bd2 ba1.2k sqft4524 Saint Thomas Ave, Baltimore, MD 21206For SaleMLS ID #MDBA2224428, Marcela Fleming, Fairfax Realty Select. Bright MLS
- $365,0003 bd2 ba1.4k sqft111 Breakwater Ct, Joppa, MD 21085For SaleMLS ID #MDHR2059308, Margaret Steen, Steen Properties. Bright MLS
- $330,0003 bd2 ba1.9k sqft2161 Haven Oak Ct, Abingdon, MD 21009For SaleMLS ID #MDHR2060194, Heather Santos, RE/MAX Components. Bright MLS
- $314,9003 bd3 ba1.2k sqft3823 Copper Beech Dr, Abingdon, MD 21009For SaleMLS ID #MDHR2060030, Shelley Harris, Berkshire Hathaway HomeServices Homesale Realty. Bright MLS
- $299,9002 bd2 ba1.3k sqft7875 Oakdale Ave, Rosedale, MD 21237For SaleMLS ID #MDBC2174820, Nathalie Acosta, Spring Hill Real Estate, LLC.. Bright MLS
- $339,9003 bd2 ba1.5k sqft898 Oxford Ave, Aberdeen, MD 21001For SaleMLS ID #MDHR2060814, Michael Klijanowicz, Ghimire Homes. Bright MLS
- $275,5003 bd3 ba1k sqft5821 Fairwood Ave, Baltimore, MD 21206For SaleMLS ID #MDBA2231964, amanda newby, RE/MAX Professionals. Bright MLS
- $331,0004 bd2 ba1.4k sqft3703 Holly Grove Rd, Baltimore, MD 21220For SaleMLS ID #MDBC2154656, Rashaun Bass, Express Brokers Realty LLC. Bright MLS
- $315,0003 bd2 ba1.2k sqft8706 Elm Rd, Chestertown, MD 21620For SaleMLS ID #MDKE2006390, Andrew Meikle, Doug Ashley Realtors, LLC. Bright MLS
- $308,0003 bd3 ba1.8k sqft7729 Bagley Ave, Parkville, MD 21234For SaleMLS ID #MDBC2150246, J.R. Smith, Keller Williams Legacy. Bright MLS
