SELLER is offering $3,000 TOWARD CLOSING COSTS or decorator allowance. Welcome to 1024 Westshore Drive in Edgewood, where you will find a 3-bedroom, 2-bathroom townhome nestled in the West Shore community, close to Aberdeen Proving Ground. Venture inside to the main level featuring a spacious living room and a large eat-in kitchen with stainless steel appliances. Upstairs, you'll find three bedrooms, including a large primary bedroom, and a full hallway bathroom. This beautifully well-maintained home features a fully finished lower level with brand-new flooring, offering versatile additional living space complete with a second full bathroom, a dedicated laundry area, and walkout access to a private, fenced backyard. Ideal for entertaining, hosting guests, or creating a comfortable home office or flex space, this level seamlessly extends your living options. Unwind in the evenings on the new deck or patio while enjoying tranquil views overlooking an open common area. A convenient storage shed provides extra functionality, and two assigned parking spaces complete this exceptional offering. Situated near major commuter routes, shopping centers, schools, and all the amenities that Harford County has to offer, this home blends comfort with convenience! Schedule your tour today!
For sale
$258,000
1024 Westshore Dr, Edgewood, MD 21040
3beds
1,565sqft
:
Get pre-qualified$1,809/mo
Townhouse
Built in 1991
1,742 Square Feet Lot
$-- Zestimate®
$165/sqft
$61/mo HOA
What's special
New deck or patioVersatile additional living spaceConvenient storage shedLarge primary bedroomDedicated laundry area
- 29 days |
- 537 |
- 19 |
Likely to sell faster than
Zillow last checked:
Listing updated:
Listed by:
Stephanie Handy 443-750-5698,
EXP Realty, LLC 8888607369
Source: Bright MLS,MLS#: MDHR2056350
Facts & features
Interior
Bedrooms & bathrooms
- Bedrooms: 3
- Bathrooms: 2
- Full bathrooms: 2
Rooms
- Room types: Living Room, Primary Bedroom, Bedroom 2, Bedroom 3, Kitchen, Game Room, Laundry, Bathroom 1, Bathroom 2
Primary bedroom
- Features: Flooring - Carpet
- Level: Upper
- Area: 170 Square Feet
- Dimensions: 10 X 17
Bedroom 2
- Features: Flooring - Carpet
- Level: Upper
- Area: 88 Square Feet
- Dimensions: 8 X 11
Bedroom 3
- Features: Flooring - Carpet
- Level: Upper
- Area: 80 Square Feet
- Dimensions: 8 X 10
Bathroom 1
- Level: Upper
Bathroom 2
- Level: Lower
Game room
- Features: Flooring - Carpet, Fireplace - Wood Burning
- Level: Lower
- Area: 216 Square Feet
- Dimensions: 12 X 18
Kitchen
- Features: Flooring - Vinyl
- Level: Main
- Area: 209 Square Feet
- Dimensions: 11 X 19
Laundry
- Level: Lower
Living room
- Features: Flooring - Carpet
- Level: Main
- Area: 210 Square Feet
- Dimensions: 14 X 15
Heating
- Heat Pump, Electric
Cooling
- Central Air, Electric
Appliances
- Included: Dishwasher, Disposal, Dryer, Exhaust Fan, Washer, Refrigerator, Oven/Range - Electric, Stainless Steel Appliance(s), Electric Water Heater
- Laundry: Lower Level, Laundry Room
Features
- Flooring: Laminate, Ceramic Tile, Carpet, Vinyl
- Doors: Sliding Glass, French Doors
- Basement: Other
- Has fireplace: No
Interior area
- Total structure area: 1,700
- Total interior livable area: 1,565 sqft
- Finished area above ground: 1,140
- Finished area below ground: 425
Property
Parking
- Parking features: Assigned, Parking Lot, On Street
- Has uncovered spaces: Yes
- Details: Assigned Parking, Assigned Space #: 1024
Accessibility
- Accessibility features: None
Features
- Levels: Two
- Stories: 2
- Patio & porch: Deck, Patio
- Pool features: None
- Fencing: Back Yard
Lot
- Size: 1,742 Square Feet
- Features: Backs - Open Common Area
Details
- Additional structures: Above Grade, Below Grade
- Parcel number: 1301190539
- Zoning: R4
- Special conditions: Standard
Construction
Type & style
- Home type: Townhouse
- Architectural style: Colonial
- Property subtype: Townhouse
Materials
- Aluminum Siding
- Foundation: Permanent
- Roof: Asphalt
Condition
- New construction: No
- Year built: 1991
Details
- Builder model: JEFFERSON
- Builder name: RYLAND
Utilities & green energy
- Sewer: Public Sewer
- Water: Public
- Utilities for property: Cable Available, Cable
Community & HOA
Community
- Security: Security System
- Subdivision: West Shore
HOA
- Has HOA: Yes
- Amenities included: Tot Lots/Playground
- Services included: Common Area Maintenance, Trash
- HOA fee: $61 monthly
Location
- Region: Edgewood
Financial & listing details
- Price per square foot: $165/sqft
- Tax assessed value: $206,400
- Annual tax amount: $2,101
- Date on market: 7/2/2026
- Listing agreement: Exclusive Right To Sell
- Listing terms: Cash,FHA,VA Loan,Conventional
- Inclusions: See Disclosures
- Exclusions: See Disclosures
- Ownership: Fee Simple
Estimated market value
Not available
Estimated sales range
Not available
$2,105/mo
Price history
| Date | Event | Price |
|---|---|---|
| 7/2/2026 | Listed for sale | $258,000-0.8%$165/sqft |
Source:  Bright MLS #MDHR2056350 Report a problem Bright MLS #MDHR2056350 Report a problem | ||
| 2/12/2026 | Listing removed | $260,000$166/sqft |
Source: eXp Realty #MDHR2048704 Report a problem | ||
| 1/7/2026 | Price change | $260,000-3.9%$166/sqft |
Source: Bright MLS #MDHR2048704 Report a problem | ||
| 11/19/2025 | Listed for sale | $270,500+54.6%$173/sqft |
Source: Bright MLS #MDHR2048704 Report a problem | ||
| 1/6/2020 | Sold | $175,000$112/sqft |
Source: Agent Provided Report a problem | ||
Public tax history
Tax history is unavailable.
Monthly payment
Est. payment
Payment breakdown
Explore the cost of this home by adjusting the details. Changes won't be saved.Climate risks
Neighborhood: 21040
Nearby schools
GreatSchools rating
- 2/10Deerfield Elementary SchoolGrades: PK-5Distance: 1.3 mi
- 4/10Edgewood Middle SchoolGrades: 6-8Distance: 1.2 mi
- 3/10Edgewood High SchoolGrades: 9-12Distance: 1.2 mi
Schools provided by the listing agent
- District: Harford County Public Schools
Source: Bright MLS. This data may not be complete. We recommend contacting the local school district to confirm school assignments for this home.

- $261,4003 bd2 ba1.6k sqft1024 W Shore Dr, Edgewood, MD 21040Off Market
- $209,400-- bd1 ba1.1k sqft1026 W Shore Dr, Edgewood, MD 21040Off Market
- $254,0004 bd2 ba1.1k sqft1022 W Shore Dr, Edgewood, MD 21040Off Market
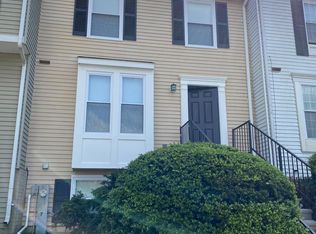
- $---- bd-- ba-- sqft1022 Westshore Dr, Edgewood, MD 21040Off Market
- $275,5004 bd3 ba1.2k sqft1022 W Shore Dr #1022, Edgewood, MD 21040Off Market
- $282,7003 bd2 ba1.5k sqft1020 Westshore Dr, Edgewood, MD 21040Off Market
- $270,1003 bd2 ba1.1k sqft1028 W Shore Dr, Edgewood, MD 21040Off Market
- $280,000-- bd2 ba1.1k sqft1018 W Shore Dr, Edgewood, MD 21040Sold
A local agent can set up tours, give advice and negotiate with sellers.
Similar homes
- $290,0003 bd3 ba1.7k sqft2502 Indians Lair, Edgewood, MD 21040For Sale

 MLS ID #MDHR2057680, Sherina Garner, Keller Williams Preferred Properties. Bright MLS
 - $285,0003 bd2 ba1.4k sqft3633 Torey Ln, Abingdon, MD 21009For Sale
 MLS ID #MDHR2056744, Victor Dominguez, EXP Realty, LLC. Bright MLS
 - $315,0003 bd2 ba1.4k sqft351 Delmar Ct, Abingdon, MD 21009For Sale
 MLS ID #MDHR2055132, Shannon Bowers, Keller Williams Gateway LLC. Bright MLS
 - $300,0003 bd3 ba1.8k sqft3351 Deep Well Ct, Abingdon, MD 21009For Sale
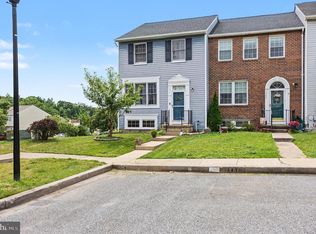 MLS ID #MDHR2056736, Kim Parsons, American Premier Realty, LLC. Bright MLS
 - $289,9003 bd2 ba1.7k sqftNone Available, Abingdon, MD 21009For SaleMLS ID #MDHR2054702, Lee Tessier, EXP Realty, LLC. Bright MLS
- $284,9003 bd3 ba1.9k sqft466 Deerhill Cir, Abingdon, MD 21009For SaleMLS ID #MDHR2056208, Ed Doonan, Samson Properties. Bright MLS
- $299,9003 bd2 ba1.2k sqft3234 Split Oak Ct, Abingdon, MD 21009For SaleMLS ID #MDHR2055216, Robert Kaetzel, Real Estate Professionals, Inc.. Bright MLS
- $299,9003 bd3 ba1.7k sqft3936 Tidewood Rd, Baltimore, MD 21220For SaleMLS ID #MDBC2167768, Marge McCreesh, EXP Realty, LLC. Bright MLS
- $299,0003 bd2 ba1.5k sqft1 Talister Ct, Baltimore, MD 21237For SaleMLS ID #MDBC2170610, Kathleen Magtibay, Taylor Properties. Bright MLS
- $315,0003 bd3 ba1.6k sqft304 Sunray Ct, Havre De Grace, MD 21009For SaleMLS ID #MDHR2053112, Laura Snyder, American Premier Realty, LLC. Bright MLS
- $254,9003 bd2 ba1.5k sqftBelmont, Baltimore, MD 21236For SaleMLS ID #MDBC2169300, Waqar Ahmed, Samson Properties. Bright MLS
- $250,0003 bd3 ba1.5k sqft34 Helmsman Ct, Essex, MD 21221For SaleMLS ID #MDBC2165376, David Straitman, EXP Realty, LLC. Bright MLS
- $329,9003 bd3 ba1.7k sqft203 Ferring Ct, Abingdon, MD 21009For SaleMLS ID #MDHR2054340, Michelle Willis, RE/MAX Executive. Bright MLS
- $258,9003 bd2 ba1.6k sqft1808 Hillenwood Rd, Baltimore, MD 21239For SaleMLS ID #MDBA2212150, Toni Matthews, Long & Foster Real Estate, Inc.. Bright MLS
- $255,0003 bd2 ba1.6k sqft1650 Sherwood Ave, Baltimore, MD 21239For SaleMLS ID #MDBA2222218, Max Burton, Mr. Lister Realty. Bright MLS
- $335,0003 bd3 ba1.8k sqft225 Staysail Dr, Joppa, MD 21085For SaleMLS ID #MDHR2056840, NEKESHA GRANT, Fathom Realty MD, LLC. Bright MLS
- $294,9003 bd2 ba1.4k sqft953 Gainsborough Ct #953, Bel Air, MD 21014For SaleMLS ID #MDHR2056246, Sandy Smith, Berkshire Hathaway HomeServices Homesale Realty. Bright MLS
- $275,0003 bd2 ba1.4k sqft5 Bideford Ct, Parkville, MD 21234For SaleMLS ID #MDBC2164910, Charisse Branch, Cummings & Co. Realtors. Bright MLS
- $234,9992 bd2 ba1.1k sqftSilver Ridge, Baltimore, MD 21236For SaleMLS ID #MDBC2171292, Carly Leonardo, Real Broker, LLC. Bright MLS
- $274,9992 bd2 ba1.2k sqft1604 Martha Ct Unit 101, Bel Air, MD 21015For SaleMLS ID #MDHR2057470, Aimee C O'Neill, O'Neill Enterprises Realty. Bright MLS
