225 Staysail Drive — where comfort, convenience, and modern townhouse living come together perfectly! Join me on a tour of this beautifully maintained townhome offering approximately 1,840 sq. ft. of living space with 3 spacious bedrooms, 2 full bathrooms, 1 half bath, and a fully finished lower level. Enjoy the convenience of garage parking (including extra assigned parking spaces) and step into the finished lower level of extra flex space for a home office, movie room, gym, playroom, or all the above complete with an additional half bath. Up the first flight of stairs, is the main level with a bright and airy layout featuring a sun-filled living room, an oversized kitchen / dining room combo with island seating, pantry storage, and sliding doors leading to your outdoor space, perfect for summer cookouts or morning coffee. The upper level features a spacious primary suite with a tray ceiling, walk-in closet and private bath with dual shower heads - plus, two additional bedrooms and a full hallway bathroom. Carrying baskets downstairs is officially canceled with convenient upstairs laundry. This home is at the end of a cul-de-sac, minutes away from Pulaski Highway, Mountain Road, I-95, MARC and Aberdeen Proving Grounds (APG). Enjoy nearby parks, shopping, dining, golfing, and nature trails during your leisure time. Whether you're upsizing, downsizing, or buying your first home, 225 Staysail Dr checks all the boxes!
For sale
$335,000
225 Staysail Dr, Joppa, MD 21085
3beds
1,840sqft
:
Get pre-qualified$2,339/mo
Townhouse
Built in 2012
2,100 Square Feet Lot
$332,900 Zestimate®
$182/sqft
$69/mo HOA
What's special
Walk-in closetFull hallway bathroomBright and airy layoutConvenient upstairs laundryPantry storageTwo additional bedroomsFully finished lower level
- 20 days |
- 300 |
- 22 |
Zillow last checked:
Listing updated:
Listed by:
NEKESHA GRANT 443-461-5233,
Fathom Realty MD, LLC 8884556040
Source: Bright MLS,MLS#: MDHR2056840
Facts & features
Interior
Bedrooms & bathrooms
- Bedrooms: 3
- Bathrooms: 3
- Full bathrooms: 2
- 1/2 bathrooms: 1
- Main level bathrooms: 1
Rooms
- Room types: Living Room, Dining Room, Primary Bedroom, Bedroom 2, Bedroom 3, Kitchen, Laundry, Bathroom 2, Bonus Room, Primary Bathroom, Half Bath
Primary bedroom
- Level: Upper
Bedroom 2
- Level: Upper
Bedroom 3
- Level: Upper
Primary bathroom
- Level: Upper
Bathroom 2
- Level: Upper
Bonus room
- Level: Main
Dining room
- Level: Upper
Half bath
- Level: Main
Kitchen
- Level: Upper
Laundry
- Level: Upper
Living room
- Level: Upper
Heating
- Central, Electric
Cooling
- Ceiling Fan(s), Central Air, Electric
Appliances
- Included: Microwave, Dishwasher, Oven/Range - Electric, Refrigerator, Disposal, Electric Water Heater
- Laundry: Hookup, Laundry Room
Features
- Bathroom - Walk-In Shower, Ceiling Fan(s), Combination Kitchen/Dining, Open Floorplan, Kitchen Island, Pantry, Walk-In Closet(s)
- Flooring: Carpet, Tile/Brick, Wood
- Basement: Front Entrance,Finished,Garage Access
- Has fireplace: No
Interior area
- Total structure area: 2,160
- Total interior livable area: 1,840 sqft
- Finished area above ground: 1,440
- Finished area below ground: 400
Property
Parking
- Total spaces: 2
- Parking features: Garage Faces Front, Attached, Driveway
- Attached garage spaces: 1
- Uncovered spaces: 1
Accessibility
- Accessibility features: Accessible Entrance
Features
- Levels: Three
- Stories: 3
- Pool features: None
- Fencing: Partial
Lot
- Size: 2,100 Square Feet
Details
- Additional structures: Above Grade, Below Grade
- Parcel number: 1301390058
- Zoning: R3
- Special conditions: Standard
Construction
Type & style
- Home type: Townhouse
- Architectural style: Traditional
- Property subtype: Townhouse
Materials
- Vinyl Siding
- Foundation: Other
Condition
- New construction: No
- Year built: 2012
Utilities & green energy
- Sewer: Public Sewer
- Water: Public
Community & HOA
Community
- Security: Fire Sprinkler System
- Subdivision: Magnolia Landing
HOA
- Has HOA: Yes
- HOA fee: $69 monthly
Location
- Region: Joppa
Financial & listing details
- Price per square foot: $182/sqft
- Tax assessed value: $278,400
- Annual tax amount: $2,836
- Date on market: 7/9/2026
- Listing agreement: Exclusive Right To Sell
- Listing terms: Cash,Conventional,FHA,VA Loan
- Inclusions: See Disclosures
- Exclusions: See Disclosures, Washer & Dryer Do Not Convey.
- Ownership: Fee Simple
Estimated market value
$332,900
$316,000 - $350,000
$2,379/mo
Price history
| Date | Event | Price |
|---|---|---|
| 7/9/2026 | Listed for sale | $335,000+11.6%$182/sqft |
Source:  Bright MLS #MDHR2056840 Report a problem Bright MLS #MDHR2056840 Report a problem | ||
| 5/31/2023 | Sold | $300,100+5.9%$163/sqft |
Source: Bright MLS #MDHR2021358 Report a problem | ||
| 4/27/2023 | Contingent | $283,500$154/sqft |
Source: Bright MLS #MDHR2021358 Report a problem | ||
| 4/21/2023 | Listed for sale | $283,500+1331.8%$154/sqft |
Source: Bright MLS #MDHR2021358 Report a problem | ||
| 3/13/2020 | Listing removed | $1,625$1/sqft |
Source: Tessier Real Estate #MDHR244240 Report a problem | ||
| 3/9/2020 | Listed for rent | $1,625$1/sqft |
Source: Tessier Real Estate #MDHR244240 Report a problem | ||
| 2/1/2020 | Listing removed | $1,625$1/sqft |
Source: Tessier Real Estate #MDHR242692 Report a problem | ||
| 1/28/2020 | Listed for rent | $1,625$1/sqft |
Source: Tessier Real Estate #MDHR242692 Report a problem | ||
| 8/3/2019 | Listing removed | $1,625$1/sqft |
Source: Tessier Real Estate #MDHR236134 Report a problem | ||
| 7/17/2019 | Listed for rent | $1,625$1/sqft |
Source: Tessier Real Estate #MDHR236134 Report a problem | ||
| 8/1/2016 | Sold | $19,800-91.9%$11/sqft |
Source: Agent Provided Report a problem | ||
| 6/22/2012 | Sold | $243,195$132/sqft |
Source: Public Record Report a problem | ||
Public tax history
| Year | Property taxes | Tax assessment |
|---|---|---|
| 2025 | $2,705 +2.5% | $260,233 +7.5% |
| 2024 | $2,638 +8.1% | $242,067 +8.1% |
| 2023 | $2,440 | $223,900 |
| 2022 | $2,440 -4.3% | $223,900 |
| 2021 | $2,550 -2.1% | $223,900 -0.8% |
| 2020 | $2,605 +2.1% | $225,700 |
| 2019 | $2,550 +2.2% | $225,700 +4.3% |
| 2018 | $2,496 +2.2% | $216,300 +2.2% |
| 2017 | $2,442 +1644.2% | $211,600 |
| 2016 | $140 | $211,600 |
| 2015 | $140 -18.4% | $211,600 -6.4% |
| 2014 | $172 | $226,000 |
| 2013 | -- | $226,000 +1406.7% |
| 2012 | -- | $15,000 |
| 2011 | -- | $15,000 |
| 2010 | -- | $15,000 |
Find assessor info on the county website
Monthly payment
Est. payment
Payment breakdown
Explore the cost of this home by adjusting the details. Changes won't be saved.Climate risks
Neighborhood: 21085
Nearby schools
GreatSchools rating
- 6/10Magnolia Elementary SchoolGrades: PK-5Distance: 0.3 mi
- 4/10Magnolia Middle SchoolGrades: 6-8Distance: 0.1 mi
- 4/10Joppatowne High SchoolGrades: 9-12Distance: 1.2 mi
Schools provided by the listing agent
- Elementary: Magnolia
- Middle: Magnolia
- High: Joppatowne
- District: Harford County Public Schools
Source: Bright MLS. This data may not be complete. We recommend contacting the local school district to confirm school assignments for this home.
- $319,200-- bd2 ba1.2k sqft227 Staysail Dr, Joppa, MD 21085Off Market
- $331,1003 bd2 ba1.4k sqft223 Staysail Dr, Joppa, MD 21085Off Market
- $341,9003 bd3 ba1.8k sqft229 Staysail Dr, Joppa, MD 21085Off Market
- $333,3003 bd2 ba1.4k sqft221 Staysail Dr, Joppa, MD 21085Off Market
- $330,8003 bd3 ba1.9k sqft219 Staysail Dr, Joppa, MD 21085Off Market
- $333,0003 bd3 ba1.8k sqft217 Staysail Dr, Joppa, MD 21085Sold
- $344,500-- bd3 ba1.4k sqft231 Staysail Dr, Joppa, MD 21085Off Market
- $333,700-- bd3 ba1.4k sqft233 Staysail Dr, Joppa, MD 21085Off Market
A local agent can set up tours, give advice and negotiate with sellers.
Similar homes
- $350,0003 bd4 ba1.9k sqft2230 Tidal View Garth, Abingdon, MD 21009For Sale

 MLS ID #MDHR2057940, Andrew Johns, Keller Williams Gateway LLC. Bright MLS
 - $282,0004 bd2 ba1.8k sqft537 Cider Press Ct Unit 13, Joppa, MD 21085For Sale
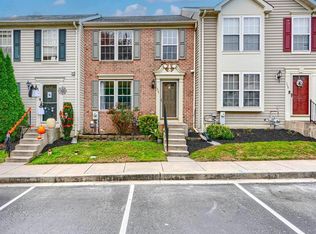 MLS ID #MDHR2053770, Maria Vila, Cummings & Co. Realtors. Bright MLS
 - $334,9003 bd4 ba1.7k sqft3086 Raking Leaf Dr, Abingdon, MD 21009For Sale
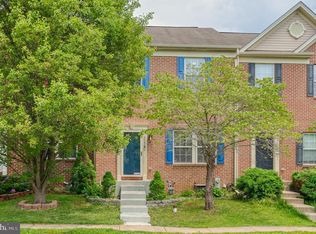 MLS ID #MDHR2053938, Laura Snyder, American Premier Realty, LLC. Bright MLS
 - $329,0003 bd3 ba1.8k sqft3221 Arbor Hill Ct, Abingdon, MD 21009For Sale
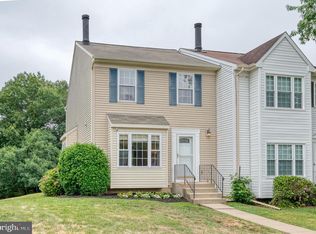 MLS ID #MDHR2057356, Lynn Bradshaw, Coldwell Banker Realty. Bright MLS
 - $349,0003 bd3 ba2k sqft715 Shallow Ridge Ct, Abingdon, MD 21009For SaleMLS ID #MDHR2056392, Shannon Bowers, Keller Williams Gateway LLC. Bright MLS
- $329,9003 bd3 ba1.7k sqft203 Ferring Ct, Abingdon, MD 21009For SaleMLS ID #MDHR2054340, Michelle Willis, RE/MAX Executive. Bright MLS
- $339,9003 bd3 ba1.9k sqft1225 Kirby Cir, Bel Air, MD 21015For SaleMLS ID #MDHR2057338, Lindsay Moiles, Cummings & Co. Realtors. Bright MLS
- $339,0003 bd3 ba1.4k sqft3008 N Branch Ln, Baltimore, MD 21234For SaleMLS ID #MDBC2170470, Daniel Demers, Sell Your Home Services. Bright MLS
- $349,9003 bd3 ba1.9k sqft70 Stone Park Pl, Baltimore, MD 21236For SaleMLS ID #MDBC2164260, PETE WONG, LPT Realty, LLC. Bright MLS
- $300,0003 bd3 ba1.8k sqft3351 Deep Well Ct, Abingdon, MD 21009For SaleMLS ID #MDHR2056736, Kim Parsons, American Premier Realty, LLC. Bright MLS
- $360,0003 bd3 ba1.7k sqft4815 Variation Rd, Nottingham, MD 21236For SaleMLS ID #MDBC2150976, Nick Waldner, Keller Williams Realty Centre. Bright MLS
- $299,0003 bd2 ba1.5k sqft1 Talister Ct, Baltimore, MD 21237For SaleMLS ID #MDBC2170610, Kathleen Magtibay, Taylor Properties. Bright MLS
- $324,9003 bd3 ba1.7k sqft25 Perryoak Pl, Nottingham, MD 21236For SaleMLS ID #MDBC2164322, SURYODAYA TIMSINA, Ghimire Homes. Bright MLS
- $339,9003 bd2 ba2.1k sqft1069 Jeanett Way, Bel Air, MD 21014For SaleMLS ID #MDHR2054998, Nathan Young, Cummings & Co. Realtors. Bright MLS
- $315,0003 bd3 ba1.6k sqft304 Sunray Ct, Havre De Grace, MD 21009For SaleMLS ID #MDHR2053112, Laura Snyder, American Premier Realty, LLC. Bright MLS
- $345,0003 bd4 ba1.3k sqft14 Millwheel Ct, Baltimore, MD 21236For SaleMLS ID #MDBC2168796, Julie Schreiber, American Premier Realty, LLC. Bright MLS
- $335,0003 bd3 ba1.7k sqft940 Chesney Ln, Bel Air, MD 21014For SaleMLS ID #MDHR2056510, Jessica Fulton, Hyatt & Company Real Estate, LLC. Bright MLS
- $350,0003 bd3 ba1.8k sqft1032 Jeanett Way, Bel Air, MD 21014For SaleMLS ID #MDHR2056646, Zachary Champion, North Sea Realty, LLC. Bright MLS
- $320,0002 bd5 ba1.6k sqft8812 Fox Cir, Perry Hall, MD 21128For SaleMLS ID #MDBC2165886, Brigitte Williams, Cummings & Co. Realtors. Bright MLS
- $359,0003 bd3 ba1.6k sqft72 Powder View Ct #72, Nottingham, MD 21236For SaleMLS ID #MDBC2168774, Shaler Johnson, EXP Realty, LLC. Bright MLS
